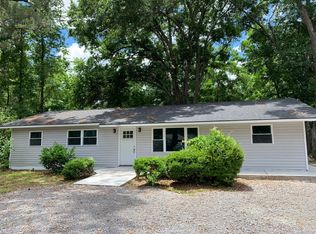
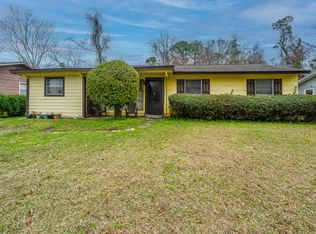
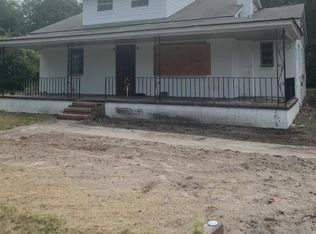
Step into a home where many of the important updates have already been completed. Since 2023, the property has received new wood flooring in place of carpeting, a new water heater, an app-controlled smart thermostat, gutter guards, and HVAC servicing and repairs. Further improvements in 2024 included new washing-machine supply lines, the addition of a water pressure-reducing valve, updated plumbing beneath the bathroom sink, and stylish new lighting in the dining area, living room, and versatile flex room. Most recently, the flex room's exterior wall was replaced in 2026.Even better, the home is conveniently located near West Ashley favorites such as Home Team BBQ and Boxcar Betty's, St. Andrew's parks and playgrounds, and I-526. With meaningful improvements, flexible living space, and a well-connected West Ashley location, this home is ready for its next chapter. Use Seller's Preferred Lender to buy this home and possibly receive an incentive towards your closing costs or rate buy-down
Active
$425,000
1021 Locksley Dr, Charleston, SC 29407
3beds
1,372sqft
Single Family Residence
Built in 1959
0.28 Acres Lot
$411,600 Zestimate®
$310/sqft
$-- HOA
What's special
New wood flooringGutter guardsApp-controlled smart thermostatFlexible living space
- 15 days
- 735
- 44
Likely to sell faster than
Zillow last checked:
Listing updated:
Listed by:
Carolina One Real Estate 843-779-8660
Source: CTMLS,MLS#: 26026855
Facts & features
Interior
Bedrooms & bathrooms
- Bedrooms: 3
- Bathrooms: 1
- Full bathrooms: 1
Heating
- Natural Gas
Cooling
- Has cooling: Yes
Appliances
- Laundry: Washer Hookup, Electric Dryer Hookup
Features
- Ceiling - Smooth
- Flooring: Luxury Vinyl
- Has fireplace: No
Interior area
- Total structure area: 1,372
- Total interior livable area: 1,372 sqft
Video & virtual tour
Property
Parking
- Parking features: Off Street
Features
- Levels: One
- Stories: 1
- Entry location: Ground Level
- Fencing: Wood,Privacy
Lot
- Size: 0.28 Acres
- Features: Level, 0 - .5 Acre
Details
- Parcel number: 3500300126
Construction
Type & style
- Home type: SingleFamily
- Architectural style: Ranch
- Property subtype: Single Family Residence
Materials
- Wood Siding
- Foundation: Slab
- Roof: Architectural
Condition
- New construction: No
- Year built: 1959
Utilities & green energy
- Sewer: Public Sewer
- Water: Public
- Utilities for property: Charleston Water Service, Dominion Energy
Community & HOA
Community
- Subdivision: Sherwood Forest
Location
- Region: Charleston
Financial & listing details
- Price per square foot: $310/sqft
- Tax assessed value: $384,000
- Annual tax amount: $2,042
- Date on market: 9/27/2026
- Listing terms: Cash,Conventional,FHA,VA Loan
Estimated market value
$411,600
$391,000 - $432,000
$2,236/mo
Price history
| Date | Event | Price |
|---|---|---|
| 9/27/2026 | Listed for sale | $425,000+10.7%$310/sqft |
Source:  CTMLS #26026855 Report a problem CTMLS #26026855 Report a problem | ||
| 8/16/2023 | Sold | $384,000$280/sqft |
Source: CTMLS #23015795 Report a problem | ||
| 7/15/2023 | Contingent | $384,000$280/sqft |
Source: CTMLS #23015795 Report a problem | ||
| 7/13/2023 | Listed for sale | $384,000+78.6%$280/sqft |
Source: CTMLS #23015795 Report a problem | ||
| 8/31/2018 | Sold | $215,000-6.1%$157/sqft |
Source: CTMLS #18020070 Report a problem | ||
| 8/11/2018 | Pending sale | $229,000$167/sqft |
Source: Dunes Properties of Mt. Pleasant #18020070 Report a problem | ||
| 7/16/2018 | Listed for sale | $229,000+47.7%$167/sqft |
Source: Dunes Properties of Mt. Pleasant #18020070 Report a problem | ||
| 8/3/2016 | Sold | $155,000-2.5%$113/sqft |
Source: CTMLS #16015575 Report a problem | ||
| 7/31/2016 | Listed for sale | $159,000$116/sqft |
Source: Visual Tour #16015575 Report a problem | ||
| 7/6/2016 | Pending sale | $159,000$116/sqft |
Source: RE/MAX ADVANCED REALTY #16015575 Report a problem | ||
| 6/24/2016 | Price change | $159,000-6.4%$116/sqft |
Source: RE/MAX ADVANCED REALTY #16015575 Report a problem | ||
| 6/10/2016 | Listed for sale | $169,900+161.4%$124/sqft |
Source: RE/MAX ADVANCED REALTY #16015575 Report a problem | ||
| 8/11/2015 | Sold | $65,000-17.7%$47/sqft |
Source: Public Record Report a problem | ||
| 5/8/2015 | Pending sale | $79,000$58/sqft |
Source: RE/MAX ADVANCED REALTY #15011587 Report a problem | ||
| 5/3/2015 | Listed for sale | $79,000$58/sqft |
Source: RE/MAX ADVANCED REALTY #15011587 Report a problem | ||
Public tax history
| Year | Property taxes | Tax assessment |
|---|---|---|
| 2025 | $2,042 -0.2% | $15,360 |
| 2024 | $2,045 +74.8% | $15,360 +78.6% |
| 2023 | $1,170 -66.6% | $8,600 -33.3% |
| 2022 | $3,505 +1.2% | $12,900 |
| 2021 | $3,463 +0.7% | $12,900 |
| 2020 | $3,438 | $12,900 |
| 2019 | $3,438 | $12,900 +38.7% |
| 2017 | $3,438 +37% | $9,300 +138.5% |
| 2016 | $2,510 +133.1% | $3,900 +66% |
| 2015 | $1,077 +175.6% | $2,350 |
| 2014 | $391 | -- |
| 2011 | $391 +56.1% | -- |
| 2010 | $250 -9.1% | $3,400 |
| 2009 | $275 +5.4% | $3,400 |
| 2008 | $261 +2.9% | $3,400 |
| 2006 | $254 -0.8% | $3,400 |
| 2005 | $256 +26.1% | $3,400 +26.9% |
| 2004 | $203 +6% | $2,680 |
| 2003 | $191 +1% | $2,680 |
| 2002 | $190 +94.5% | $2,680 +30.7% |
| 2000 | $97 | $2,050 |
Find assessor info on the county website
Monthly payment
Est. payment
Payment breakdown
Explore the cost of this home by adjusting the details. Changes won't be saved.Climate risks
Neighborhood: Ardmore-Sherwood Forest
Nearby schools
Schools provided by the listing agent
- Elementary: Drayton Hall
- Middle: West Ashley
- High: West Ashley
Source: CTMLS. This data may not be complete. We recommend contacting the local school district to confirm school assignments for this home.
Similar homes
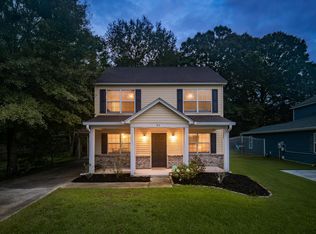
- $440,0003 bd3 ba1.3k sqft42 Woodleaf Ct, Charleston, SC 29407For Sale
 MLS ID #26026632, Ryan Depoppe. CTMLS
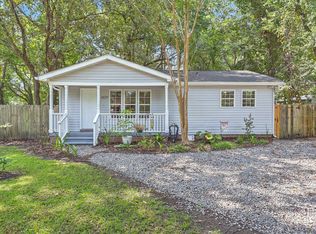
 - $445,0003 bd2 ba1.2k sqft1609 Pineview Rd, Charleston, SC 29407For Sale
 MLS ID #26024205, Kristen Krause. CTMLS
 - $415,0004 bd3 ba1.8k sqft1349 Wallerton Ave, Charleston, SC 29407For Sale
 MLS ID #26025668, William Lee. CTMLS
 - $429,5003 bd2 ba1.1k sqft1240 Camellia Rd, Charleston, SC 29407For Sale
 MLS ID #26025832, Jay Costa. CTMLS
 - $435,0004 bd2 ba1.5k sqft9 Woodleaf Ct, Charleston, SC 29407For SaleMLS ID #26025122, Sarah Pickard. CTMLS
- $489,0003 bd2 ba1.5k sqft1011 Nottingham Dr, Charleston, SC 29407For SaleMLS ID #26026029, Chris Facello. CTMLS
- $415,0002 bd2 ba1.1k sqft1139 San Juan Ave, Charleston, SC 29407For SaleMLS ID #26023801, Julie Goff. CTMLS
- $450,0003 bd2 ba1.2k sqft12 Palmetto Park Rd, Charleston, SC 29407For SaleMLS ID #26023893, Benjamin Swindell. CTMLS
- $400,0004 bd2 ba1.3k sqft1722 W Robinhood Dr, Charleston, SC 29407For SaleMLS ID #26015124, Ingrid Hansen. CTMLS
- $439,9004 bd2 ba1.3k sqft1357 Ashley Hall Rd, Charleston, SC 29407For SaleMLS ID #26023798, Diane Vermillion. CTMLS
- $449,0003 bd3 ba1.2k sqft5 Briarcliff Dr, Charleston, SC 29407For SaleMLS ID #26024831, Susanna Lee. CTMLS
- $449,9003 bd2 ba1.1k sqft1023 Nottingham Dr, Charleston, SC 29407For SaleMLS ID #26024860, Bri Lewandowski. CTMLS
- $437,0003 bd2 ba1.1k sqft1612 Poinsettia Rd, Charleston, SC 29407For SaleMLS ID #26020639, Chris Tertzagian. CTMLS
- $439,0003 bd2 ba1.2k sqft1846 Hazelwood Dr, Charleston, SC 29407For SaleMLS ID #26022165, Stacy Danosky. CTMLS
- $364,9004 bd2 ba1.4k sqft1335 5th Ave, Charleston, SC 29407For SaleMLS ID #26021143, Peter Kouten. CTMLS
- $495,0004 bd2 ba1.3k sqft1472 Village Rd, Charleston, SC 29407For SaleMLS ID #26027250, Hope Sullivan. CTMLS
- $439,9003 bd2 ba1.2k sqft1842 Gippy Ln, Charleston, SC 29407For SaleMLS ID #26022552, Michael Jager. CTMLS
- $465,0003 bd2 ba1k sqft1804 Christian Rd, Charleston, SC 29407For SaleMLS ID #26026662, Ely Murray-quick. CTMLS
- $465,0003 bd2 ba1.5k sqft1887 Saint Julian Dr, Charleston, SC 29407For SaleMLS ID #26026162, Chris Hanson. CTMLS
