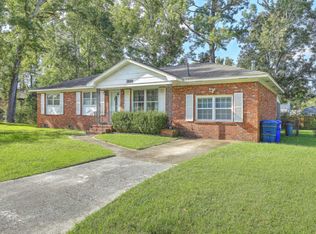
Welcome to 1804 Christian Road, a beautifully renovated home in the heart of West Ashley. Fully updated in 2023, this move-in-ready property blends modern style, thoughtful design, and an unbeatable location just approximately 10 minutes from Downtown Charleston and Avondale. Shopping, dining, and more are just minutes away in any direction. Situated on a nearly quarter-acre corner lot, the home offers exceptional outdoor space and curb appeal with plenty of room to enjoy Charleston living.Inside, you'll find high-end finishes throughout and a well-designed floor plan centered around a large kitchen island with ample storage, perfect for entertaining and everyday living. The extensive interior renovation provides a fresh, modern feel while maximizing functionality and comfort. Step outside to the spacious deck, an ideal setting for grilling, relaxing, or hosting friends and family. Whether you're looking for a primary residence or an investment opportunity, this West Ashley gem offers the convenience of nearby shopping, dining, and downtown attractions without the restrictions of an HOA. Don't miss the opportunity to own a beautifully updated home in one of Charleston's most desirable locations with no HOA and a prime corner lot setting.
Active
$465,000
1804 Christian Rd, Charleston, SC 29407
3beds
1,086sqft
Single Family Residence
Built in 1963
8,276 Square Feet Lot
$450,600 Zestimate®
$428/sqft
$-- HOA
What's special
High-end finishes throughoutSpacious deckBeautifully renovated homeFresh modern feelWell-designed floor planCurb appealExceptional outdoor space
- 3 days
- 866
- 45
Likely to sell faster than
Zillow last checked:
Listing updated:
Listed by:
Highgarden Real Estate
Source: CTMLS,MLS#: 26026662
Facts & features
Interior
Bedrooms & bathrooms
- Bedrooms: 3
- Bathrooms: 2
- Full bathrooms: 2
Rooms
- Room types: Family Room, Great Room, Living/Dining Combo, Eat-In-Kitchen, Family, Great
Heating
- Electric
Cooling
- Central Air
Appliances
- Laundry: Washer Hookup, Electric Dryer Hookup
Features
- Kitchen Island, Ceiling - Smooth, Walk-In Closet(s), Ceiling Fan(s), Eat-in Kitchen
- Flooring: Wood
- Windows: Window Treatments
- Has fireplace: No
Interior area
- Total structure area: 1,086
- Total interior livable area: 1,086 sqft
Video & virtual tour
Property
Parking
- Total spaces: 1
- Parking features: Attached, Off Street, Garage, Garage Door Opener
- Attached garage spaces: 1
Features
- Levels: One
- Stories: 1
- Entry location: Ground Level
- Patio & porch: Deck, Front Porch
- Exterior features: Rain Gutters
- Fencing: Perimeter
Lot
- Size: 8,276 Square Feet
- Features: 0 - .5 Acre
Details
- Additional structures: Storage
- Parcel number: 3531400106
- Special conditions: Flood Insurance
Construction
Type & style
- Home type: SingleFamily
- Architectural style: Ranch,Traditional
- Property subtype: Single Family Residence
Materials
- Brick
- Foundation: Crawl Space
- Roof: Architectural
Condition
- New construction: No
- Year built: 1963
Utilities & green energy
- Sewer: Public Sewer
- Water: Public
- Utilities for property: Charleston Water Service, Dominion Energy
Community & HOA
Community
- Subdivision: West Ashley Plantation
Location
- Region: Charleston
Financial & listing details
- Price per square foot: $428/sqft
- Tax assessed value: $438,000
- Annual tax amount: $2,883
- Date on market: 9/24/2026
- Listing terms: Cash,Conventional,FHA,VA Loan
Estimated market value
$450,600
$428,000 - $473,000
$2,653/mo
Price history
| Date | Event | Price |
|---|---|---|
| 9/24/2026 | Listed for sale | $465,000+6.2%$428/sqft |
Source:  CTMLS #26026662 Report a problem CTMLS #26026662 Report a problem | ||
| 4/4/2023 | Sold | $438,000-0.2%$403/sqft |
Source: CTMLS #23003403 Report a problem | ||
| 2/20/2023 | Listing removed | -- |
Source: Zillow Rentals Report a problem | ||
| 2/18/2023 | Contingent | $439,000$404/sqft |
Source: CTMLS #23003403 Report a problem | ||
| 2/16/2023 | Listed for sale | $439,000+119.5%$404/sqft |
Source: CTMLS #23003403 Report a problem | ||
| 1/31/2023 | Listed for rent | $2,995$3/sqft |
Source: Zillow Rentals Report a problem | ||
| 8/23/2022 | Sold | $200,000$184/sqft |
Source: Public Record Report a problem | ||
Public tax history
| Year | Property taxes | Tax assessment |
|---|---|---|
| 2025 | $2,883 -1.7% | $17,520 |
| 2024 | $2,934 +53.5% | $17,520 +59.3% |
| 2023 | $1,911 +220.8% | $11,000 +288.7% |
| 2022 | $596 -2.5% | $2,830 |
| 2021 | $611 -0.9% | $2,830 |
| 2020 | $617 | $2,830 +28.6% |
| 2019 | $617 | $2,200 -47.6% |
| 2017 | $617 +25.6% | $4,200 |
| 2016 | $491 +3% | $4,200 |
| 2015 | $477 +5.3% | $4,200 |
| 2014 | $453 | -- |
| 2011 | $453 -72% | -- |
| 2010 | $1,618 -1.5% | $6,280 |
| 2009 | $1,643 +2.6% | $6,280 |
| 2008 | $1,602 +2.1% | $6,280 |
| 2006 | $1,569 -3.2% | $6,280 |
| 2005 | $1,621 +22.1% | $6,280 +38.6% |
| 2004 | $1,327 +4.5% | $4,530 |
| 2003 | $1,271 -1.1% | $4,530 |
| 2002 | $1,285 +13.7% | $4,530 +20.5% |
| 2000 | $1,130 | $3,760 |
Find assessor info on the county website
Monthly payment
Est. payment
Payment breakdown
Explore the cost of this home by adjusting the details. Changes won't be saved.Climate risks
Neighborhood: 29407
Nearby schools
Schools provided by the listing agent
- Elementary: Springfield
- Middle: St. Andrews
- High: West Ashley
Source: CTMLS. This data may not be complete. We recommend contacting the local school district to confirm school assignments for this home.
Similar homes
- $465,0003 bd2 ba1.5k sqft1887 Saint Julian Dr, Charleston, SC 29407For Sale
 MLS ID #26026162, Chris Hanson. CTMLS
 - $445,0003 bd3 ba1.3k sqft42 Woodleaf Ct, Charleston, SC 29407For Sale
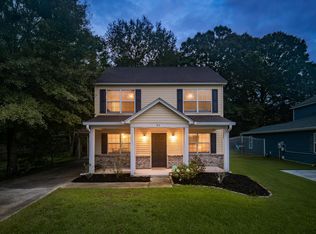 MLS ID #26026632, Ryan Depoppe. CTMLS
 - $425,0003 bd1 ba1.3k sqft1021 Locksley Dr, Charleston, SC 29407For Sale
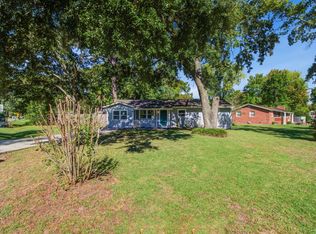 MLS ID #26026855, Digit Matheny. CTMLS
 - $525,0004 bd2 ba1.3k sqft1472 Village Rd, Charleston, SC 29407For Sale
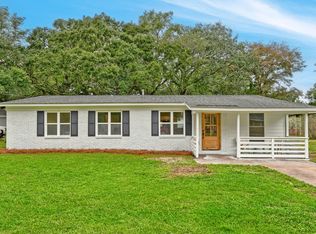 MLS ID #26026801, Caroline Treece. CTMLS
 - $449,9003 bd2 ba1.2k sqft1842 Gippy Ln, Charleston, SC 29407For SaleMLS ID #26022552, Michael Jager. CTMLS
- $455,0003 bd2 ba1.4k sqft1851 Gippy Ln, Charleston, SC 29407For SaleMLS ID #26015740, Sean Hethington. CTMLS
- $495,0003 bd2 ba1.4k sqft1836 Saint Julian Dr, Charleston, SC 29407For SaleMLS ID #26017123, Ed Hunnicutt. CTMLS
- $425,0003 bd2 ba1.1k sqft1280 Ashley Hall Rd, Charleston, SC 29407For SaleMLS ID #26026839, Benjamin Swindell. CTMLS
- $489,0003 bd2 ba1.5k sqft1011 Nottingham Dr, Charleston, SC 29407For SaleMLS ID #26026029, Chris Facello. CTMLS
- $525,0003 bd2 ba1.5k sqft1878 Christian Rd, Charleston, SC 29407For SaleMLS ID #26023103, Kristin Volpe Volpe. CTMLS
- $446,5003 bd2 ba1.2k sqft1609 Pineview Rd, Charleston, SC 29407For SaleMLS ID #26024205, Kristen Krause. CTMLS
- $525,0003 bd2 ba1.6k sqft1810 Wedgefield Rd, Charleston, SC 29407For SaleMLS ID #26017876, Suzie Smith. CTMLS
- $439,0003 bd2 ba1.2k sqft1846 Hazelwood Dr, Charleston, SC 29407For SaleMLS ID #26022165, Stacy Danosky. CTMLS
- $429,5003 bd2 ba1.1k sqft1240 Camellia Rd, Charleston, SC 29407For SaleMLS ID #26025832, Jay Costa. CTMLS
- $439,9004 bd2 ba1.3k sqft1357 Ashley Hall Rd, Charleston, SC 29407For SaleMLS ID #26023798, Diane Vermillion. CTMLS
- $510,0003 bd2 ba1.5k sqft1455 Village Rd, Charleston, SC 29407For SaleMLS ID #26023626, Lissa Myers. CTMLS
- $465,0003 bd2 ba1.2k sqft12 Palmetto Park Rd, Charleston, SC 29407For SaleMLS ID #26023893, Benjamin Swindell. CTMLS
- $449,0003 bd3 ba1.2k sqft5 Briarcliff Dr, Charleston, SC 29407For SaleMLS ID #26024831, Susanna Lee. CTMLS
- $479,9002 bd2 ba1.3k sqft1411 River Front Dr, Charleston, SC 29407For SaleMLS ID #26020611, Randy Bazemore. CTMLS
