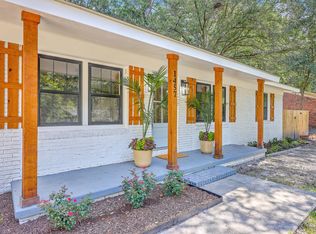
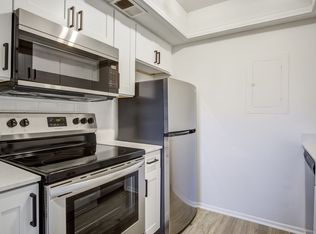
Welcome to 1455 Village Road, a three-bedroom, two-bath ranch offering 1,593 square feet of single-level living in West Ashley. Built in 1962 and thoughtfully updated, this one gives you the generous 0.42-acre lot and established setting of an older home with finishes that feel current throughout.Inside, refinished flooring runs through a freshly painted interior, with new trim, new doors, and updated fixtures and lighting carrying a clean, cohesive feel. The kitchen features quartz countertops and newer appliances, including a gas stove and a new refrigerator. Both bathrooms have been updated with new tile and plumbing. Fresh exterior paint and a few new windows across the front complete the picture.Outside, the standout is the land: nearly half an acre gives you room most homes in this area cannot match, whether you are gardening, entertaining, or simply enjoying the space. Set off Sam Rittenberg Boulevard with quick access to Highway 61, everyday errands and dining stay close, and 61 puts both downtown Charleston and Summerville within easy reach.
Active
Price cut: $2K (9/25)
$510,000
1455 Village Rd, Charleston, SC 29407
3beds
1,593sqft
Single Family Residence
Built in 1962
0.42 Acres Lot
$504,700 Zestimate®
$320/sqft
$-- HOA
What's special
Single-level livingRefinished flooringFresh exterior paintNew doorsFreshly painted interiorGas stoveNew trim
- 38 days
- 805
- 68
Likely to sell faster than
Zillow last checked:
Listing updated:
Listed by:
Coastal Point Real Estate
Source: CTMLS,MLS#: 26023626
Facts & features
Interior
Bedrooms & bathrooms
- Bedrooms: 3
- Bathrooms: 2
- Full bathrooms: 2
Rooms
- Room types: Living/Dining Combo, Sun Room, Utility Room, Formal Living, Laundry, Sun, Utility
Heating
- Central
Cooling
- Central Air
Appliances
- Laundry: Washer Hookup, Electric Dryer Hookup, Laundry Room
Features
- High Ceilings, Garden Tub/Shower, Ceiling - Smooth, Ceiling Fan(s), Formal Living
- Flooring: Ceramic Tile, Wood
- Has fireplace: No
Interior area
- Total structure area: 1,593
- Total interior livable area: 1,593 sqft
Property
Parking
- Total spaces: 1
- Parking features: Off Street, Carport
- Carport spaces: 1
Features
- Levels: One
- Stories: 1
- Entry location: Ground Level
- Patio & porch: Covered, Patio, Front Porch
- Fencing: Partial,Privacy,Wood
Lot
- Size: 0.42 Acres
- Features: 0 - .5 Acre
Details
- Additional structures: Storage, Shed(s)
- Parcel number: 3521500025
Construction
Type & style
- Home type: SingleFamily
- Architectural style: Ranch
- Property subtype: Single Family Residence
Materials
- Brick
- Foundation: Crawl Space, Slab
- Roof: Architectural
Condition
- New construction: No
- Year built: 1962
Utilities & green energy
- Sewer: Public Sewer
- Water: Public
- Utilities for property: Charleston Water Service, Dominion Energy
Community & HOA
Community
- Features: Storage, Laundry, Trash
- Subdivision: Gadsden Village
Location
- Region: Charleston
Financial & listing details
- Price per square foot: $320/sqft
- Tax assessed value: $454,700
- Annual tax amount: $3,121
- Date on market: 8/19/2026
- Listing terms: Cash,Conventional,FHA,Owner Will Carry,VA Loan
Estimated market value
$504,700
$479,000 - $530,000
$2,835/mo
Price history
| Date | Event | Price |
|---|---|---|
| 9/25/2026 | Price change | $510,000-0.4%$320/sqft |
Source:  CTMLS #26023626 Report a problem CTMLS #26023626 Report a problem | ||
| 9/23/2026 | Price change | $512,000-0.1%$321/sqft |
Source: CTMLS #26023626 Report a problem | ||
| 9/15/2026 | Price change | $512,500-0.5%$322/sqft |
Source: CTMLS #26023626 Report a problem | ||
| 9/9/2026 | Price change | $515,000-1.9%$323/sqft |
Source: CTMLS #26023626 Report a problem | ||
| 9/1/2026 | Price change | $525,000-0.8%$330/sqft |
Source: CTMLS #26023626 Report a problem | ||
| 8/19/2026 | Listed for sale | $529,000+24.6%$332/sqft |
Source: CTMLS #26023626 Report a problem | ||
| 6/12/2026 | Listing removed | $424,500$266/sqft |
Source: CTMLS #26016007 Report a problem | ||
| 6/5/2026 | Price change | $424,500-0.1%$266/sqft |
Source: CTMLS #26016007 Report a problem | ||
| 6/2/2026 | Listed for sale | $425,000+18.1%$267/sqft |
Source: CTMLS #26016007 Report a problem | ||
| 5/22/2026 | Sold | $360,000$226/sqft |
Source: Public Record Report a problem | ||
Public tax history
| Year | Property taxes | Tax assessment |
|---|---|---|
| 2025 | $3,121 +12.9% | $15,400 +14.9% |
| 2024 | $2,763 +3.5% | $13,400 |
| 2023 | $2,669 +4.7% | $13,400 |
| 2022 | $2,549 -25.2% | $13,400 +5.7% |
| 2021 | $3,406 +0.7% | $12,680 |
| 2020 | $3,381 | $12,680 +15% |
| 2019 | $3,381 | $11,030 |
| 2017 | $3,381 +14.3% | $11,030 |
| 2016 | $2,959 +3.3% | $11,030 |
| 2015 | $2,864 +4.7% | $11,030 |
| 2014 | $2,736 | -- |
| 2011 | $2,736 +33.8% | -- |
| 2010 | $2,046 -1.2% | $8,340 |
| 2009 | $2,071 +3.3% | $8,340 |
| 2008 | $2,004 +294.5% | $8,340 +50% |
| 2006 | $508 -1% | $5,560 |
| 2005 | $513 +47.6% | $5,560 +50.3% |
| 2004 | $348 +0.8% | $3,700 |
| 2003 | $345 +1.4% | $3,700 |
| 2002 | $340 +10.2% | $3,700 +12.8% |
| 2000 | $308 | $3,280 |
Find assessor info on the county website
Monthly payment
Est. payment
Payment breakdown
Explore the cost of this home by adjusting the details. Changes won't be saved.Climate risks
Neighborhood: 29407
Nearby schools
Schools provided by the listing agent
- Elementary: St. Andrews
- Middle: C E Williams
- High: West Ashley
Source: CTMLS. This data may not be complete. We recommend contacting the local school district to confirm school assignments for this home.
Similar homes
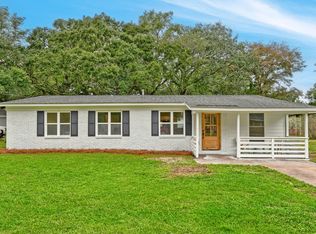
- $525,0004 bd2 ba1.3k sqft1472 Village Rd, Charleston, SC 29407For Sale
 MLS ID #26026801, Caroline Treece. CTMLS
 - $--3 bd2 ba1.6k sqft1371 Nye St, Charleston, SC 29407Auction
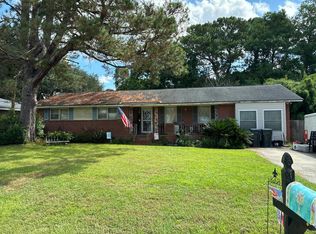 Auction.com 2
 - $550,0003 bd3 ba1.5k sqft1510 Manor Blvd, Charleston, SC 29407For Sale
 MLS ID #26024681, Lindsey Johnson. CTMLS
 - $465,0003 bd2 ba1k sqft1804 Christian Rd, Charleston, SC 29407For Sale
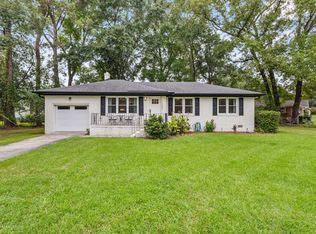 MLS ID #26026662, Ely Murray-quick. CTMLS
 - $489,0003 bd2 ba1.5k sqft1011 Nottingham Dr, Charleston, SC 29407For SaleMLS ID #26026029, Chris Facello. CTMLS
- $500,0005 bd3 ba2k sqft722 Sequoia St, Charleston, SC 29407For SaleMLS ID #26026481, Molly Lawson. CTMLS
- $465,0003 bd2 ba1.5k sqft1887 Saint Julian Dr, Charleston, SC 29407For SaleMLS ID #26026162, Chris Hanson. CTMLS
- $439,9004 bd2 ba1.3k sqft1357 Ashley Hall Rd, Charleston, SC 29407For SaleMLS ID #26023798, Diane Vermillion. CTMLS
- $445,0003 bd3 ba1.3k sqft42 Woodleaf Ct, Charleston, SC 29407For SaleMLS ID #26026632, Ryan Depoppe. CTMLS
- $525,0003 bd2 ba1.5k sqft1878 Christian Rd, Charleston, SC 29407For SaleMLS ID #26023103, Kristin Volpe Volpe. CTMLS
- $499,0003 bd2 ba1.5k sqft1130 San Juan Ave, Charleston, SC 29407For SaleMLS ID #26018135, Jason Pee. CTMLS
- $590,0003 bd2 ba1.5k sqft1306 Gilmore Rd, Charleston, SC 29407For SaleMLS ID #26024271, Emily Everett. CTMLS
- $495,0003 bd2 ba1.4k sqft1836 Saint Julian Dr, Charleston, SC 29407For SaleMLS ID #26017123, Ed Hunnicutt. CTMLS
- $580,0004 bd2 ba1.6k sqft1441 Brian Rd, Charleston, SC 29407For SaleMLS ID #26024907, Lauren Delamater. CTMLS
- $525,0003 bd2 ba1.6k sqft1810 Wedgefield Rd, Charleston, SC 29407For SaleMLS ID #26017876, Suzie Smith. CTMLS
- $550,0004 bd2 ba1.7k sqft1449 S Sherwood Dr, Charleston, SC 29407For SaleMLS ID #26026004, Caleb Pearson. CTMLS
- $518,5004 bd3 ba2k sqft1811 Manigault Pl, Charleston, SC 29407For SaleMLS ID #26020411, Eric Maurice. CTMLS
- $519,0003 bd2 ba1.5k sqft1522 N Avalon Cir, Charleston, SC 29407For SaleMLS ID #25032287, Nancy Williams. CTMLS
- $545,0003 bd2 ba1.7k sqft1668 Mepkin Rd, Charleston, SC 29407For SaleMLS ID #26021201, Nick Crane. CTMLS
- $425,0003 bd2 ba1.1k sqft1280 Ashley Hall Rd, Charleston, SC 29407For SaleMLS ID #26026839, Benjamin Swindell. CTMLS
