Move right in and enjoy the best of Charleston at 1551 Salisbury Street! With a renovated kitchen, major recent improvements (NEW Roof & HVAC!), and a location close to neighborhood favorites, this beautifully updated home offers comfort, convenience, and truly move-in-ready living--all within the highly sought-after Orange Grove Legacy Zone.Enjoy morning coffee at Second State Coffee, pick up groceries or grab a bite at El Molino Supermarket, meet friends at Ashley Lanes for a round of bowling, or fit in a workout at the nearby Pilates studio. These local favorites and many more are just a short walk or bike ride away, along with the exciting upcoming Ashley Landing mixed-use redevelopment, bringing even more to look forward to close to home.Inside, the renovated kitchen provides inviting centerpiece for everyday living and entertaining. Large bedrooms and a spacious living room make this home live large, and full size dining is an added bonus! You'll also love having an attached garage for added storage, parking, or potential for future expansion! A new HVAC system installed in June 2026 and a new roof in October 2026 mean two major updates are already taken care of. The brand-new privacy fence, also installed in June 2026, creates a welcoming back yard retreat for relaxing, gathering with friends, or enjoying Charleston's outdoor lifestyle. Watch the big game under your pergola on the deck, play with the kids in the open back yard or private side yard, or grill dinner and dine al fresco! With flood insurance not required, an enviable location, and the updates buyers are looking for, this home delivers an exceptional opportunity to settle in and start enjoying life from day one. Unpack, get comfortable, and make West Ashley your own! Close proximity to area beaches, downtown Charleston, and the CHS International Airport make this truly one of the most prime locations in the area!
Active
$584,900
1551 Salisbury St, Charleston, SC 29407
3beds
1,287sqft
Single Family Residence
Built in 1960
9,583 Square Feet Lot
$565,100 Zestimate®
$454/sqft
$-- HOA
What's special
Attached garageNew roofBrand-new privacy fencePergola on the deckNew hvac systemFull size diningRenovated kitchen
- 6 days
- 789
- 56
Likely to sell faster than
Zillow last checked:
Listing updated:
Listed by:
The Boulevard Company
Source: CTMLS,MLS#: 26028314
Facts & features
Interior
Bedrooms & bathrooms
- Bedrooms: 3
- Bathrooms: 2
- Full bathrooms: 2
Rooms
- Room types: Dining Room, Eat-In-Kitchen, Separate Dining
Heating
- Electric, Central
Cooling
- Central Air
Appliances
- Laundry: Washer Hookup, Electric Dryer Hookup
Features
- Ceiling Fan(s), Eat-in Kitchen
- Flooring: Ceramic Tile, Wood
- Windows: Window Treatments
- Has fireplace: No
Interior area
- Total structure area: 1,287
- Total interior livable area: 1,287 sqft
Video & virtual tour
Property
Parking
- Total spaces: 1
- Parking features: Attached, Off Street, Garage
- Attached garage spaces: 1
Features
- Levels: One
- Stories: 1
- Patio & porch: Deck, Patio, Front Porch
- Fencing: Wood,Privacy
Lot
- Size: 9,583 Square Feet
- Features: High, Level, 0 - .5 Acre
Details
- Additional structures: Shed(s)
- Parcel number: 3521400015
Construction
Type & style
- Home type: SingleFamily
- Architectural style: Ranch
- Property subtype: Single Family Residence
Materials
- Brick Veneer
- Foundation: Crawl Space
- Roof: Architectural
Condition
- New construction: No
- Year built: 1960
Utilities & green energy
- Sewer: Public Sewer
- Water: Public
- Utilities for property: Charleston Water Service, Dominion Energy
Community & HOA
Community
- Subdivision: Ashley Hall Manor
Location
- Region: Charleston
Financial & listing details
- Price per square foot: $454/sqft
- Tax assessed value: $373,500
- Annual tax amount: $1,758
- Date on market: 10/14/2026
- Listing terms: Any,Cash,Conventional,FHA,VA Loan
Estimated market value
$565,100
$537,000 - $593,000
$2,650/mo
Price history
| Date | Event | Price |
|---|---|---|
| 10/14/2026 | Listed for sale | $584,900+111.5%$454/sqft |
Source:  CTMLS #26028314 Report a problem | ||
| 4/28/2017 | Sold | $276,600+0.6%$215/sqft |
Source: CTMLS #17008027 Report a problem | ||
| 3/24/2017 | Pending sale | $275,000$214/sqft |
Source: RE/MAX ADVANCED REALTY #17008027 Report a problem | ||
| 3/23/2017 | Listed for sale | $275,000+30.3%$214/sqft |
Source: RE/MAX ADVANCED REALTY #17008027 Report a problem | ||
| 1/30/2015 | Sold | $211,000-4%$164/sqft |
Source: CTMLS #14030032 Report a problem | ||
| 11/22/2014 | Listed for sale | $219,900-3.6%$171/sqft |
Source: Charleston Flat Fee Real Estate #14030032 Report a problem | ||
| 6/6/2008 | Sold | $228,000-0.2%$177/sqft |
Source: Public Record Report a problem | ||
| 3/9/2008 | Listed for sale | $228,500$178/sqft |
Source: Keller Williams Realty #2803829 Report a problem | ||
Public tax history
| Year | Property taxes | Tax assessment |
|---|---|---|
| 2025 | $1,758 +14.7% | $12,880 +15% |
| 2024 | $1,532 +3.6% | $11,200 |
| 2023 | $1,479 +4.8% | $11,200 |
| 2022 | $1,411 -4.5% | $11,200 |
| 2021 | $1,478 -3.5% | $11,200 |
| 2020 | $1,531 | $11,200 +1.8% |
| 2019 | $1,531 | $11,000 +31% |
| 2017 | $1,531 +32.9% | $8,400 |
| 2016 | $1,152 -64.6% | $8,400 +55.6% |
| 2015 | $3,258 +323.4% | $5,400 |
| 2014 | $769 | -- |
| 2011 | $769 -26.7% | -- |
| 2010 | $1,050 -2.3% | $7,750 |
| 2009 | $1,075 +56.7% | $7,750 +53.2% |
| 2008 | $686 -58.4% | $5,060 -33.2% |
| 2006 | $1,650 -0.5% | $7,580 |
| 2005 | $1,659 +6.9% | $7,580 +30.9% |
| 2004 | $1,551 +131.3% | $5,790 +50% |
| 2003 | $671 +1.7% | $3,860 |
| 2002 | $660 +12.4% | $3,860 +33.1% |
| 2000 | $587 | $2,900 |
Find assessor info on the county website
Monthly payment
Est. payment
Payment breakdown
Explore the cost of this home by adjusting the details. Changes won't be saved.Climate risks
Neighborhood: Ashley Hall Manor
Nearby schools
Schools provided by the listing agent
- Elementary: Orange Grove
- Middle: C E Williams
- High: West Ashley
Source: CTMLS. This data may not be complete. We recommend contacting the local school district to confirm school assignments for this home.


Similar homes
- $550,0003 bd2 ba1.9k sqft318 Millcreek Dr, Charleston, SC 29407For Sale
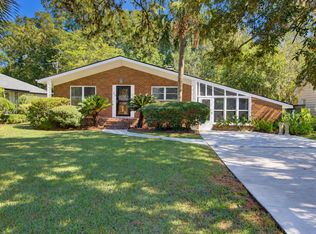
 MLS ID #26028781, Suzie Smith. CTMLS
- $635,0004 bd2 ba1.6k sqft1854 Ashley Hall Rd, Charleston, SC 29407For Sale
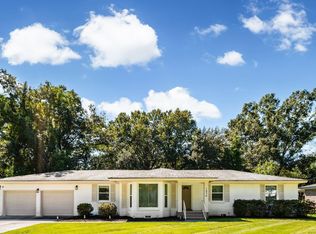 MLS ID #26028360, Caleb Pearson. CTMLS
- $575,0003 bd2 ba1.5k sqft1616 Holton Pl, Charleston, SC 29407For Sale
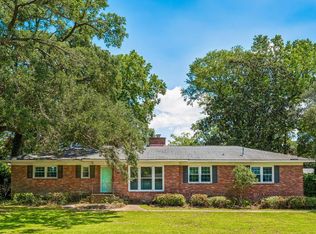 MLS ID #26023062, Andrew Patterson. CTMLS
- $570,0003 bd2 ba1.9k sqft1318 New Castle St, Charleston, SC 29407For Sale
 MLS ID #26011467, Frank Thornhill. CTMLS
- $495,0003 bd2 ba1.5k sqft1455 Village Rd, Charleston, SC 29407For SaleMLS ID #26023626, Lissa Myers. CTMLS
- $499,0003 bd3 ba1.5k sqft1510 Manor Blvd, Charleston, SC 29407For SaleMLS ID #26024681, Lindsey Johnson. CTMLS
- $495,0004 bd2 ba1.3k sqft1472 Village Rd, Charleston, SC 29407For SaleMLS ID #26027250, Hope Sullivan. CTMLS
- $599,9003 bd2 ba1.4k sqft316 Susan Dr, Charleston, SC 29407For SaleMLS ID #26026152, Melissa Rollins. CTMLS
- $618,0003 bd4 ba1.5k sqft1373 White Dr, Charleston, SC 29407For SaleMLS ID #26024501, Ben Archambault. CTMLS
- $599,0004 bd2 ba1.7k sqft1 Rice Ct, Charleston, SC 29407For SaleMLS ID #26020989, Mary-hunter Englund. CTMLS
- $475,0003 bd3 ba1.4k sqft1288 Ashley Hall Rd, Charleston, SC 29407For SaleMLS ID #26028767, Taylor Wills. CTMLS
- $699,0003 bd2 ba1.5k sqft1654 Timothy St, Charleston, SC 29407For SaleMLS ID #26028456, Jack Burg. CTMLS
- $525,0003 bd2 ba1.5k sqft1878 Christian Rd, Charleston, SC 29407For SaleMLS ID #26023103, Kristin Volpe Volpe. CTMLS
- $675,0003 bd3 ba1.6k sqft1461 Downing St, Charleston, SC 29407For SaleMLS ID #26014577, Liz Best. CTMLS
- $599,0003 bd2 ba1.5k sqft1056 Keats Rd, Charleston, SC 29407For SaleMLS ID #26018333, Emily Everett. CTMLS
- $575,0003 bd3 ba1.9k sqft8 Latham Cir, Charleston, SC 29407For SaleMLS ID #26023261, Kris Higman. CTMLS
- $569,0003 bd2 ba1.3k sqft315 Hollywood Dr, Charleston, SC 29407For SaleMLS ID #26014547, Cullen Hofmann. CTMLS
- $465,0003 bd2 ba1k sqft1804 Christian Rd, Charleston, SC 29407For SaleMLS ID #26026662, Ely Murray-quick. CTMLS
- $535,0003 bd2 ba1.7k sqft1668 Mepkin Rd, Charleston, SC 29407For SaleMLS ID #26021201, Nick Crane. CTMLS
