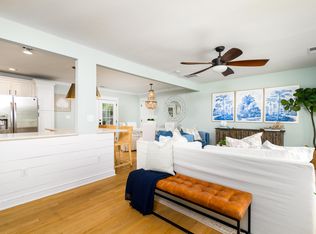
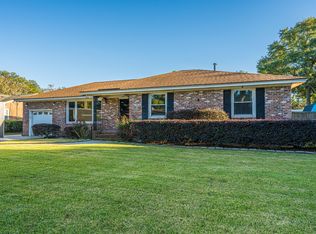
Classic Charleston Charm Meets the Way You Want to Live! Some houses just have a soul, and this solid 1950s brick ranch is one of them. Tucked into an incredible West Ashley neighborhood, Rotherwood Estates, 1654 Timothy Street offers the kind of character, versatility, and location that are getting harder and harder to find. A majestic live oak anchors the front yard, setting the tone for a home that feels established, welcoming, and full of possibility.Inside, you'll find 3 bedrooms, 2 baths, updated finishes, and the timeless appeal of brick ranch construction from an era when they simply don't build them like this anymore. Fresh new landscaping adds even more curb appeal, while an extra flexible room opens up a world of possibilities. For the chef, we have a brand new Samsungstainless steel appliance package with a double oven in this open, bright and user friendly kitchen. Need a home office, cozy den, spacious primary suite, or private space for an in-law? How about a fourth bedroom? Or maybe exploring the potential for additional income? This bonus space gives you options to make the home work for your life. Brand new luxury vinyl plank flooring throughout the home bring comfort and cohesion to the entire house. A jetted tub in the primary bedroom waits for you at the end of a long day... just a few of the qualities that will make this home feel perfect for you and your family. The large backyard with it's enclosed fence provides fun and safety for your kids and pets. The sturdy shed offers many possibilities. It could be a she-shed or a workshop. The only limit is your imagination! And then there's the location. Hop on the nearby greenway or bikeway, pedal over to Whole Foods, or ride to the shops in Avondale, restaurants, and everyday essentials that make this area so special. With so much within easy biking distance, you can spend less time in the car and more time enjoying the neighborhood. And for those who love being on the water, there's even a little-known neighborhood boat launch that adds a distinctly Lowcountry bonus to the mix. Close proximity to 526, 15 minutes to the airport, 20 minutes to beaches, a hop and skip from downtown, 1654 Timothy is close to everywhere you want to be in Charleston. Whether you're looking for a home with classic character, room to spread out, or the flexibility to accommodate changing needs and future possibilities, 1654 Timothy Street delivers. Solid brick construction, a beautiful live oak, an unbeatable lifestyle, and a neighborhood you'll be proud to call home. Come see what makes this one special!
Active
Price cut: $24K (11/13)
$675,000
1654 Timothy St, Charleston, SC 29407
3beds
1,540sqft
Single Family Residence
Built in 1959
0.26 Acres Lot
$651,900 Zestimate®
$438/sqft
$-- HOA
What's special
Solid brick constructionSturdy shed
- 37 days
- 634
- 35
Zillow last checked:
Listing updated:
Listed by:
Burgtown Real Estate
Source: CTMLS,MLS#: 26028456
Facts & features
Interior
Bedrooms & bathrooms
- Bedrooms: 3
- Bathrooms: 2
- Full bathrooms: 2
Rooms
- Room types: Bonus Room, Media Room, Office, Utility Room, Bonus, Laundry, Media, Mother-In-Law Suite, Utility
Heating
- Heat Pump
Cooling
- Central Air
Appliances
- Laundry: Washer Hookup, Electric Dryer Hookup, Laundry Room
Features
- In-Law Floorplan
- Flooring: Luxury Vinyl
- Has fireplace: No
Interior area
- Total structure area: 1,540
- Total interior livable area: 1,540 sqft
Property
Parking
- Total spaces: 1
- Parking features: Off Street, Carport
- Carport spaces: 1
Features
- Levels: One
- Stories: 1
- Entry location: Ground Level
- Patio & porch: Patio
- Exterior features: Rain Gutters, Lawn Irrigation
- Fencing: Wood
Lot
- Size: 0.26 Acres
- Features: 0 - .5 Acre
Details
- Additional structures: Shed(s)
- Parcel number: 3501200032
Construction
Type & style
- Home type: SingleFamily
- Architectural style: Ranch
- Property subtype: Single Family Residence
Materials
- Brick Veneer
- Foundation: Crawl Space
- Roof: Architectural
Condition
- New construction: No
- Year built: 1959
Utilities & green energy
- Sewer: Public Sewer
- Water: Public
- Utilities for property: Charleston Water Service, Dominion Energy
Community & HOA
Community
- Features: Boat Ramp, Trash, Walk/Jog Trails
- Subdivision: Rotherwood Estates
Location
- Region: Charleston
Financial & listing details
- Price per square foot: $438/sqft
- Tax assessed value: $430,500
- Annual tax amount: $4,051
- Date on market: 10/16/2026
- Listing terms: Any
Estimated market value
$651,900
$619,000 - $684,000
$3,100/mo
Price history
| Date | Event | Price |
|---|---|---|
| 11/13/2026 | Price change | $675,000-3.4%$438/sqft |
Source:  CTMLS #26028456 Report a problem | ||
| 10/16/2026 | Listed for sale | $699,000+211.4%$454/sqft |
Source: CTMLS #26028456 Report a problem | ||
| 3/2/2019 | Listing removed | $1,795$1/sqft |
Source: CHB Property Management Report a problem | ||
| 1/5/2019 | Listed for rent | $1,795+12.5%$1/sqft |
Source: Carolina Couture Real Estate I #19000331 Report a problem | ||
| 2/28/2013 | Listing removed | $1,595$1/sqft |
Source: Choice Realty #1227093 Report a problem | ||
| 2/27/2013 | Listed for rent | $1,595$1/sqft |
Source: Choice Realty #1227093 Report a problem | ||
| 2/27/2013 | Listing removed | $224,500$146/sqft |
Source: Choice Realty #1226007 Report a problem | ||
| 2/8/2013 | Price change | $224,500-2.2%$146/sqft |
Source: Choice Realty #1226007 Report a problem | ||
| 1/26/2013 | Listing removed | $1,595$1/sqft |
Source: Choice Realty #1227093 Report a problem | ||
| 1/15/2013 | Listed for rent | $1,595$1/sqft |
Source: Choice Realty #1227093 Report a problem | ||
| 11/29/2012 | Listed for sale | $229,500$149/sqft |
Source: Choice Realty #1226007 Report a problem | ||
Public tax history
| Year | Property taxes | Tax assessment |
|---|---|---|
| 2025 | $4,051 +13.1% | $13,920 +15% |
| 2024 | $3,581 +3.5% | $12,100 |
| 2023 | $3,462 +5.1% | $12,100 |
| 2022 | $3,294 +1.2% | $12,100 |
| 2021 | $3,254 +0.7% | $12,100 |
| 2020 | $3,231 | $12,100 +15% |
| 2019 | $3,231 | $10,520 |
| 2017 | $3,231 +14.3% | $10,520 |
| 2016 | $2,826 +3.3% | $10,520 |
| 2015 | $2,736 +4.7% | $10,520 |
| 2014 | $2,614 | -- |
| 2011 | $2,614 +29% | -- |
| 2010 | $2,027 -1.2% | $8,260 |
| 2009 | $2,052 +3.3% | $8,260 |
| 2008 | $1,986 +134.3% | $8,260 +49.9% |
| 2006 | $848 -1% | $5,510 |
| 2005 | $856 +23.1% | $5,510 +38.4% |
| 2004 | $695 +1% | $3,980 |
| 2003 | $688 -55.4% | $3,980 -33.4% |
| 2002 | $1,543 +164.7% | $5,980 +107.6% |
| 2000 | $583 | $2,880 |
Find assessor info on the county website
Monthly payment
Est. payment
Payment breakdown
Explore the cost of this home by adjusting the details. Changes won't be saved.Climate risks
Neighborhood: 29407
Nearby schools
Schools provided by the listing agent
- Elementary: Stono Park
- Middle: West Ashley
- High: West Ashley
Source: CTMLS. This data may not be complete. We recommend contacting the local school district to confirm school assignments for this home.

Similar homes
- $622,0003 bd2 ba1.3k sqft1640 McClain St, Charleston, SC 29407For Sale

 MLS ID #26029396, Lucy Boyle. CTMLS
- $619,0003 bd2 ba1.4k sqft1633 Sanford Rd, Charleston, SC 29407For Sale
 MLS ID #26029112, Roy Oglesby. CTMLS
- $659,0003 bd2 ba1.3k sqft731 Whitmarsh Dr, Charleston, SC 29407For Sale
 MLS ID #26029696, Gregory Gelber. CTMLS
- $575,0003 bd2 ba1.6k sqft301 McClain St, Charleston, SC 29407For Sale
 MLS ID #26014628, Del Shaffer. CTMLS
- $700,0003 bd2 ba1.6k sqft1119 Armstrong Ave, Charleston, SC 29407For SaleMLS ID #26030558, Montrece Robinson. CTMLS
- $520,0004 bd2 ba1.7k sqft1449 S Sherwood Dr, Charleston, SC 29407For SaleMLS ID #26031124, Caleb Pearson. CTMLS
- $695,0002 bd2 ba1.1k sqft1224 Hollywood Dr, Charleston, SC 29407For SaleMLS ID #26027490, Marty Byrd. CTMLS
- $615,0003 bd2 ba1.4k sqft42 Anita Dr, Charleston, SC 29407For SaleMLS ID #26030644, Sarah Marion. CTMLS
- $669,9004 bd3 ba1.9k sqft1157 Symmes Dr, Charleston, SC 29407For SaleMLS ID #26027879, Hunter Reynolds. CTMLS
- $550,0003 bd2 ba1.9k sqft318 Millcreek Dr, Charleston, SC 29407For SaleMLS ID #26028781, Suzie Smith. CTMLS
- $710,0003 bd3 ba2.2k sqft1846 Capri Dr, Charleston, SC 29407For SaleMLS ID #26017059, Katy Sinkler. CTMLS
- $670,0004 bd2 ba1.7k sqft1421 Tara Rd, Charleston, SC 29407For SaleMLS ID #26024563, Trey Mathisen. CTMLS
- $614,5002 bd2 ba1.4k sqft1782 Harrison Ave, Charleston, SC 29407For SaleMLS ID #26025487, Seth Rhyne. CTMLS
- $638,0004 bd2 ba2k sqft32 Briarcliff Dr, Charleston, SC 29407For SaleMLS ID #26029567, Matthew Sceviour. CTMLS
- $695,0004 bd2 ba2k sqft541 Saint Andrews Blvd, Charleston, SC 29407For SaleMLS ID #26028544, Elizabeth Ramsay Dickinson. CTMLS
- $599,0003 bd3 ba1.5k sqft1373 White Dr, Charleston, SC 29407For SaleMLS ID #26024501, Ben Archambault. CTMLS
- $530,0003 bd2 ba1.7k sqft305 Geddes Ave, Charleston, SC 29407For SaleMLS ID #26014282, Julia Golimaz. CTMLS
- $650,0006 bd2 ba1.3k sqft1858/1860 Taberwood Cir #1, Charleston, SC 29407For SaleMLS ID #25033214, Orlando Sutton. CTMLS
- $520,0003 bd2 ba1.3k sqft338 Stinson Dr, Charleston, SC 29407For SaleMLS ID #26026108, Caroline Long Parnell. CTMLS
- $700,0003 bd1 ba1.1k sqft54 Yeadon Ave, Charleston, SC 29407For SaleMLS ID #26027220, Craig Mosqueda. CTMLS
