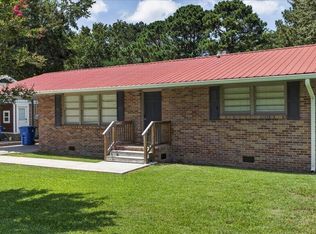
Welcome to your new home at 1205 Byron Rd! Walkable to Avondale shops and restaurants, the West Ashley Bikeway, and the famous Home Team BBQ! Plus, just a 5 minute drive to Downtown Charleston. This move-in-ready brick ranch home features an expansive yard, no HOA, and a huge carport for covered parking. The updated kitchen has new 42'' cabinets, new appliances, and quartz countertops. New tankless water heater. Don't miss your opportunity to be settled into your new home before the holidays!
Active
$525,000
1205 Byron Rd, Charleston, SC 29407
3beds
1,102sqft
Single Family Residence
Built in 1960
0.26 Acres Lot
$509,000 Zestimate®
$476/sqft
$-- HOA
What's special
Move-in-ready brick ranch homeUpdated kitchenNew appliancesQuartz countertopsExpansive yard
- 6 days
- 1,493
- 205
Likely to sell faster than
Zillow last checked:
Listing updated:
Listed by:
Carolina One Real Estate 843-779-8660
Source: CTMLS,MLS#: 26029140
Facts & features
Interior
Bedrooms & bathrooms
- Bedrooms: 3
- Bathrooms: 2
- Full bathrooms: 2
Rooms
- Room types: Family Room, Eat-In-Kitchen, Family, Laundry
Heating
- Central
Cooling
- Central Air
Appliances
- Laundry: Washer Hookup, Electric Dryer Hookup, Laundry Room
Features
- Ceiling - Smooth, Walk-In Closet(s), Eat-in Kitchen
- Flooring: Luxury Vinyl
- Has fireplace: No
Interior area
- Total structure area: 1,102
- Total interior livable area: 1,102 sqft
Property
Parking
- Total spaces: 3
- Parking features: Carport
- Carport spaces: 3
Features
- Levels: One
- Stories: 1
- Entry location: Ground Level
- Patio & porch: Patio
- Fencing: Partial
Lot
- Size: 0.26 Acres
- Features: 0 - .5 Acre
Details
- Parcel number: 3490400020
Construction
Type & style
- Home type: SingleFamily
- Architectural style: Ranch
- Property subtype: Single Family Residence
Materials
- Brick Veneer
- Foundation: Slab
- Roof: Architectural
Condition
- New construction: No
- Year built: 1960
Utilities & green energy
- Sewer: Public Sewer
- Water: Public
- Utilities for property: Charleston Water Service, Dominion Energy
Community & HOA
Community
- Features: Near Public Transport, Trash
- Subdivision: East Oak Forest
Location
- Region: Charleston
Financial & listing details
- Price per square foot: $476/sqft
- Tax assessed value: $427,900
- Annual tax amount: $2,315
- Date on market: 10/24/2026
- Listing terms: Any,Cash,Conventional,FHA,VA Loan
Estimated market value
$509,000
$484,000 - $534,000
$2,326/mo
Price history
| Date | Event | Price |
|---|---|---|
| 10/24/2026 | Listed for sale | $525,000+109.2%$476/sqft |
Source:  CTMLS #26029140 Report a problem | ||
| 7/29/2026 | Sold | $251,000$228/sqft |
Source: Public Record Report a problem | ||
Public tax history
| Year | Property taxes | Tax assessment |
|---|---|---|
| 2025 | $2,315 +15.7% | $7,510 +15% |
| 2024 | $2,002 +3.3% | $6,530 |
| 2023 | $1,937 +6.2% | $6,530 |
| 2022 | $1,823 +1.2% | $6,530 |
| 2021 | $1,802 +0.7% | $6,530 |
| 2020 | $1,789 | $6,530 +15% |
| 2019 | $1,789 | $5,680 |
| 2017 | $1,789 +13.8% | $5,680 |
| 2016 | $1,572 +3.2% | $5,680 |
| 2015 | $1,523 +4.5% | $5,680 |
| 2014 | $1,457 | -- |
| 2011 | $1,457 +700.1% | -- |
| 2010 | $182 -12.1% | $2,860 |
| 2009 | $207 +4.3% | $2,860 |
| 2008 | $199 +4.4% | $2,860 |
| 2006 | $190 -38.8% | $2,860 |
| 2005 | $311 +27.8% | $2,860 +42.3% |
| 2004 | $243 +0.7% | $2,010 |
| 2003 | $241 +1.2% | $2,010 |
| 2002 | $238 -20.6% | $2,010 -9.9% |
| 2000 | $300 | $2,230 |
Find assessor info on the county website
Monthly payment
Est. payment
Payment breakdown
Explore the cost of this home by adjusting the details. Changes won't be saved.Climate risks
Neighborhood: East Oak Forest
Nearby schools
Schools provided by the listing agent
- Elementary: St. Andrews
- Middle: C E Williams
- High: West Ashley
Source: CTMLS. This data may not be complete. We recommend contacting the local school district to confirm school assignments for this home.

Similar homes
- $524,9003 bd2 ba1k sqft1450 N Sherwood Dr, Charleston, SC 29407For Sale
 MLS ID #26021334, Bill Goodwin. CTMLS
- $622,0003 bd2 ba1.3k sqft1640 McClain St, Charleston, SC 29407For Sale
 MLS ID #26029396, Lucy Boyle. CTMLS
- $485,0003 bd2 ba1.1k sqft757 Longfellow Rd, Charleston, SC 29407For Sale
 MLS ID #26018115, Lynnette Duby. CTMLS
- $499,0003 bd2 ba1.5k sqft1130 San Juan Ave, Charleston, SC 29407For Sale
 MLS ID #26018135, Jason Pee. CTMLS
- $639,9003 bd2 ba1.5k sqft1815 Dunbarton Dr, Charleston, SC 29407For SaleMLS ID #26029224, Graham Smith. CTMLS
- $574,9003 bd2 ba1.2k sqft1551 Salisbury St, Charleston, SC 29407For SaleMLS ID #26028314, K. Arek Manakyan. CTMLS
- $599,0003 bd2 ba1.5k sqft1056 Keats Rd, Charleston, SC 29407For SaleMLS ID #26018333, Emily Everett. CTMLS
- $619,0003 bd2 ba1.4k sqft1633 Sanford Rd, Charleston, SC 29407For SaleMLS ID #26029112, Roy Oglesby. CTMLS
- $525,0003 bd2 ba1.5k sqft1878 Christian Rd, Charleston, SC 29407For SaleMLS ID #26023103, Kristin Volpe Volpe. CTMLS
- $535,0003 bd2 ba1.3k sqft338 Stinson Dr, Charleston, SC 29407For SaleMLS ID #26026108, Caroline Long Parnell. CTMLS
- $490,0004 bd2 ba1.4k sqft1006 Fiall St, Charleston, SC 29407For SaleMLS ID #26027812, Mikki Ramey. CTMLS
- $495,0004 bd2 ba1.3k sqft1472 Village Rd, Charleston, SC 29407For SaleMLS ID #26027250, Hope Sullivan. CTMLS
- $489,0003 bd2 ba1.5k sqft1455 Village Rd, Charleston, SC 29407For SaleMLS ID #26023626, Lissa Myers. CTMLS
- $618,0003 bd3 ba1.5k sqft1373 White Dr, Charleston, SC 29407For SaleMLS ID #26024501, Ben Archambault. CTMLS
- $499,0003 bd3 ba1.5k sqft1510 Manor Blvd, Charleston, SC 29407For SaleMLS ID #26024681, Lindsey Johnson. CTMLS
- $499,9002 bd1 ba1.1k sqft68 Avondale Ave, Charleston, SC 29407For SaleMLS ID #26024975, Charles Baarcke. CTMLS
- $450,0002 bd1 ba922 sqft26 Anita Dr, Charleston, SC 29407For SaleMLS ID #26025495, Brian Beatty. CTMLS
- $670,0003 bd2 ba1.4k sqft1325 Saint Clair Dr, Charleston, SC 29407For SaleMLS ID #26025721, Behren Kittrell. CTMLS
- $445,0003 bd2 ba1.2k sqft1609 Pineview Rd, Charleston, SC 29407For SaleMLS ID #26024205, Kristen Krause. CTMLS
- $450,0003 bd2 ba1.5k sqft1011 Nottingham Dr, Charleston, SC 29407For SaleMLS ID #26026029, Chris Facello. CTMLS
