Welcome to 1021 Muscovy Place, a stunning new construction 5-bedroom, 5 full-bath, and 1 half-bath home situated on a serene .37-acre lakefront lot in the highly sought-after Wild Wing Plantation community. Built by one of the area’s premier custom builders, this home showcases superior craftsmanship, quality construction, and meticulous attention to every detail. No detail was overlooked in the design or finishes, creating a home that is both elegant and functional. This beautiful stucco home combines contemporary design with the tranquility of its lakefront setting. The property features a spacious backyard overlooking the lake, a lawn sprinkler system, and a summer kitchen area ideal for outdoor cooking and entertaining. There is plenty of room for a pool, allowing you to create your own private outdoor retreat. An oversized driveway provides ample parking and leads to the spacious 3-car garage, complete with a designated 220V outlet for electric vehicle charging. Inside, luxurious LVP flooring flows throughout the home, complementing its modern design. The open and inviting living area features a coffered ceiling, built-in fireplace with elegant shelving, and stylish custom accents. The gourmet kitchen is beautifully appointed with white soft-close cabinetry, a large island, quartz countertops, a gas stove/oven with hood, farmhouse sink, and a customized walk-in pantry offering abundant storage. All closets throughout the home are custom-designed with high-quality wood finishes, providing exceptional storage and organization. The thoughtfully designed split floor plan provides privacy, while the spacious primary suite offers a true spa-like retreat. The ensuite bath features a double vanity, large walk-in tiled shower, soaking tub, spacious linen closet, and custom-designed walk-in closet. Upstairs, the home also features a spacious bedroom/bonus room complete with its own full bathroom and walk-in closet, offering a versatile private space for guests, family, or additional living space. A dual-zone HVAC system provides year-round comfort and efficiency. Located in the natural gas community of Wild Wing Plantation, residents enjoy convenient access to shopping, dining, hospitals, and entertainment, along with an impressive selection of community amenities. These include a clubhouse, multiple pools, hot tub, tennis and basketball courts, playground, boat storage, and two award-winning golf courses with a pro shop and restaurant. This remarkable custom home offers the perfect blend of luxury, comfort, and coastal living. If you’re looking for quality craftsmanship, high-end finishes, and exceptional attention to detail, this home is truly in a class of its own. Schedule your private showing today!
Pending
$999,000
1021 Muscovy Pl., Conway, SC 29526
5beds
3,000sqft
Single Family Residence
Built in 2026
0.37 Acres Lot
$974,100 Zestimate®
$333/sqft
$135/mo HOA
What's special
Farmhouse sinkLarge islandBeautiful stucco homeCoffered ceilingStylish custom accentsQuartz countertopsLawn sprinkler system
- 53 days
- 197
- 1
Likely to sell faster than
Zillow last checked:
Listing updated:
Listed by:
Tatiana V Sheffer Cell:843-655-2882,
RE/MAX Southern Shores
Source: CCAR,MLS#: 2621821 Originating MLS: Coastal Carolinas Association of Realtors
Facts & features
Interior
Bedrooms & bathrooms
- Bedrooms: 5
- Bathrooms: 6
- Full bathrooms: 5
- 1/2 bathrooms: 1
Rooms
- Room types: Bathroom, Den, Foyer, In-Law Suite, Utility Room
Primary bedroom
- Features: Ceiling Fan(s), Linen Closet, Main Level Primary, Walk-In Closet(s)
- Level: First
Primary bathroom
- Features: Dual Sinks, Garden Tub/Roman Tub, Separate Shower, Vanity
Dining room
- Features: Tray Ceiling(s), Kitchen/Dining Combo
Family room
- Features: Tray Ceiling(s), Ceiling Fan(s), Fireplace
Kitchen
- Features: Breakfast Bar, Dishwasher, Kitchen Exhaust Fan, Kitchen Island, Pantry, Stainless Steel Appliances, Solid Surface Counters
Living room
- Features: Tray Ceiling(s), Ceiling Fan(s)
Other
- Features: Bedroom on Main Level, Entrance Foyer, In-Law Floorplan, Library, Utility Room
Heating
- Central, Electric
Cooling
- Central Air
Appliances
- Included: Dishwasher, Disposal, Microwave, Range, Refrigerator, Range Hood
- Laundry: Washer Hookup
Features
- Attic, Ceiling Fan(s), Dual Sinks, Fireplace, Garden Tub/Roman Tub, Linen Closet, Main Level Primary, Pull Down Attic Stairs, Permanent Attic Stairs, Split Bedrooms, Separate Shower, Vanity, Walk-In Closet(s), Breakfast Bar, Bedroom on Main Level, Entrance Foyer, In-Law Floorplan, Kitchen Island, Stainless Steel Appliances, Solid Surface Counters
- Flooring: Luxury Vinyl, Luxury VinylPlank, Tile
- Attic: Pull Down Stairs,Permanent Stairs
- Has fireplace: Yes
Interior area
- Total structure area: 4,222
- Total interior livable area: 3,000 sqft
Video & virtual tour
Property
Parking
- Total spaces: 9
- Parking features: Attached, Garage, Three Car Garage, Garage Door Opener
- Attached garage spaces: 3
Features
- Levels: Multi/Split
- Patio & porch: Rear Porch, Front Porch, Patio
- Exterior features: Sprinkler/Irrigation, Outdoor Kitchen, Porch, Patio
- Pool features: Community, Outdoor Pool
- Has view: Yes
- View description: Lake
- Has water view: Yes
- Water view: Lake
- Waterfront features: Pond
Lot
- Size: 0.37 Acres
- Dimensions: 79 x 190 x 82 x 190
- Features: Near Golf Course, Lake Front, Outside City Limits, Pond on Lot, Rectangular, Rectangular Lot
Details
- Additional parcels included: ,
- Parcel number: 38408030029
- Zoning: Res
- Special conditions: None
Construction
Type & style
- Home type: SingleFamily
- Architectural style: Contemporary
- Property subtype: Single Family Residence
Materials
- Stucco
- Foundation: Slab
Condition
- Never Occupied
- New construction: Yes
- Year built: 2026
Details
- Builder name: Bella House, LLC
- Warranty included: Yes
Utilities & green energy
- Water: Public
- Utilities for property: Cable Available, Electricity Available, Natural Gas Available, Sewer Available, Underground Utilities, Water Available
Community & HOA
Community
- Features: Clubhouse, Golf Carts OK, Recreation Area, Tennis Court(s), Golf, Long Term Rental Allowed, Pool
- Security: Smoke Detector(s), Security Service
- Subdivision: Wild Wing Plantation
HOA
- Has HOA: Yes
- Amenities included: Clubhouse, Owner Allowed Golf Cart, Owner Allowed Motorcycle, Pet Restrictions, Security, Tennis Court(s)
- Services included: Association Management, Common Areas, Legal/Accounting, Pool(s), Recreation Facilities, Trash
- HOA fee: $135 monthly
Location
- Region: Conway
Financial & listing details
- Price per square foot: $333/sqft
- Tax assessed value: $150,734
- Annual tax amount: $2,434
- Date on market: 9/2/2026
- Listing terms: Cash,Conventional
- Electric utility on property: Yes
Estimated market value
$974,100
$925,000 - $1.02M
$3,805/mo
Price history
| Date | Event | Price |
|---|---|---|
| 9/23/2026 | Pending sale | $999,000$333/sqft |
Source:  CCAR #2621821 Report a problem | ||
| 9/3/2026 | Listed for sale | $999,000+487.6%$333/sqft |
Source: CCAR #2621821 Report a problem | ||
| 8/28/2025 | Sold | $170,000-12.8%$57/sqft |
Source: CCAR #2518584 Report a problem | ||
| 7/31/2025 | Contingent | $195,000$65/sqft |
Source: CCAR #2518584 Report a problem | ||
| 7/31/2025 | Listed for sale | $195,000+24.2%$65/sqft |
Source: CCAR #2518584 Report a problem | ||
| 12/20/2023 | Sold | $157,000-6%$52/sqft |
Source: CCAR #2315876 Report a problem | ||
| 11/30/2023 | Contingent | $167,000$56/sqft |
Source: CCAR #2315876 Report a problem | ||
| 11/10/2023 | Price change | $167,000-2.9%$56/sqft |
Source: CCAR #2315876 Report a problem | ||
| 10/23/2023 | Price change | $172,000-2.8%$57/sqft |
Source: CCAR #2315876 Report a problem | ||
| 8/17/2023 | Price change | $177,000-5.3%$59/sqft |
Source: CCAR #2315876 Report a problem | ||
| 8/9/2023 | Listed for sale | $187,000+33.6%$62/sqft |
Source: CCAR #2315876 Report a problem | ||
| 11/3/2022 | Sold | $140,000-6.7%$47/sqft |
Source: Public Record Report a problem | ||
| 10/18/2022 | Pending sale | $150,000$50/sqft |
Source:  RE/MAX International #2210647 Report a problem | ||
| 6/21/2022 | Price change | $150,000-6.2%$50/sqft |
Source: RE/MAX International #2210647 Report a problem | ||
| 5/13/2022 | Listed for sale | $159,900+146%$53/sqft |
Source: RE/MAX International #2210647 Report a problem | ||
| 3/22/2016 | Sold | $65,000-70.6%$22/sqft |
Source: Public Record Report a problem | ||
| 11/14/2006 | Sold | $220,900$74/sqft |
Source: Public Record Report a problem | ||
Public tax history
| Year | Property taxes | Tax assessment |
|---|---|---|
| 2025 | $2,434 +1.1% | $150,734 |
| 2024 | $2,409 +9.6% | $150,734 +11.9% |
| 2023 | $2,198 +111.8% | $134,730 +105.7% |
| 2022 | $1,038 +2.1% | $65,510 |
| 2021 | $1,016 +1.5% | -- |
| 2020 | $1,001 | -- |
| 2019 | -- | -- |
| 2018 | $1,034 | $3,860 0% |
| 2017 | -- | $3,861 +25% |
| 2016 | -- | $3,089 0% |
| 2015 | -- | $3,090 |
| 2014 | $828 | $3,090 |
| 2013 | -- | -- |
| 2012 | -- | -- |
| 2010 | -- | $6,834 -4.1% |
| 2009 | -- | $7,128 |
| 2008 | -- | $7,128 |
| 2007 | -- | $7,128 |
Find assessor info on the county website
Monthly payment
Est. payment
Payment breakdown
Explore the cost of this home by adjusting the details. Changes won't be saved.Climate risks
Neighborhood: 29526
Nearby schools
Schools provided by the listing agent
- Elementary: Carolina Forest Elementary School
- Middle: Ten Oaks Middle
- High: Carolina Forest High School
Source: CCAR. This data may not be complete. We recommend contacting the local school district to confirm school assignments for this home.
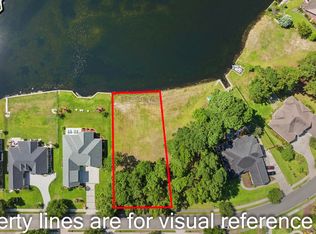

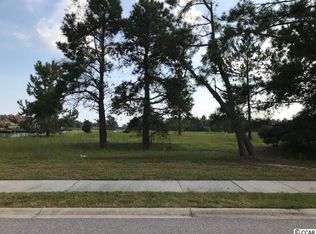
Similar homes
- $899,9005 bd4 ba3.4k sqft1838 Wood Stork Dr., Conway, SC 29526For Sale
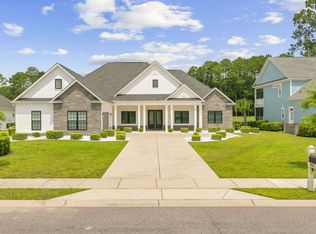
 MLS ID #2619135, Lynette C Gilliland, INNOVATE Real Estate. CCAR
- $774,9005 bd5 ba3.3k sqft1116 Maccoa Dr., Conway, SC 29526For Sale
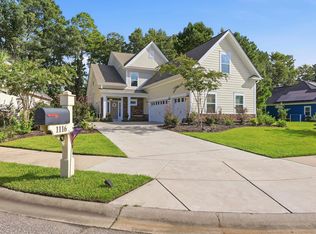 MLS ID #2622028, Spencer-Cleveland Team, The Litchfield Company RE-MB. CCAR
- $750,0004 bd4 ba3.9k sqft8231 Timber Ridge Rd. #Burning Ridge Golf Course, Conway, SC 29526For Sale
 MLS ID #2625489, The Stopper Group, Century 21 Stopper &Associates. CCAR
- $825,0004 bd4 ba3.2k sqft8032 Old Reaves Ferry Rd., Conway, SC 29526New Construction
 MLS ID #2614135, Alayna DeFalco, DeFalco Realty, LLC. CCAR
- $1,125,0003 bd2 ba2k sqft4337 Highway 65, Conway, SC 29526For SaleMLS ID #2618587, Jason T Ellis, JTE Real Estate. CCAR
- $1,025,0004 bd5 ba3.5k sqft1957 Sweet Olive Ln., Myrtle Beach, SC 29579For SaleMLS ID #2622082, Carrie Collins, Tailored. CCAR
- $550,0004 bd4 ba2.4k sqft1035 Martin Ln., Conway, SC 29526New ConstructionMLS ID #2613450, Ford Duncan, Duncan Group Properties, LLC. CCAR
- $789,9004 bd4 ba3.2k sqft8500 Juxa Dr., Myrtle Beach, SC 29579For SaleMLS ID #2624753, Desiree Rowles, Rowles Real Estate. CCAR
- $994,0006 bd5 ba3.4k sqft214 Palmetto Harbour Dr., North Myrtle Beach, SC 29582For SaleMLS ID #2625210, Desiree Rowles, Rowles Real Estate. CCAR
- $929,0005 bd4 ba3.1k sqft816 17th Ave. N, Surfside Beach, SC 29575For SaleMLS ID #2618488, The Davis Team, EXP Realty LLC. CCAR
- $699,0005 bd4 ba3.4k sqft409 Mingo Creek Ct., Myrtle Beach, SC 29579For SaleMLS ID #2622939, Heather L Brooks, EXP Realty LLC. CCAR
- $1,170,0004 bd5 ba3.5k sqft1248 East Isle of Palms Ave., Myrtle Beach, SC 29579For SaleMLS ID #2619673, Sam P Bamrick, Palmetto Properties SC. CCAR
- $899,0003 bd3 ba2.8k sqft7239 Sarteano Dr., Myrtle Beach, SC 29572For SaleMLS ID #2625784, Jason Green Team, GRANDE DUNES PROPERTIES. CCAR
- $819,0005 bd4 ba3.3k sqft641 Waterbridge Blvd., Myrtle Beach, SC 29579For SaleMLS ID #2617437, Michael P Quast, BHGRE Paracle Myrtle Beach. CCAR
- $610,0004 bd3 ba2.3k sqft125 Ole Nobleman Ct., Conway, SC 29527For SaleMLS ID #2621954, Cody Peterson, Real Broker, LLC. CCAR
- $764,9004 bd4 ba3k sqft404 Rose Fountain Dr., Myrtle Beach, SC 29579For SaleMLS ID #2618849, Jeanette Denney, Greyfeather Group EXP Realty. CCAR
- $785,0005 bd4 ba3.8k sqft272 Starlit Way, Myrtle Beach, SC 29579For SaleMLS ID #2613187, Blue Mahi Real Estate Team, INNOVATE Real Estate. CCAR
- $827,0007 bd5 ba3.5k sqft217 Chapel Ridge Circle, Myrtle Beach, SC 29588For SaleMLS ID #2622586, Traci Miles Team, CENTURY 21 Boling & Associates. CCAR
