Step into this gorgeous, vintage 1 Bedroom, 1 Bathroom on a beautiful tree-lined street in Ukrainian Village. This home is filled amazing details like custom wood trim throughout, pristine updated bathroom, large sunny living room/dining room, bright white kitchen. Step outside onto your private deck, overlooking a tranquil courtyard, a rare find in the city and ideal for morning coffee or evening relaxation. Nestled in one of Chicago's most vibrant neighborhoods, this home pairs incredible style with an unbeatable location. Located just steps from Ukrainian Village and Wicker Park, you'll have endless dining, shopping, and nightlife options at your doorstep!
Contingent
$300,000
1021 N Hoyne Ave #1A, Chicago, IL 60622
1beds
900sqft
:
Get pre-qualified$2,649/mo
Condominium, Single Family Residence
Built in ----
-- sqft lot
$-- Zestimate®
$333/sqft
$350/mo HOA
What's special
Tree-lined streetPrivate deckCustom wood trim throughoutBright white kitchenPristine updated bathroomOverlooking a tranquil courtyard
- 38 days |
- 30 |
- 2 |
Zillow last checked:
Listing updated:
Listed by:
Jennifer Long 312-961-9811,
@properties Christie's International Real Estate
Source: MRED as distributed by MLS GRID,MLS#: 12677275
Facts & features
Interior
Bedrooms & bathrooms
- Bedrooms: 1
- Bathrooms: 1
- Full bathrooms: 1
Rooms
- Room types: Deck
Primary bedroom
- Features: Flooring (Carpet), Window Treatments (Blinds)
- Level: Main
- Area: 150 Square Feet
- Dimensions: 15X10
Deck
- Features: Flooring (Hardwood)
- Level: Main
- Area: 91 Square Feet
- Dimensions: 13X7
Dining room
- Features: Flooring (Hardwood), Window Treatments (Blinds)
- Level: Main
- Area: 187 Square Feet
- Dimensions: 17X11
Kitchen
- Features: Window Treatments (Blinds)
- Level: Main
- Area: 130 Square Feet
- Dimensions: 13X10
Living room
- Features: Flooring (Hardwood), Window Treatments (Blinds)
- Level: Main
- Area: 187 Square Feet
- Dimensions: 17X11
Heating
- Natural Gas, Electric
Cooling
- Central Air
Appliances
- Laundry: Common Area
Features
- Storage
- Flooring: Hardwood
- Basement: None
Interior area
- Total structure area: 0
- Total interior livable area: 900 sqft
Property
Accessibility
- Accessibility features: No Disability Access
Features
- Patio & porch: Deck
Details
- Parcel number: 17063150401001
- Special conditions: None
Construction
Type & style
- Home type: Condo
- Property subtype: Condominium, Single Family Residence
Materials
- Brick
Condition
- New construction: No
Utilities & green energy
- Electric: Circuit Breakers
- Sewer: Public Sewer
- Water: Public
Community & HOA
HOA
- Has HOA: Yes
- Amenities included: Coin Laundry, Golf Course
- Services included: Water, Insurance, Exterior Maintenance, Lawn Care, Scavenger
- HOA fee: $350 monthly
Location
- Region: Chicago
Financial & listing details
- Price per square foot: $333/sqft
- Tax assessed value: $257,940
- Annual tax amount: $2,773
- Date on market: 6/27/2026
- Ownership: Condo
Estimated market value
Not available
Estimated sales range
Not available
Not available
Price history
| Date | Event | Price |
|---|---|---|
| 6/29/2026 | Contingent | $300,000$333/sqft |
Source:  MRED as distributed by MLS GRID #12677275 Report a problem MRED as distributed by MLS GRID #12677275 Report a problem | ||
| 6/27/2026 | Listed for sale | $300,000$333/sqft |
Source: MRED as distributed by MLS GRID #12677275 Report a problem | ||
Public tax history
| Year | Property taxes | Tax assessment |
|---|---|---|
| 2024 | $2,773 -5.4% | $25,794 -0.1% |
| 2023 | $2,931 -27.5% | $25,822 |
| 2022 | $4,045 +1.4% | $25,822 |
| 2021 | $3,987 +38.1% | $25,822 +39.2% |
| 2020 | $2,888 +0.3% | $18,547 -9.5% |
| 2019 | $2,878 +1.8% | $20,499 |
| 2018 | $2,828 +5.2% | $20,499 +10.4% |
| 2017 | $2,688 -6% | $18,562 |
| 2016 | $2,860 +11% | $18,562 |
| 2015 | $2,577 +13% | $18,562 +11.2% |
| 2014 | $2,281 +2.9% | $16,697 |
| 2013 | $2,217 +1.6% | $16,697 |
| 2012 | $2,183 +22.9% | $16,697 -17.1% |
| 2011 | $1,777 +5.4% | $20,144 |
| 2010 | $1,685 +14% | $20,144 |
| 2009 | $1,478 +2.8% | $20,144 +0.2% |
| 2008 | $1,438 +3.2% | $20,099 |
| 2007 | $1,393 +0.8% | $20,099 |
| 2006 | $1,382 -5.1% | $20,099 +69.6% |
| 2005 | $1,457 +1.9% | $11,853 |
| 2004 | $1,430 +4.5% | $11,853 |
| 2003 | $1,369 -5.4% | $11,853 +20% |
| 2002 | $1,447 +6.4% | $9,879 |
| 2001 | $1,360 +8.8% | $9,879 |
| 2000 | $1,250 +0.3% | $9,879 +16.1% |
| 1999 | $1,246 | $8,506 |
Find assessor info on the county website
Monthly payment
Est. payment
Payment breakdown
Explore the cost of this home by adjusting the details. Changes won't be saved.Climate risks
Neighborhood: Ukrainian Village
Nearby schools
GreatSchools rating
- 5/10Ruth Bader Ginsburg ElementaryGrades: PK-8Distance: 0.1 mi
- 1/10Clemente Community Academy High SchoolGrades: 9-12Distance: 0.4 mi
Schools provided by the listing agent
- Elementary: Abbott Elementary School
- Middle: Abbott Elementary School
- District: 299
Source: MRED as distributed by MLS GRID. This data may not be complete. We recommend contacting the local school district to confirm school assignments for this home.
- $341,000-- bd-- ba8.2k sqft1023 N Hoyne Ave #2B, Chicago, IL 60622Off Market
- $349,0001 bd1 ba783 sqft1023 N Hoyne Ave #3B, Chicago, IL 60622Sold

- $314,0001 bd1 ba900 sqft1021 N Hoyne Ave #2A, Chicago, IL 60622Sold
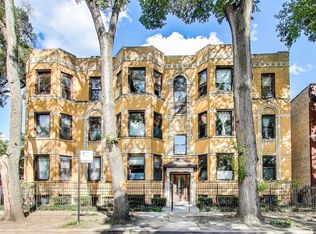
- $324,4001 bd1 ba1k sqft1021 N Hoyne Ave #3A, Chicago, IL 60622Off Market

- $275,0001 bd1 ba925 sqft1023 N Hoyne Ave #1B, Chicago, IL 60622Sold
- $--1 bd1 ba900 sqft1021 N Hoyne Ave #2, Chicago, IL 60622Off Market
- $330,5001 bd1 ba1.1k sqft2053 W Cortez St #3C, Chicago, IL 60622Off Market
- $292,0001 bd1 ba9.6k sqft2051 W Cortez St #1D, Chicago, IL 60622Off Market
A local agent can set up tours, give advice and negotiate with sellers.
Similar homes
- $369,9002 bd1 ba900 sqft938 N Damen Ave APT 3F, Chicago, IL 60622Active
 MLS ID #12671171, Mark Stanojevic, Command Realty Group LLC. MRED as distributed by MLS GRID
 - $298,0001 bd1 ba940 sqft2456 W Eastwood Ave APT 3, Chicago, IL 60625New
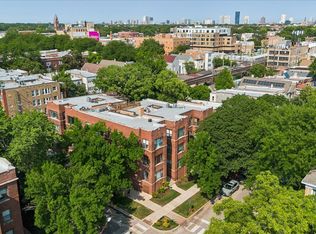 MLS ID #12723448, Greg Smith, Coldwell Banker Realty. MRED as distributed by MLS GRID
 - $369,9002 bd1 ba924 sqft835 N Maplewood Ave APT 3R, Chicago, IL 60622Price Change
 MLS ID #12709898, Olga Kaminska, Core Realty & Investments Inc.. MRED as distributed by MLS GRID
 - $315,0003 bd2 ba1.1k sqft519 S Maplewood Ave APT 4N, Chicago, IL 60612Active
 MLS ID #12710017, Maribel Marron, Baird & Warner. MRED as distributed by MLS GRID
 - $265,0002 bd1 ba1k sqft(Undisclosed Address), Chicago, IL 60626NewMLS ID #12621186, Michael John Ferry, ABR,BPOR,SFR, @properties Christie's International Real Estate. MRED as distributed by MLS GRID
- $299,5001 bd1 ba1.1k sqft2011 W Chase Ave APT 2, Chicago, IL 60645NewMLS ID #12722383, Mario Greco, Compass. MRED as distributed by MLS GRID
- $274,9002 bd1 ba720 sqft2930 N Sheridan Rd APT 702, Chicago, IL 60657ActiveMLS ID #12711238, Patrick Kosnick, @properties Christie's International Real Estate. MRED as distributed by MLS GRID
- $375,0001 bd1 ba1.1k sqft1801 W Larchmont Ave APT 103, Chicago, IL 60613NewMLS ID #12724303, Jessica Smart, @properties Christie's International Real Estate. MRED as distributed by MLS GRID
- $340,0003 bd1 ba1k sqft614 S Loomis St #2, Chicago, IL 60607ActiveMLS ID #12693680, Kevin Little, @properties Christie's International Real Estate. MRED as distributed by MLS GRID
- $260,0002 bd2 ba1.1k sqft6421 N Damen Ave APT 2W, Chicago, IL 60645ActiveMLS ID #12717370, Tommy Choi, Keller Williams ONEChicago. MRED as distributed by MLS GRID
- $350,0002 bd2 ba1.1k sqft208 W Washington St APT 1405, Chicago, IL 60606ActiveMLS ID #12718540, Zachary Kronsnoble, Baird & Warner. MRED as distributed by MLS GRID
- $250,0001 bd1 ba750 sqft426 W Barry Ave APT 407, Chicago, IL 60657ActiveMLS ID #12717102, Tricia Marchert, Keller Williams Infinity. MRED as distributed by MLS GRID
- $249,9001 bd1 ba900 sqft4727 N Paulina St APT G, Chicago, IL 60640ActiveMLS ID #12720254, Stephanie Miller, Redfin Corporation. MRED as distributed by MLS GRID
- $249,9951 bd1 ba850 sqft1525 S Sangamon St Unit 311, Chicago, IL 60608ActiveMLS ID #12715156, Matt Laricy, Americorp, Ltd. MRED as distributed by MLS GRID
- $349,9003 bd2 ba1.2k sqft2665 W Warren Blvd #3, Chicago, IL 60612ActiveMLS ID #12682811, Konstantin Shelegeda, Inter Properties Inc. MRED as distributed by MLS GRID
- $370,0002 bd2 ba905 sqft3752 W Leland Ave APT 3S, Chicago, IL 60625NewMLS ID #12716249, Maribel Marron, Baird & Warner. MRED as distributed by MLS GRID
- $399,0002 bd1 ba1.2k sqft3462 N Sheffield Ave APT 2S, Chicago, IL 60657NewMLS ID #12722478, Sam Shaffer, Chicago Properties Firm. MRED as distributed by MLS GRID
- $410,0002 bd2 ba779 sqft1875 N Winnebago Ave #7, Chicago, IL 60647ActiveMLS ID #12716555, Nicolas Iosco, @properties Christie's International Real Estate. MRED as distributed by MLS GRID
- $350,0002 bd1 ba1.2k sqft1025 W Balmoral Ave #2B, Chicago, IL 60640ActiveMLS ID #12704939, Niko Apostal, Essex 312, LLC. MRED as distributed by MLS GRID
- $309,9902 bd2 ba1.2k sqft3532 S 57th Ct, Cicero, IL 60804NewMLS ID #12722271, Luis Gonzalez, Coldwell Banker Realty. MRED as distributed by MLS GRID
