Custom craftsmanship and contemporary elegance come together in this beautifully designed 2022 home in the heart of Simpsonville SC. From the moment you enter the dramatic two-story foyer, the home makes a memorable first impression with rich hardwood floors, a sleek modern staircase, and an inviting sense of space and light. The main level is designed for both everyday living and effortless entertaining. The spacious living room centers around a gas-log fireplace with a traditional style mantel, creating a warm focal point for the open living spaces. Enjoy cozy evenings curling up to watch your favorite tv shows or read a good book. The kitchen is equally impressive, featuring quartz countertops, quality fixtures, and a striking center island with generous prep space and breakfast-bar seating. A cozy dining area sits just beyond, creating an easy flow between the kitchen and living room. The main-level primary suite provides a private retreat, with ample space for a sitting area and an impressive ensuite bath. The oversized walk-in shower features dual shower heads, complemented by a double-sink quartz vanity and a generously sized walk-in closet. Just off the garage, the spacious laundry room doubles as a convenient mudroom, providing a practical transition between the home and two-car attached garage. Upstairs, three additional bedrooms provide flexibility for family, guests, work, or hobbies. One bedroom enjoys its own ensuite bath, while the fourth bedroom provides exceptional versatility as a recreation room and is currently configured as a home theater. Multiple closets, attic access, and abundant storage throughout make it easy to keep everyday living organized. A solar-powered attic fan adds an additional thoughtful touch to the home's design. Outside, the fenced back yard extends the living space with a covered porch and adjoining deck, creating a comfortable setting for morning coffee, weekend gatherings, or outdoor entertaining. The home is also conveniently located within walking distance of the community pool and tennis court. Situated near downtown Simpsonville, this home provides easy access to I-385 and is just minutes from downtown Greenville and nearby Fountain Inn. Hospitals, shopping, dining, and everyday conveniences are all close at hand, making this a sophisticated and exceptionally well-located home in one of the Upstate's most desirable areas. Don't miss out on your chance to view this stunning home. Schedule your showing today!
For sale
$500,000
1021 Powderhorn Rd, Simpsonville, SC 29681
4beds
2,413sqft
Single Family Residence, Residential
Built in ----
-- sqft lot
$450,300 Zestimate®
$207/sqft
$-- HOA
What's special
Quality fixturesCustom craftsmanshipContemporary eleganceSleek modern staircaseImpressive ensuite bathCozy dining areaRich hardwood floors
- 5 days
- 528
- 74
Likely to sell faster than
Zillow last checked:
Listing updated:
Listed by:
John Bowen 864-275-4535,
Keller Williams Greenville Central
Source: Greater Greenville AOR,MLS#: 1606184
Facts & features
Interior
Bedrooms & bathrooms
- Bedrooms: 4
- Bathrooms: 4
- Full bathrooms: 3
- 1/2 bathrooms: 1
- Main level bathrooms: 1
- Main level bedrooms: 1
Rooms
- Room types: Laundry, Media Room, Bonus Room/Rec Room
Primary bedroom
- Area: 182
- Dimensions: 14 x 13
Bedroom 2
- Area: 130
- Dimensions: 13 x 10
Bedroom 3
- Area: 156
- Dimensions: 13 x 12
Bedroom 4
- Area: 315
- Dimensions: 21 x 15
Primary bathroom
- Features: Double Sink, Full Bath, Shower Only, Shower-Separate, Walk-In Closet(s)
- Level: Main
Dining room
- Area: 88
- Dimensions: 11 x 8
Kitchen
- Area: 154
- Dimensions: 14 x 11
Living room
- Area: 323
- Dimensions: 19 x 17
Heating
- Forced Air, Multi-Units, Natural Gas
Cooling
- Central Air, Electric, Multi Units
Appliances
- Included: Dishwasher, Disposal, Free-Standing Gas Range, Gas Oven, Gas Water Heater, Tankless Water Heater
- Laundry: 1st Floor, Walk-in, Laundry Room
Features
- 2 Story Foyer, High Ceilings, Ceiling Fan(s), Ceiling Smooth, Open Floorplan, Walk-In Closet(s), Countertops – Quartz, Pot Filler Faucet
- Flooring: Carpet, Wood, Stone, Vinyl
- Windows: Tilt Out Windows, Vinyl/Aluminum Trim, Insulated Windows
- Basement: None
- Attic: Pull Down Stairs,Storage
- Number of fireplaces: 1
- Fireplace features: Gas Log
Interior area
- Total interior livable area: 2,413 sqft
Property
Parking
- Total spaces: 2
- Parking features: Attached, Garage Door Opener, Driveway, Concrete
- Attached garage spaces: 2
- Has uncovered spaces: Yes
Features
- Levels: Two
- Stories: 2
- Patio & porch: Deck, Front Porch, Rear Porch
- Fencing: Fenced
Lot
- Dimensions: 144 x 80 x 143 x 80
- Features: Sloped, Few Trees, Sprklr In Grnd-Partial Yd, 1/2 Acre or Less
- Topography: Level
Details
- Parcel number: 0323.0001231.00
Construction
Type & style
- Home type: SingleFamily
- Architectural style: Traditional
- Property subtype: Single Family Residence, Residential
Materials
- Vinyl Siding
- Foundation: Crawl Space
- Roof: Architectural
Utilities & green energy
- Sewer: Public Sewer
- Water: Public
- Utilities for property: Cable Available
Community & HOA
Community
- Features: Clubhouse, Common Areas, Street Lights, Playground, Pool, Tennis Court(s), Walking Trails
- Security: Smoke Detector(s)
- Subdivision: Powderhorn
HOA
- Has HOA: Yes
- Services included: None
Location
- Region: Simpsonville
Financial & listing details
- Price per square foot: $207/sqft
- Tax assessed value: $465,090
- Annual tax amount: $2,887
- Date on market: 10/9/2026
Estimated market value
$450,300
$419,000 - $486,000
Not available
Price history
| Date | Event | Price |
|---|---|---|
| 10/9/2026 | Listed for sale | $500,000+22%$207/sqft |
Source:  Greater Greenville AOR #1606184 Report a problem Greater Greenville AOR #1606184 Report a problem | ||
| 10/24/2022 | Sold | $410,000+0%$170/sqft |
Source: Greater Greenville AOR #1477724 Report a problem | ||
| 9/19/2022 | Pending sale | $409,999$170/sqft |
Source: Greater Greenville AOR #1477724 Report a problem | ||
| 9/15/2022 | Price change | $409,999-6.8%$170/sqft |
Source: Greater Greenville AOR #1477724 Report a problem | ||
| 9/11/2022 | Price change | $439,999-2.2%$182/sqft |
Source: Greater Greenville AOR #1477724 Report a problem | ||
| 9/2/2022 | Price change | $449,999-2.2%$186/sqft |
Source: Greater Greenville AOR #1477724 Report a problem | ||
| 8/24/2022 | Price change | $459,999-2.1%$191/sqft |
Source: Greater Greenville AOR #1477724 Report a problem | ||
| 8/9/2022 | Price change | $469,999-2.1%$195/sqft |
Source: Greater Greenville AOR #1477724 Report a problem | ||
| 7/31/2022 | Price change | $479,999-4%$199/sqft |
Source: Greater Greenville AOR #1477724 Report a problem | ||
| 7/25/2022 | Listed for sale | $499,999+836.9%$207/sqft |
Source: Greater Greenville AOR #1477724 Report a problem | ||
| 6/24/2022 | Sold | $53,368+2.6%$22/sqft |
Source: Public Record Report a problem | ||
| 2/11/2022 | Sold | $52,000-13.3%$22/sqft |
Source: Greater Greenville AOR #1463219 Report a problem | ||
| 2/1/2022 | Pending sale | $60,000$25/sqft |
Source: Greater Greenville AOR #1463219 Report a problem | ||
| 1/30/2022 | Listed for sale | $60,000+50%$25/sqft |
Source: Greater Greenville AOR #1463219 Report a problem | ||
| 2/22/2017 | Sold | $40,000+5.3%$17/sqft |
Source: Public Record Report a problem | ||
| 1/19/2017 | Listed for sale | $38,000-2.6%$16/sqft |
Source: RANSOM REAL ESTATE #1306550 Report a problem | ||
| 1/10/2013 | Listing removed | $39,000$16/sqft |
Source: Coldwell Banker Caine #1235257 Report a problem | ||
| 7/1/2012 | Price change | $39,000-7.1%$16/sqft |
Source: Coldwell Banker Caine #1235257 Report a problem | ||
| 1/26/2012 | Listed for sale | $42,000$17/sqft |
Source: Coldwell Banker Caine #1235257 Report a problem | ||
Public tax history
| Year | Property taxes | Tax assessment |
|---|---|---|
| 2025 | $2,887 +4.9% | $465,090 +14.1% |
| 2024 | $2,752 -1.1% | $407,550 |
| 2023 | $2,784 +251.2% | $407,550 +921.4% |
| 2022 | $793 +1.3% | $39,900 |
| 2021 | $782 -6.1% | $39,900 +0.8% |
| 2020 | $833 0% | $39,600 |
| 2019 | $833 +1.9% | $39,600 |
| 2018 | $818 | $39,600 +2922.9% |
| 2017 | $818 +77.6% | $1,310 -94% |
| 2016 | $461 +5.5% | $21,750 |
| 2015 | $437 | $21,750 +15% |
| 2014 | $437 +17.7% | $18,920 |
| 2013 | $371 +4.3% | $18,920 |
| 2012 | $356 +2% | -- |
| 2011 | $349 -10.9% | -- |
| 2010 | $391 | -- |
| 2009 | -- | -- |
| 2008 | -- | -- |
| 2007 | -- | -- |
| 2006 | -- | -- |
| 2005 | -- | -- |
| 2004 | -- | -- |
| 2003 | -- | -- |
| 2002 | -- | -- |
| 2001 | -- | -- |
| 2000 | -- | -- |
Find assessor info on the county website
Monthly payment
Est. payment
Payment breakdown
Explore the cost of this home by adjusting the details. Changes won't be saved.Climate risks
Neighborhood: 29681
Nearby schools
Schools provided by the listing agent
- Elementary: Simpsonville
- Middle: Bryson
- High: Hillcrest
Source: Greater Greenville AOR. This data may not be complete. We recommend contacting the local school district to confirm school assignments for this home.
- $329,8003 bd2 ba1.9k sqft1023 Powderhorn Rd, Simpsonville, SC 29681Off Market
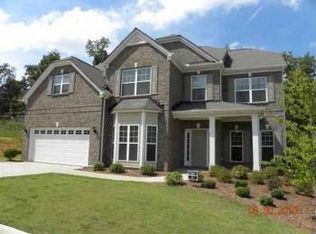
- $330,2003 bd2 ba1.7k sqft1019 Powderhorn Rd, Simpsonville, SC 29681Off Market
- $438,9004 bd3 ba3.4k sqft225 Heritage Point Dr, Simpsonville, SC 29681Off Market
- $475,7005 bd3 ba3.4k sqft229 Heritage Point Dr, Simpsonville, SC 29681Off Market
Similar homes
- $529,9004 bd4 ba2.8k sqft705 N Almond Dr, Simpsonville, SC 29681For Sale
 MLS ID #1601536, C Tim Keagy, BHHS C Dan Joyner - Midtown. Greater Greenville AOR
 - $--3 bd2 ba1.2k sqft205 Gibby Ln, Simpsonville, SC 29681Auction
 Auction.com 2
 - $440,0004 bd3 ba3.1k sqft103 Harpers Ferry Ct, Simpsonville, SC 29681For Sale
 MLS ID #1604994, Emily Doty, Bluefield Realty Group. Greater Greenville AOR
 - $505,0004 bd3 ba2.7k sqft7 Common Oaks Ct, Simpsonville, SC 29681For Sale
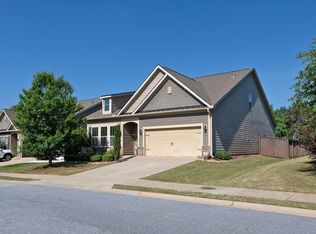 MLS ID #1592729, Norm MacDonald, BHHS C Dan Joyner - Midtown. Greater Greenville AOR
