Love a life of convenience, this home delivers. Within 5-10 min of Dixie Dr, Downtown Asheboro but YET still feel tucked away w/ privacy. Offering 4bdrms, 2.5 bath & 2 Living Spaces, lots of room to spread out. A+ curb appeal, great parking area & 2 easy entrances. Step inside, find cozy living room & den w/ fireplace.Kitchen is great layout w/ granite, large island w/ storage & walk in pantry is AMAZING. Room for breakfast table & traditional dining area as well or could be office area. Stroll upstairs find spacious primary w/ dual closets, full ba w/ granite & tub/shower combo. 3 additional spacious bdrms & hall ba has tub/shower combo. Love nice laundry area, this one offers tucked away hallway w/ ½ bath & laundry area around corner, great setup. Step outside on back deck, spacious backyard, FENCED in & even more space outside the fence. This home truly offers so much & has easy side entrance access.
Pending
$319,000
1021 Worth St, Asheboro, NC 27203
4beds
2,139sqft
:
Get pre-qualified$1,868/mo
Stick/Site Built, Residential, Single Family Residence
Built in 1974
0.44 Acres Lot
$307,900 Zestimate®
$--/sqft
$-- HOA
What's special
Back deckRoom for breakfast tableEasy side entrance accessSpacious backyardTraditional dining areaGreat parking area
- 35 days |
- 201 |
- 1 |
Likely to sell faster than
Zillow last checked:
Listing updated:
Listed by:
Kara Farrar 336-396-7690,
TKB Realty Group Brokered by EXP
Source: Triad MLS,MLS#: 1225506 Originating MLS: Greensboro
Originating MLS: GreensboroFacts & features
Interior
Bedrooms & bathrooms
- Bedrooms: 4
- Bathrooms: 3
- Full bathrooms: 2
- 1/2 bathrooms: 1
- Main level bathrooms: 1
Primary bedroom
- Level: Second
- Dimensions: 13.58 x 15
Bedroom 2
- Level: Second
- Dimensions: 15.83 x 9
Bedroom 3
- Level: Second
- Dimensions: 9.5 x 11.5
Bedroom 4
- Level: Second
- Dimensions: 10.75 x 13
Den
- Level: Main
- Dimensions: 15 x 15.58
Dining room
- Level: Main
- Dimensions: 11.75 x 13.67
Kitchen
- Level: Main
- Dimensions: 11.83 x 11.25
Living room
- Level: Main
- Dimensions: 12.75 x 15.33
Heating
- Forced Air, Electric, Natural Gas
Cooling
- Central Air
Appliances
- Included: Microwave, Free-Standing Range, Electric Water Heater
- Laundry: Dryer Connection, Main Level, Washer Hookup
Features
- Kitchen Island, Pantry
- Flooring: Carpet, Vinyl
- Basement: Crawl Space
- Number of fireplaces: 1
- Fireplace features: Den
Interior area
- Total structure area: 2,139
- Total interior livable area: 2,139 sqft
- Finished area above ground: 2,139
Property
Parking
- Parking features: Driveway
- Has uncovered spaces: Yes
Features
- Levels: Two
- Stories: 2
- Patio & porch: Porch
- Pool features: None
- Fencing: Fenced
Lot
- Size: 0.44 Acres
Details
- Parcel number: 7761317207
- Zoning: R10
- Special conditions: Owner Sale
Construction
Type & style
- Home type: SingleFamily
- Property subtype: Stick/Site Built, Residential, Single Family Residence
Materials
- Vinyl Siding
Condition
- Year built: 1974
Utilities & green energy
- Sewer: Public Sewer
- Water: Public
Community & HOA
Community
- Subdivision: Greystone
HOA
- Has HOA: No
Location
- Region: Asheboro
Financial & listing details
- Tax assessed value: $281,330
- Annual tax amount: $3,728
- Date on market: 6/26/2026
- Cumulative days on market: 15 days
- Listing agreement: Exclusive Right To Sell
- Listing terms: Cash,Conventional,FHA,VA Loan
Estimated market value
$307,900
$293,000 - $323,000
$2,043/mo
Price history
| Date | Event | Price |
|---|---|---|
| 7/1/2026 | Pending sale | $319,000 |
Source:  Triad MLS #1225506 Report a problem Triad MLS #1225506 Report a problem | ||
| 6/26/2026 | Listed for sale | $319,000-0.3% |
Source: Triad MLS #1225506 Report a problem | ||
| 6/4/2026 | Listing removed | $319,900 |
Source: Triad MLS #1218022 Report a problem | ||
| 5/13/2026 | Price change | $319,900-0.9% |
Source: Triad MLS #1218022 Report a problem | ||
| 4/30/2026 | Listed for sale | $322,900-2.1% |
Source: Triad MLS #1218022 Report a problem | ||
| 4/24/2026 | Listing removed | $329,900 |
Source: Triad MLS #1208031 Report a problem | ||
| 3/26/2026 | Price change | $329,900-1.4% |
Source: Triad MLS #1208031 Report a problem | ||
| 2/19/2026 | Price change | $334,500-0.1% |
Source: Triad MLS #1208031 Report a problem | ||
| 1/31/2026 | Listed for sale | $335,000-1.3% |
Source: Triad MLS #1208031 Report a problem | ||
| 1/30/2026 | Listing removed | $339,500 |
Source: Triad MLS #1203320 Report a problem | ||
| 1/9/2026 | Price change | $339,500-0.1% |
Source: Triad MLS #1203320 Report a problem | ||
| 12/9/2025 | Listed for sale | $340,000+23.6% |
Source: Triad MLS #1203320 Report a problem | ||
| 12/17/2021 | Sold | $275,000-1.8% |
Source: Triad MLS #1043860 Report a problem | ||
| 11/3/2021 | Pending sale | $279,900 |
Source: Triad MLS #1043860 Report a problem | ||
| 10/27/2021 | Price change | $279,900-3.1% |
Source: Triad MLS #1043860 Report a problem | ||
| 10/19/2021 | Price change | $289,000-2% |
Source: Triad MLS #1043860 Report a problem | ||
| 10/7/2021 | Price change | $295,000-1.6% |
Source: Triad MLS #1043860 Report a problem | ||
| 9/27/2021 | Listed for sale | $299,900+99.9% |
Source: Triad MLS #1043860 Report a problem | ||
| 5/3/2021 | Sold | $150,000-6.2% |
Source: Triad MLS #1015235 Report a problem | ||
| 4/23/2021 | Pending sale | $159,900$75/sqft |
Source:  Keller Williams #1015235 Report a problem Keller Williams #1015235 Report a problem | ||
| 4/22/2021 | Price change | $159,900-8.6% |
Source: Triad MLS #1015235 Report a problem | ||
| 4/4/2021 | Listed for sale | $175,000 |
Source: Triad MLS #1015235 Report a problem | ||
| 3/18/2021 | Pending sale | $175,000 |
Source: Triad MLS #1015235 Report a problem | ||
| 3/11/2021 | Listed for sale | $175,000+35.1% |
Source: Triad MLS #1015235 Report a problem | ||
| 8/11/2014 | Listing removed | $129,500$61/sqft |
Source: RE/MAX CENTRAL REALTY #710433 Report a problem | ||
| 6/19/2014 | Listed for sale | $129,500+1.2%$61/sqft |
Source: RE/MAX CENTRAL REALTY #710433 Report a problem | ||
| 11/10/2003 | Sold | $128,000$60/sqft |
Source: Public Record Report a problem | ||
Public tax history
| Year | Property taxes | Tax assessment |
|---|---|---|
| 2025 | $3,728 | $281,330 |
| 2024 | $3,728 | $281,330 |
| 2023 | $3,728 +30.3% | $281,330 +41.7% |
| 2022 | $2,862 +43.7% | $198,550 +44.1% |
| 2021 | $1,992 | $137,830 |
| 2020 | $1,992 | $137,830 |
| 2019 | -- | $137,830 -5.7% |
| 2016 | $2,149 -0.2% | $146,234 |
| 2015 | $2,153 +2.4% | -- |
| 2014 | $2,102 | $146,234 -3.5% |
| 2012 | -- | $151,610 |
| 2011 | -- | $151,610 |
| 2010 | -- | $151,610 |
| 2008 | -- | -- |
| 2007 | -- | -- |
| 2006 | -- | -- |
| 2005 | -- | -- |
| 2004 | -- | -- |
| 2003 | -- | -- |
| 2002 | -- | -- |
| 2001 | -- | -- |
Find assessor info on the county website
Monthly payment
Est. payment
Payment breakdown
Explore the cost of this home by adjusting the details. Changes won't be saved.Climate risks
Neighborhood: 27203
Nearby schools
GreatSchools rating
- 3/10Lindley Park Elementary SchoolGrades: K-5Distance: 0.6 mi
- 7/10South Asheboro Middle SchoolGrades: 6-8Distance: 1.7 mi
- 5/10Asheboro High SchoolGrades: 9-12Distance: 1.5 mi
- $280,1003 bd3 ba1.5k sqft1031 Worth St, Asheboro, NC 27203Off Market
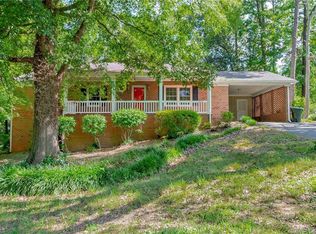
- $186,2003 bd1 ba1.2k sqft505 State Highway 42 N, Asheboro, NC 27203Off Market
- $393,1003 bd2 ba3.2k sqft1005 Worth St, Asheboro, NC 27203Off Market
- $307,900-- bd2 ba1.7k sqft1016 Worth St, Asheboro, NC 27203Off Market
- $32,0000.33 Acres1039 Worth St, Asheboro, NC 27203Off Market
- $360,0003 bd2 ba2.2k sqft1040 Worth St, Asheboro, NC 27203Off Market
- $298,7003 bd3 ba1.7k sqft1008 Worth St, Asheboro, NC 27203Off Market
- $300,800-- bd2 ba1.9k sqft933 Worth St, Asheboro, NC 27203Off Market
A local agent can set up tours, give advice and negotiate with sellers.
A local lender can help you make sure your offer is ready when you are.
Similar homes
- $339,9003 bd2 ba2.2k sqft1019 Ingram Dr, Asheboro, NC 27203For Sale
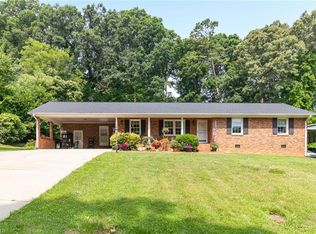
 MLS ID #1226309, Mark Vuncannon. Triad MLS
 - $275,0004 bd3 ba1.7k sqft1346 Harvest Cir, Asheboro, NC 27203For Sale
 MLS ID #1222516, Kris LeRoy. Triad MLS
 - $279,9003 bd1 ba1.6k sqft1025 Parkview St, Asheboro, NC 27203For Sale
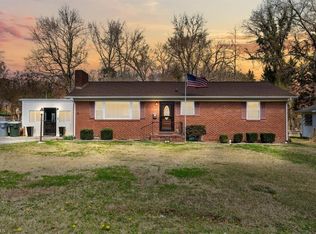 MLS ID #1212158, Shaun Canoy. Triad MLS
 - $299,9003 bd2 ba1.3k sqft218 Barber St, Asheboro, NC 27203For Sale
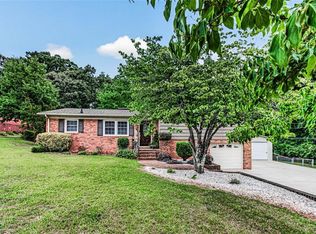 MLS ID #1213471, Emily Smith. Triad MLS
 - $440,0003 bd3 ba2.6k sqft2244 N Asheboro School Rd, Asheboro, NC 27203For SaleMLS ID #1229658, Kris LeRoy. Triad MLS
- $359,0003 bd2 ba1.8k sqft1116 Cranbrook Way, Asheboro, NC 27205For SaleMLS ID #1228449, Kara Farrar. Triad MLS
- $259,0003 bd2 ba1.6k sqft1045 Robbins St, Asheboro, NC 27203For SaleMLS ID #1228779, Kara Farrar. Triad MLS
- $305,0003 bd3 ba1.5k sqft1684 Pen Oak Drive, Asheboro, NC 27203For SaleMLS ID #1199487, Trinity French. Triad MLS
- $285,0003 bd3 ba1.6k sqft1377 Robins Nest Dr, Asheboro, NC 27203For SaleMLS ID #1204199, Matthew Perkins. Triad MLS
- $297,4993 bd2 ba1.2k sqft1717 Lantern Dr, Asheboro, NC 27205For SaleMLS ID #1229012, Alejandro Adarve. Triad MLS
- $279,9003 bd2 ba1.5k sqft889 Berg St, Asheboro, NC 27203For SaleMLS ID #1226658, Dino Stewart. Triad MLS
- $315,0003 bd3 ba1.7k sqft2457 Leonae Dr, Randleman, NC 27317For SaleMLS ID #1216212, Lindsey Bradley. Triad MLS
- $340,0003 bd2 ba1.4k sqft655 Woodland Cir, Asheboro, NC 27203New ConstructionMLS ID #1226238, Ryan Terry. Triad MLS
- $339,9003 bd2 ba1.5k sqft514 Honeysuckle Rdg, Asheboro, NC 27205For SaleMLS ID #1228221, Angela Street. Triad MLS
- $329,9003 bd2 ba1.5k sqft479 Browers Chapel Rd, Asheboro, NC 27205New ConstructionMLS ID #1226874, Jason Robbins. Triad MLS
- $240,0003 bd2 ba1.1k sqft638 Woodland Cir, Asheboro, NC 27203For SaleMLS ID #1218810, Luke Vandall. Triad MLS
- $269,0003 bd2 ba1.6k sqft1592 Brookdale Dr, Asheboro, NC 27205For SaleMLS ID #1216433, Jennifer Huffman. Triad MLS
- $269,0003 bd2 ba1.3k sqft897 Breeze Hill Rd, Asheboro, NC 27203For SaleMLS ID #1227367, Areli Plascencia. Triad MLS
- $245,0003 bd2 ba1.4k sqft529 Peachtree St, Asheboro, NC 27203For SaleMLS ID #1220477, CiCi Plata. Triad MLS
- $274,9003 bd3 ba1.8k sqft725 S Main St Unit 2A, Asheboro, NC 27203For SaleMLS ID #1216867, Vickie Gallimore. Triad MLS
