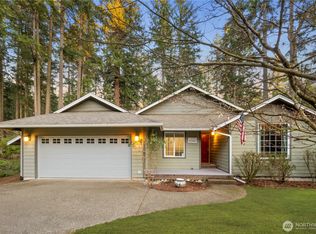
Listing Agent to provide a 1-year Home Warranty!!! Now thoughtfully repriced, this warm and welcoming single-story home invites you to slow down, settle in, and make it your own. Vaulted ceilings and skylights bathe the living spaces in natural light, creating a bright, comfortable atmosphere that feels open yet cozy—perfect for everyday living and easy gatherings with friends and family. The inviting floor plan offers three bedrooms, a spacious living room, dining area, and a flexible rec room that easily adapts to your lifestyle, whether you envision a home office, playroom, or relaxing retreat. The full bath includes a fully ADA-accessible shower, adding both convenience and versatility. The kitchen truly feels like the heart of the home, featuring abundant cabinetry, a walk-in pantry, and the added comfort of knowing all appliances stay. Durable laminate flooring and ceiling fans provide simple, year-round ease. Just off the rec room, the sun porch offers a peaceful place to enjoy morning coffee, curl up with a book, or unwind at the end of the day. Step outside to a generously sized, fully fenced backyard with a patio ready for summer barbecues, gardening, or quiet evenings outdoors. RV parking, a storage shed, and a two-car attached carport add everyday practicality. Lovingly maintained and thoughtfully semi-updated, this home offers comfort, value, and the perfect canvas for its next chapter.
Pending
Listed by: Keller Williams Realty PS • Julie Hora
Price cut: $40K (7/8)
$380,000
10210 Villa Lane SW, Lakewood, WA 98499
3beds
1,600sqft
:
Get pre-qualified$2,391/mo
Single Family Residence
Built in 1949
6,599 Square Feet Lot
$372,100 Zestimate®
$238/sqft
$-- HOA
What's special
Rv parkingBright comfortable atmosphereTwo-car attached carportFlexible rec roomDurable laminate flooringCeiling fansInviting floor plan
- 84 days |
- 51 |
- 4 |
Zillow last checked:
Listing updated:
Listed by:
Julie Hora,
Keller Williams Realty PS
Source: NWMLS as distributed by MLS GRID,MLS#: 2523902
Facts & features
Interior
Bedrooms & bathrooms
- Bedrooms: 3
- Bathrooms: 1
- Full bathrooms: 1
- Main level bathrooms: 1
- Main level bedrooms: 3
Utility room
- Level: Main
Heating
- Fireplace, Forced Air, Electric, Natural Gas
Cooling
- None
Appliances
- Included: Dishwasher, Dryer, Microwave, Refrigerator, Stove(s)/Range(s), Washer, Dishwasher(s), Dryer(s), Microwave(s), Refrigerator(s), Washer(s), Water Heater: Gas, Water Heater Location: Utility Room
Features
- Ceiling Fan(s), Dining Room, Pantry
- Flooring: Laminate, Stone, Vinyl
- Windows: Dbl Pane/Storm Window, Skylight(s)
- Basement: None
- Number of fireplaces: 1
- Fireplace features: Gas, Main Level: 1, Fireplace
Interior area
- Total structure area: 1,600
- Total interior livable area: 1,600 sqft
Video & virtual tour
Property
Parking
- Total spaces: 5
- Parking features: Attached Carport, Driveway, Off Street, RV Parking
- Has carport: Yes
- Covered spaces: 2
- Uncovered spaces: 3
Features
- Levels: One
- Stories: 1
- Entry location: Main
- Patio & porch: Ceiling Fan(s), Dbl Pane/Storm Window, Dining Room, Fireplace, Jetted Tub, Pantry, Skylight(s), Vaulted Ceiling(s), Water Heater
- Spa features: Bath
Lot
- Size: 6,599 Square Feet
- Features: Paved, Fenced-Fully, Gas Available, Gated Entry, Outbuildings, Patio, RV Parking
- Topography: Level
- Residential vegetation: Brush, Garden Space
Details
- Parcel number: 5400000110
- Zoning: Residential
- Zoning description: Jurisdiction: County
- Special conditions: Standard
- Other equipment: Leased Equipment: None
Construction
Type & style
- Home type: SingleFamily
- Architectural style: 1 Story
- Property subtype: Single Family Residence
Materials
- Wood Siding, Wood Products
- Foundation: Poured Concrete, Slab
- Roof: Composition
Condition
- Good
- Year built: 1949
- Major remodel year: 1994
Utilities & green energy
- Electric: Company: Lakeview Light & Power
- Sewer: Sewer Connected, Company: Pierce County
- Water: Public, Company: Lakewood Water
Community & HOA
Community
- Subdivision: Lakewood
Location
- Region: Lakewood
Financial & listing details
- Price per square foot: $238/sqft
- Tax assessed value: $429,800
- Annual tax amount: $4,738
- Date on market: 5/27/2026
- Cumulative days on market: 73 days
- Listing terms: Conventional,VA Loan
- Inclusions: Dishwasher(s), Dryer(s), Leased Equipment, Microwave(s), Refrigerator(s), Stove(s)/Range(s), Washer(s)
Estimated market value
$372,100
$353,000 - $391,000
$2,459/mo
Price history
| Date | Event | Price |
|---|---|---|
| 7/9/2026 | Pending sale | $380,000$238/sqft |
Source:  NWMLS as distributed by MLS GRID #2523902 Report a problem NWMLS as distributed by MLS GRID #2523902 Report a problem | ||
| 7/8/2026 | Price change | $380,000-9.5%$238/sqft |
Source: NWMLS as distributed by MLS GRID #2523902 Report a problem | ||
| 6/17/2026 | Price change | $419,999-2.3%$262/sqft |
Source: NWMLS as distributed by MLS GRID #2523902 Report a problem | ||
| 6/1/2026 | Price change | $429,999-2.3%$269/sqft |
Source: NWMLS as distributed by MLS GRID #2523902 Report a problem | ||
| 5/15/2026 | Listed for sale | $439,999$275/sqft |
Source: NWMLS as distributed by MLS GRID #2523902 Report a problem | ||
Public tax history
| Year | Property taxes | Tax assessment |
|---|---|---|
| 2024 | $4,651 +6.6% | $429,800 +6.8% |
| 2023 | $4,364 +5% | $402,500 +0.6% |
| 2022 | $4,158 +1.3% | $400,100 +14.5% |
| 2021 | $4,103 +43.5% | $349,500 +28.3% |
| 2019 | $2,859 -7.5% | $272,500 +15.1% |
| 2018 | $3,090 +10.5% | $236,800 +13.8% |
| 2017 | $2,795 +25.4% | $208,100 +37.8% |
| 2016 | $2,229 | $151,000 +8.9% |
| 2014 | $2,229 +69.3% | $138,700 +57.3% |
| 2013 | $1,317 | $88,200 +9.4% |
| 2012 | -- | $80,600 -20.3% |
| 2011 | -- | $101,100 -14.9% |
| 2010 | -- | $118,800 -12.6% |
| 2009 | -- | $135,900 -7.1% |
| 2008 | $1,811 +0% | $146,300 -0.4% |
| 2007 | $1,811 +48.4% | $146,900 +89.1% |
| 2002 | $1,220 +10.7% | $77,700 |
| 2001 | $1,103 | $77,700 +12.1% |
| 2000 | $1,103 | $69,300 |
Find assessor info on the county website
Monthly payment
Est. payment
Payment breakdown
Explore the cost of this home by adjusting the details. Changes won't be saved.Climate risks
Neighborhood: Tyee Park
Nearby schools
GreatSchools rating
- 4/10Tyee Park Elementary SchoolGrades: PK-5Distance: 1.1 mi
- 6/10Harrison Preparatory SchoolGrades: 6-12Distance: 0.7 mi
- 4/10Clover Park High SchoolGrades: 9-12Distance: 0.6 mi
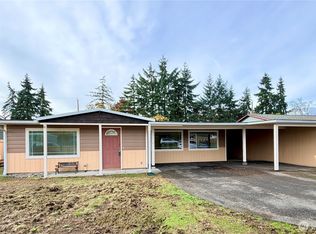
- $482,9503 bd2 ba2.1k sqft10216 Villa Ln SW, Lakewood, WA 98499Sold
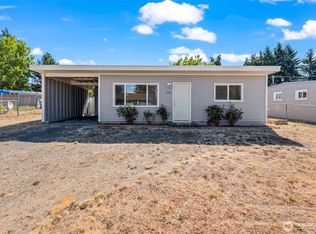
- $335,0002 bd1 ba720 sqft10221 Villa Ln SW, Lakewood, WA 98499Sold
- $360,0002 bd1 ba720 sqft10215 Holly Ln SW, Lakewood, WA 98499Sold
- $435,0003 bd2 ba1k sqft10316 Villa Ln SW, Lakewood, WA 98499Sold

- $478,0003 bd2 ba1.1k sqft5245 Filbert Ln SW, Lakewood, WA 98499Sold
- $160,0006,420 sqft10221 Holly Ln SW, Lakewood, WA 98499Sold
- $350,0002 bd1 ba744 sqft5239 Filbert Ln SW, Lakewood, WA 98499Sold
- $500,0003 bd2 ba1.1k sqft10402 Douglas Dr SW, Lakewood, WA 98499Sold
A local agent can set up tours, give advice and negotiate with sellers.
Similar homes
- $449,9502 bd1 ba876 sqft9028 Highland Avenue SW, Lakewood, WA 98498Active
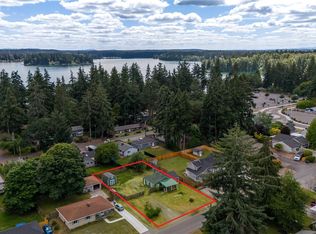 MLS ID #2564957, Samantha Clifton. NWMLS as distributed by MLS GRID
 - $415,0002 bd1 ba1k sqft15113 SW Grant Avenue, Lakewood, WA 98498Active
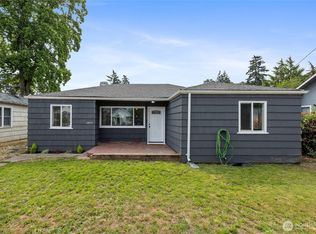 MLS ID #2559272, Samuel Sanchez. NWMLS as distributed by MLS GRID
 - $460,0003 bd3 ba1.4k sqftSequoia Park, Tacoma, WA 98404Active
 MLS ID #2564583, Julie Hora. NWMLS as distributed by MLS GRID
 - $374,7503 bd2 ba1.4k sqft10405 Olympic Place, Anderson Island, WA 98303Active
 MLS ID #2488135, Igor Mayster. NWMLS as distributed by MLS GRID
 - $339,9993 bd2 ba1k sqftCornerstone Condo Ph Ii, Tacoma, WA 98445ActiveMLS ID #2505012, Tynesha Lun. NWMLS as distributed by MLS GRID
- $415,0003 bd2 ba1.1k sqft1402 103rd Street E, Tacoma, WA 98445ActiveMLS ID #2552410, Mark Van Antwerp. NWMLS as distributed by MLS GRID
- $429,0003 bd2 ba1.7k sqft525 138th Street E, Tacoma, WA 98445ActiveMLS ID #2494320, Dennis Folk. NWMLS as distributed by MLS GRID
- $450,0003 bd2 ba1.1k sqft1705 S 88th Street, Tacoma, WA 98444ActiveMLS ID #2522118, Caleigh Van Slambrook. NWMLS as distributed by MLS GRID
- $479,9004 bd2 ba1.5k sqft124 Tule Lake Road E, Tacoma, WA 98445ActiveMLS ID #2558729, Janet Nelson. NWMLS as distributed by MLS GRID
- $359,9003 bd3 ba1.4k sqftPark Oak Condos, Tacoma, WA 98444ActiveMLS ID #2491098, Michelle Wallace. NWMLS as distributed by MLS GRID
- $435,0003 bd1 ba996 sqft2399 McDonald Avenue, Dupont, WA 98327ActiveMLS ID #2561892, Rashan Clark. NWMLS as distributed by MLS GRID
- $419,9953 bd2 ba1.3k sqft17003 Wisteria Court SE, Yelm, WA 98597ActiveMLS ID #2562548, Ron D. McCullah. NWMLS as distributed by MLS GRID
- $555,0003 bd2 ba1.7k sqft9923 74th Avenue E, Puyallup, WA 98373ActiveMLS ID #2561098, Josh Barnard. NWMLS as distributed by MLS GRID
- $460,0003 bd2 ba1.1k sqft4808 223rd Street E, Spanaway, WA 98387ActiveMLS ID #2562713, Peni Lue Petett. NWMLS as distributed by MLS GRID
- $440,0003 bd1 ba1.3k sqft5436 S Thompson Avenue, Tacoma, WA 98408ActiveMLS ID #2503270, James A. Fisher. NWMLS as distributed by MLS GRID
- $459,0003 bd3 ba1.6k sqftBrookdale Heights, Tacoma, WA 98445ActiveMLS ID #2558317, Tamera L Camp. NWMLS as distributed by MLS GRID
- $415,0003 bd2 ba1.3k sqft29517 158th Ave E, Graham, WA 98338ActiveMLS ID #2562165, Cassandra Smith. NWMLS as distributed by MLS GRID
- $449,9503 bd2 ba1.3k sqftGreenridge, Tacoma, WA 98445ActiveMLS ID #2544806, Sheila Duncan. NWMLS as distributed by MLS GRID
- $444,9973 bd2 ba1.2k sqft6505 Stewart Avenue E, Puyallup, WA 98371ActiveMLS ID #2506205, Lorna Murray. NWMLS as distributed by MLS GRID
- $435,0002 bd2 ba1.3k sqftCrestview Village Div 3, Tacoma, WA 98446ActiveMLS ID #2551493, Mike Tipton. NWMLS as distributed by MLS GRID
