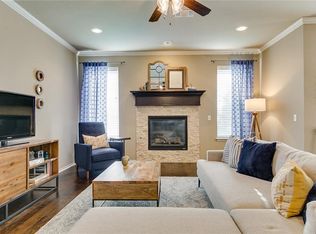
Custom built for the current owner and gently lived in, it has been meticulously cared for and feels remarkably close to brand new. This move-in-ready home offers low-maintenance living with exceptional style, comfort, storage, and convenience. Inside, you'll find two spacious bedrooms plus a dedicated office, providing the flexibility today's buyers desire—whether working from home, hosting guests, or creating a hobby space. The open-concept layout is anchored by a generously sized kitchen featuring a large island, abundant prep space, smart organizational features, and ample cabinetry, making everyday living and entertaining effortless. The primary suite serves as a private retreat with a large walk-in closet and plenty of room to unwind. Throughout the home, you'll appreciate the abundance of storage, including a well-designed utility room with additional cabinetry and organizational space. Gorgeous plantation shutters throughout - including windows in the garage. Step outside to enjoy a peaceful backyard shaded by mature trees, creating a serene setting for morning coffee, evening relaxation, or entertaining friends and family. A two-car attached garage and storm shelter provide both convenience and peace of mind. One of Hawthorn's most appealing features is the lawn maintenance handled by the HOA, allowing you to spend less time on yard work and more time enjoying everything the area has to offer. Near The Village and Nichols Hills, you'll have quick access to shopping, dining, entertainment, healthcare, and major highways.
Pending
$375,000
10215 Kingston Way, Oklahoma City, OK 73120
2beds
1,831sqft
Single Family Residence
Built in 2014
6,072 Square Feet Lot
$-- Zestimate®
$205/sqft
$90/mo HOA
What's special
Large walk-in closetOpen-concept layoutTwo spacious bedroomsTwo-car attached garageAbundance of storageSmart organizational featuresGorgeous plantation shutters throughout
- 63 days |
- 131 |
- 3 |
Zillow last checked:
Listing updated:
Listed by:
Richard Hauschild 405-615-3794,
RE/MAX First,
Richard Hauschild 405-615-3794,
RE/MAX First
Source: MLSOK/OKCMAR as distributed by MLS GRID,MLS#: 1235229
Facts & features
Interior
Bedrooms & bathrooms
- Bedrooms: 2
- Bathrooms: 2
- Full bathrooms: 2
Heating
- Has Heating (Unspecified Type)
Cooling
- Has cooling: Yes
Appliances
- Included: Dishwasher, Refrigerator, Free-Standing Electric Oven, Free-Standing Electric Range
- Laundry: Laundry Room
Features
- Flooring: Carpet, Tile, Wood
- Windows: Window Treatments
- Number of fireplaces: 1
- Fireplace features: Gas Log
Interior area
- Total structure area: 1,831
- Total interior livable area: 1,831 sqft
Property
Parking
- Total spaces: 2
- Parking features: Concrete
- Garage spaces: 2
Features
- Levels: One
- Stories: 1
- Patio & porch: Patio
- Fencing: Metal
Lot
- Size: 6,072 Square Feet
- Features: Interior Lot
Details
- Parcel number: 10215NONEKingston73120
- Special conditions: Kickout Clause
Construction
Type & style
- Home type: SingleFamily
- Architectural style: Traditional
- Property subtype: Single Family Residence
Materials
- Brick & Frame
- Foundation: Slab
- Roof: Composition
Condition
- Year built: 2014
Utilities & green energy
- Utilities for property: High Speed Internet, Public
Community & HOA
HOA
- Has HOA: Yes
- Services included: Greenbelt, Common Area Maintenance
- HOA fee: $1,080 annually
Location
- Region: Oklahoma City
Financial & listing details
- Price per square foot: $205/sqft
- Tax assessed value: $284,712
- Annual tax amount: $3,712
- Date on market: 6/19/2026
- Electric utility on property: Yes
Estimated market value
Not available
Estimated sales range
Not available
Not available
Price history
| Date | Event | Price |
|---|---|---|
| 7/24/2026 | Pending sale | $375,000$205/sqft |
Source:  MLSOK/OKCMAR as distributed by MLS GRID #1235229 Report a problem MLSOK/OKCMAR as distributed by MLS GRID #1235229 Report a problem | ||
| 6/19/2026 | Listed for sale | $375,000+66.7%$205/sqft |
Source: MLSOK/OKCMAR as distributed by MLS GRID #1235229 Report a problem | ||
| 3/2/2015 | Sold | $225,000$123/sqft |
Source: Public Record Report a problem | ||
Public tax history
| Year | Property taxes | Tax assessment |
|---|---|---|
| 2025 | $3,712 +1% | $31,318 +3% |
| 2024 | $3,675 +7.3% | $30,405 +3% |
| 2023 | $3,425 +7.5% | $29,519 +3% |
| 2022 | $3,188 +6.2% | $28,659 +3% |
| 2021 | $3,001 +4.6% | $27,825 +3% |
| 2020 | $2,870 +21.3% | $27,015 +3% |
| 2019 | $2,367 +3.1% | $26,228 +3% |
| 2018 | $2,295 -4.5% | $25,465 -0.1% |
| 2017 | $2,402 | $25,492 +3% |
| 2016 | $2,402 -1.6% | $24,749 +3604.9% |
| 2015 | $2,441 +3613.9% | $668 |
| 2014 | $66 | $668 |
Find assessor info on the county website
Monthly payment
Est. payment
Payment breakdown
Explore the cost of this home by adjusting the details. Changes won't be saved.Climate risks
Neighborhood: The Village
Nearby schools
GreatSchools rating
- 6/10Ridgeview Elementary SchoolGrades: PK-4Distance: 0.3 mi
- 2/10John Marshall Middle SchoolGrades: 5-8Distance: 2.3 mi
- 1/10John Marshall High SchoolGrades: 9-12Distance: 2.3 mi
Schools provided by the listing agent
- Elementary: Ridgeview ES
- Middle: John Marshall MS
- High: John Marshall HS
Source: MLSOK/OKCMAR as distributed by MLS GRID. This data may not be complete. We recommend contacting the local school district to confirm school assignments for this home.
- $331,9003 bd2 ba1.6k sqft10211 Kingston Way, Oklahoma City, OK 73120Off Market
- $333,3002 bd2 ba1.7k sqft10219 Kingston Way, Oklahoma City, OK 73120Off Market

- $343,9002 bd2 ba1.9k sqft10216 Kingston Way, Oklahoma City, OK 73120Off Market
- $340,8002 bd1 ba1.8k sqft10223 Kingston Way, Oklahoma City, OK 73120Off Market
- $359,8003 bd1 ba1.9k sqft10220 Kingston Way, The Village, OK 73120Off Market
- $344,3002 bd1 ba1.8k sqft10216 Bald Cypress Dr, Oklahoma City, OK 73120Off Market
- $314,4002 bd1 ba1.6k sqft10212 Bald Cypress Dr, Oklahoma City, OK 73120Off Market
- $324,9002 bd2 ba1.7k sqft10220 Bald Cypress Dr, Oklahoma City, OK 73120Off Market
A local agent can set up tours, give advice and negotiate with sellers.
Similar homes
- $399,0003 bd3 ba2.2k sqft8670 N May Ave #49D, Oklahoma City, OK 73120For Sale
 MLS ID #1231455, Darian Woolbright, Keller Williams Realty Elite. MLSOK/OKCMAR as distributed by MLS GRID
 - $350,0003 bd2 ba2.1k sqft5700 NW 118th St, Oklahoma City, OK 73162For Sale
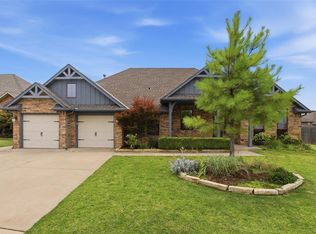 MLS ID #1242918, Lance Norick, Keller Williams Realty Elite. MLSOK/OKCMAR as distributed by MLS GRID
 - $295,0003 bd2 ba1.5k sqft9404 N Lakeshore Dr, Oklahoma City, OK 73120For Sale
 MLS ID #1243192, Catherine Vaughan, Covington Company. MLSOK/OKCMAR as distributed by MLS GRID
 - $269,9003 bd2 ba1.7k sqft1545 NW 125th St, Oklahoma City, OK 73120For Sale
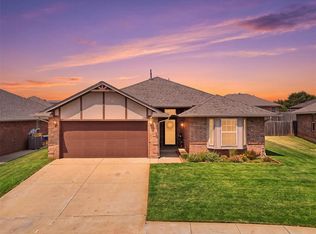 MLS ID #1243308, Christopher Morris, Block One Real Estate. MLSOK/OKCMAR as distributed by MLS GRID
 - $395,7002 bd2 ba1.9k sqft2934 NW 160th St, Edmond, OK 73013For SaleMLS ID #1244499, Lucas Walker, Ariston Realty LLC. MLSOK/OKCMAR as distributed by MLS GRID
- $395,0003 bd2 ba1.9k sqft3205 NW 54th Cir, Oklahoma City, OK 73112For SaleMLS ID #1242084, Kaci Kaiser, Solas Real Estate LLC. MLSOK/OKCMAR as distributed by MLS GRID
- $359,9003 bd2 ba2.2k sqft5509 NW 126th St, Oklahoma City, OK 73142For SaleMLS ID #1233829, Janna Skiniotes, KG Realty LLC. MLSOK/OKCMAR as distributed by MLS GRID
- $370,0004 bd3 ba2.4k sqft6701 NW 121st St, Oklahoma City, OK 73162For SaleMLS ID #1244267, Anum Lakhani, Realty of America LLC. MLSOK/OKCMAR as distributed by MLS GRID
- $299,9003 bd2 ba1.8k sqft5503 NW 128th St, Oklahoma City, OK 73142For SaleMLS ID #1245241, Katlyn Cornman, Piedmont Home and Land LLC. MLSOK/OKCMAR as distributed by MLS GRID
- $385,0003 bd2 ba2.1k sqft18856 Pagoda Ct, Edmond, OK 73012For SaleMLS ID #1242500, Alexis Burckart, Access Real Estate LLC. MLSOK/OKCMAR as distributed by MLS GRID
- $345,5004 bd2 ba2.4k sqft4108 NW 146th Ter, Oklahoma City, OK 73134For SaleMLS ID #1242389, Brittney Smith, Realty of America LLC. MLSOK/OKCMAR as distributed by MLS GRID
- $375,0003 bd3 ba2.5k sqft2801 NW 171st St, Edmond, OK 73012For SaleMLS ID #1237967, Heath Hedges, Brix Realty. MLSOK/OKCMAR as distributed by MLS GRID
- $375,0003 bd3 ba2.5k sqft18516 Mesa Rd, Edmond, OK 73012For SaleMLS ID #1224619, Nicole Gonzalez, Redfin. MLSOK/OKCMAR as distributed by MLS GRID
- $399,0003 bd3 ba2.2k sqft8421 NW 126th St, Oklahoma City, OK 73142For SaleMLS ID #1229785, Brittany Ella, Senemar & Associates. MLSOK/OKCMAR as distributed by MLS GRID
- $360,0004 bd3 ba2.3k sqft8920 NW 111th St, Oklahoma City, OK 73162For SaleMLS ID #1235090, Sabrina Adams, Arrived OKC. MLSOK/OKCMAR as distributed by MLS GRID
- $309,9003 bd2 ba2k sqft7408 Jack Dr, Oklahoma City, OK 73132For SaleMLS ID #1238421, Karen Reed, Whittington Realty LLC. MLSOK/OKCMAR as distributed by MLS GRID
- $399,9003 bd3 ba2.3k sqft12508 Chateaux Rd, Oklahoma City, OK 73142For SaleMLS ID #1233389, Taylor Tomson, Cherrywood. MLSOK/OKCMAR as distributed by MLS GRID
- $265,0003 bd2 ba1.6k sqft4431 Alturas Ct, Oklahoma City, OK 73120For SaleMLS ID #1238789, Nicole Woodson, Keller Williams Realty Elite. MLSOK/OKCMAR as distributed by MLS GRID
- $396,5003 bd3 ba2.1k sqft505 NW 197th St, Edmond, OK 73012For SaleMLS ID #1240410, Shelley Cantrell, Modern Abode Realty. MLSOK/OKCMAR as distributed by MLS GRID
- $285,0003 bd2 ba1.7k sqft16300 W Petaluma Pl, Edmond, OK 73013For SaleMLS ID #1244410, Justin Neely, H&W Realty Branch. MLSOK/OKCMAR as distributed by MLS GRID
