Come see this beautifully updated single-story home, tracking to highly acclaimed Westwood High School in Round Rock ISD. A stone exterior welcomes you home, while the versatile mother-in-law floor plan sets the tone for easy, flexible living. The open family room has a vaulted ceiling and a dramatic floor-to-ceiling stone fireplace, while fresh interior paint and hard-surface flooring run throughout for a crisp, low-maintenance feel. In the kitchen, a tray ceiling and recessed lighting frame the space, while the breakfast bar opens to the dining area for a connected flow that works just as well for weeknight dinners as it does for hosting. The primary suite is spacious and features a walk-in closet and an updated modern vanity. Out back, the large yard is a private retreat wrapped in mature trees, with plenty of room to relax, play, or entertain, and a roof that's only 3-4 years old adds extra peace of mind. Millrun Park with its playground is just a few blocks away, and with quick access to 183 and 620, you're minutes from major employers like Apple, IBM, and Indeed, plus premier shopping and dining at Lakeline Mall, The Domain, and the Arboretum — with everyday conveniences right along the corridor. Westwood High School is less than a mile away, and nearby greenbelts with trails make it easy to get outside. This is one you won't want to miss!
Active
Price cut: $25K (7/31)
$325,000
10218 Missel Thrush Dr, Austin, TX 78750
3beds
1,332sqft
:
Get pre-qualified$2,286/mo
Single Family Residence
Built in 1976
7,013 Square Feet Lot
$-- Zestimate®
$244/sqft
$-- HOA
What's special
Updated modern vanityFresh interior paintRecessed lightingHard-surface flooringOpen family roomVersatile mother-in-law floor planDramatic floor-to-ceiling stone fireplace
- 17 days |
- 775 |
- 53 |
Likely to sell faster than
Zillow last checked:
Listing updated:
Listed by:
Wendy Papasan (512) 330-1004,
Keller Williams Realty (512) 448-4111,
Warren McEnulty (512) 620-1534,
Keller Williams Realty
Source: Unlock MLS,MLS#: 8180507
Facts & features
Interior
Bedrooms & bathrooms
- Bedrooms: 3
- Bathrooms: 2
- Full bathrooms: 2
- Main level bedrooms: 3
Heating
- Central
Cooling
- Central Air
Appliances
- Included: Dishwasher, Range, RNGHD
Features
- Primary Bedroom on Main
- Flooring: Tile
- Windows: Blinds
- Number of fireplaces: 1
- Fireplace features: Living Room
Interior area
- Total interior livable area: 1,332 sqft
Video & virtual tour
Property
Parking
- Total spaces: 2
- Parking features: Attached, Garage
- Attached garage spaces: 2
Accessibility
- Accessibility features: None
Features
- Levels: One
- Stories: 1
- Patio & porch: Patio
- Exterior features: Private Yard
- Pool features: None
- Spa features: None
- Fencing: Privacy, Wood
- Has view: Yes
- View description: None
- Waterfront features: None
Lot
- Size: 7,013 Square Feet
- Features: Back Yard, Curbs, Front Yard, Trees-Large (Over 40 Ft)
Details
- Additional structures: None
- Parcel number: 165930000F0014
- Special conditions: Standard
Construction
Type & style
- Home type: SingleFamily
- Property subtype: Single Family Residence
Materials
- Foundation: Slab
- Roof: Composition
Condition
- Resale
- New construction: No
- Year built: 1976
Utilities & green energy
- Sewer: Public Sewer
- Water: Public
- Utilities for property: Electricity Connected, Natural Gas Connected, Sewer Connected, Water Connected
Community & HOA
Community
- Features: Curbs, Sidewalks
- Subdivision: Woodland Village Anderson Mill Sec 02 Ph 01
HOA
- Has HOA: No
Location
- Region: Austin
Financial & listing details
- Price per square foot: $244/sqft
- Tax assessed value: $335,364
- Annual tax amount: $5,367
- Date on market: 7/17/2026
- Listing terms: Cash,Conventional,FHA,VA Loan
- Electric utility on property: Yes
Estimated market value
Not available
Estimated sales range
Not available
Not available
Price history
| Date | Event | Price |
|---|---|---|
| 7/31/2026 | Price change | $325,000-7.1%$244/sqft |
Source:  Unlock MLS #8180507 Report a problem Unlock MLS #8180507 Report a problem | ||
| 7/17/2026 | Listed for sale | $350,000+180%$263/sqft |
Source: Unlock MLS #8180507 Report a problem | ||
| 3/24/2021 | Listing removed | -- |
Source: Owner Report a problem | ||
| 9/16/2015 | Listing removed | $650 |
Source: Owner Report a problem | ||
| 8/17/2015 | Listed for rent | $650 |
Source: Owner Report a problem | ||
| 4/24/2010 | Listing removed | $125,000$94/sqft |
Source: Eric Copper #4309854 Report a problem | ||
| 2/24/2010 | Listed for sale | $125,000$94/sqft |
Source: Eric Copper #4309854 Report a problem | ||
Public tax history
| Year | Property taxes | Tax assessment |
|---|---|---|
| 2025 | $5,367 -10.3% | $335,364 -8.7% |
| 2024 | $5,981 +8.5% | $367,494 +5.6% |
| 2023 | $5,515 -10.1% | $348,163 +6.7% |
| 2022 | $6,134 -2.2% | $326,406 +10% |
| 2021 | $6,270 +2.7% | $296,733 +10% |
| 2020 | $6,107 +12.5% | $269,757 +8.6% |
| 2019 | $5,428 +15.5% | $248,500 +7.4% |
| 2018 | $4,701 | $231,284 +10% |
| 2017 | $4,701 +8.9% | $210,258 +10% |
| 2016 | $4,317 +14.2% | $191,144 +10% |
| 2015 | $3,779 | $173,767 +10% |
| 2014 | $3,779 | $157,970 +10% |
| 2013 | -- | $143,609 +2.5% |
| 2012 | -- | $140,109 +2.8% |
| 2011 | -- | $136,287 +22.2% |
| 2010 | -- | $111,500 -20.4% |
| 2009 | -- | $140,096 +4.4% |
| 2007 | -- | $134,175 +7.3% |
| 2006 | -- | $125,024 +4% |
| 2005 | -- | $120,217 -0.9% |
| 2004 | -- | $121,290 +4.2% |
| 2003 | -- | $116,421 -0.8% |
| 2002 | -- | $117,409 +3.3% |
| 2001 | -- | $113,660 |
Find assessor info on the county website
Monthly payment
Est. payment
Payment breakdown
Explore the cost of this home by adjusting the details. Changes won't be saved.Climate risks
Neighborhood: 78750
Nearby schools
GreatSchools rating
- 4/10Anderson Mill Elementary SchoolGrades: PK-5Distance: 0.3 mi
- 9/10Noel Grisham Middle SchoolGrades: 6-8Distance: 0.5 mi
- 9/10Westwood High SchoolGrades: 9-12Distance: 0.4 mi
Schools provided by the listing agent
- Elementary: Anderson Mill
- Middle: Noel Grisham
- High: Westwood
- District: Round Rock ISD
Source: Unlock MLS. This data may not be complete. We recommend contacting the local school district to confirm school assignments for this home.
- $368,3004 bd2 ba1.4k sqft10220 Missel Thrush Dr, Austin, TX 78750Off Market

- $399,000-- bd2 ba1.4k sqft10216 Missel Thrush Dr, Austin, TX 78750Off Market
- $356,400-- bd2 ba1.5k sqft10222 Missel Thrush Dr, Austin, TX 78750Off Market
- $380,9003 bd2 ba1.4k sqft10214 Missel Thrush Dr, Austin, TX 78750Off Market

- $341,1003 bd2 ba1.3k sqft10215 Missel Thrush Dr, Austin, TX 78750Off Market
- $372,0003 bd2 ba1.4k sqft10213 Missel Thrush Dr, Austin, TX 78750Off Market
- $325,900-- bd2 ba1.2k sqft12109 Old Stage Trl, Austin, TX 78750Off Market
- $398,300-- bd2 ba1.4k sqft10217 Missel Thrush Dr, Austin, TX 78750Off Market
A local agent can set up tours, give advice and negotiate with sellers.
Similar homes
- $364,9004 bd2 ba1.2k sqft10417 Firethorn Ln, Austin, TX 78750Active

 MLS ID #4359796, Isaac Schlabach, Isaac Schlabach. Unlock MLS
 - $369,0004 bd2 ba1.3k sqft12107 Scissortail Dr, Austin, TX 78750Active
 MLS ID #8936110, Connelly Breeland, Kuper Sotheby's Int'l Realty. Unlock MLS
 - $420,0004 bd3 ba1.8k sqft10504 Hard Rock Rd, Austin, TX 78750Active
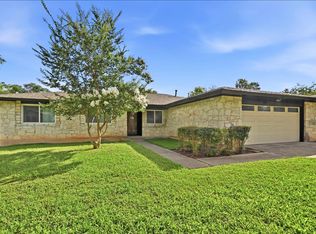 MLS ID #9068771, Ryan Atwood, Kuper Sotheby's Int'l Realty. Unlock MLS
 - $345,0003 bd2 ba1.1k sqft14423 Robert I Walker Blvd, Austin, TX 78728Active
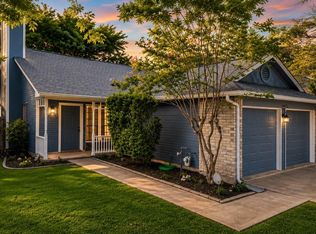 MLS ID #6512482, Mark Toups, Compass RE Texas, LLC. Unlock MLS
 - $345,0003 bd3 ba1.3k sqft12918 Humphrey Dr, Austin, TX 78729ActiveMLS ID #6499794, Tina Mallach, Mallach and Company. Unlock MLS
- $299,0003 bd2 ba1.3k sqft701 Riverwood Dr, Cedar Park, TX 78613ActiveMLS ID #1305328, Laura Britt, Bramlett Partners. Unlock MLS
- $299,0004 bd3 ba1.3k sqft1910 Ireland Dr, Leander, TX 78641ActiveMLS ID #8987563, Mohammed Mohammedsadeeq, Christies Intl Real Estate Lone Star. Unlock MLS
- $380,0003 bd2 ba1.5k sqft9723 Moorberry St, Austin, TX 78729ActiveMLS ID #8841423, Nicholas Garza, Keller Williams Realty. Unlock MLS
- $314,5003 bd2 ba1.7k sqft1706 Columbine Ln, Leander, TX 78641ActiveMLS ID #5072498, Barry Adelman, Berkshire Hathaway Premier. Unlock MLS
- $332,5003 bd2 ba1.2k sqft2010 Barnett Dr, Cedar Park, TX 78613ActiveMLS ID #4236115, Tina Eckert, Compass RE Texas, LLC. Unlock MLS
- $310,0003 bd2 ba1.5k sqft12507 Esplanade St, Austin, TX 78727ActiveMLS ID #6951388, Peggy Little, JBGoodwin REALTORS NW. Unlock MLS
- $339,9003 bd2 ba1.8k sqft3600 Cornerstone St, Round Rock, TX 78681ActiveMLS ID #6493954, Swan Redding, Bramlett Partners. Unlock MLS
- $315,0003 bd2 ba1.7k sqft609 Golden Gate Dr, Leander, TX 78641ActiveMLS ID #9361906, Sam Sheikh, SpecTower Realty Group. Unlock MLS
- $329,0003 bd2 ba1.1k sqft1006 Cresswell Dr, Pflugerville, TX 78660ActiveMLS ID #7756205, Shelly Morgan, Don Quick & Associates, Inc.. Unlock MLS
- $297,5003 bd2 ba1.5k sqft516 Emma Rose Trl, Leander, TX 78641ActiveMLS ID #4563335, Kim Krenek, Latigo & Stone LLC. Unlock MLS
- $295,0004 bd2 ba1.2k sqft4712 Little Hill Cir, Austin, TX 78725ActiveMLS ID #1113485, Sky Knippa, Knippa Properties. Unlock MLS
- $300,0004 bd2 ba1.1k sqft1107 Gardner Cv, Austin, TX 78721ActiveMLS ID #9702608, Nick Escutia, Hindsite 20/20. Unlock MLS
- $280,0003 bd2 ba1.5k sqft17616 Tobermory Dr, Pflugerville, TX 78660ActiveMLS ID #1696775, Lorrie Kennedy, Classic Realty. Unlock MLS
- $300,0003 bd2 ba1.1k sqft16811 Village Oak Loop, Austin, TX 78717ActiveMLS ID #1289542, Alisha Austin, Homes in Heels. Unlock MLS
- $359,0004 bd2 ba1.4k sqft1030 Wisteria Trl, Austin, TX 78753ActiveMLS ID #3891853, Cynthia Gomez, Fathom Realty. Unlock MLS
