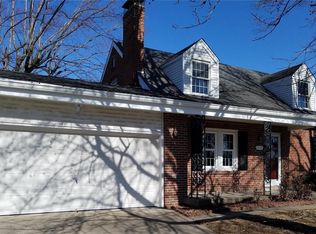
CHARMING, CONVENIENT & FULL OF CHARACTER! This home, equal parts inviting and adorable is nestled in a quaint St. Charles neighborhood just minutes from the shops, restaurants, festivals and entertainment of Historic Main Street. Inside, you'll find beautiful hardwood floors, rich oak trim and six-panel doors, arched doorways and charming stained-glass windows that give the home a wonderful sense of warmth and character. Comfortable living and dining spaces flow into a kitchen featuring warm wood cabinetry, tile backsplash and stainless-steel appliances. The entire upper floor offers an expansive, versatile space with endless possibilities—recreation room, home office, hobby or craft space, studio, playroom, guest area or whatever suits your needs. Outside, enjoy a flat backyard with a dedicated garden area, plus a convenient carport. Classic charm, flexible living space and an outstanding location make this a wonderful opportunity near all that Historic St. Charles has to offer!
Pending
Listed by: Trademark Real Estate, Inc • Rich M Loughridge • 636-541-3978
$259,000
1022 Pike St, Saint Charles, MO 63301
2beds
1,222sqft
Single Family Residence
Built in 1948
5,850 Square Feet Lot
$258,500 Zestimate®
$212/sqft
$-- HOA
What's special
Flat backyardBeautiful hardwood floorsConvenient carportCharming stained-glass windowsArched doorwaysRich oak trimDedicated garden area
- 13 days
- 1,403
- 117
Likely to sell faster than
Zillow last checked:
Listing updated:
Listed by:
Rich M Loughridge 636-541-3978,
Trademark Real Estate, Inc,
Steve G Snarzyk 314-210-1996,
Trademark Real Estate, Inc
Source: MARIS,MLS#: 26063874 Originating MLS: St. Charles County Association of REALTORS
Originating MLS: St. Charles County Association of REALTORSFacts & features
Interior
Bedrooms & bathrooms
- Bedrooms: 2
- Bathrooms: 1
- Full bathrooms: 1
- Main level bathrooms: 1
- Main level bedrooms: 2
Bedroom
- Features: Floor Covering: Wood
- Level: Main
- Area: 120
- Dimensions: 10x12
Bedroom 2
- Features: Floor Covering: Wood
- Level: Main
- Area: 100
- Dimensions: 10x10
Primary bathroom
- Features: Floor Covering: Wood
- Level: Upper
- Area: 364
- Dimensions: 14x26
Dining room
- Features: Floor Covering: Wood
- Level: Main
- Area: 100
- Dimensions: 10x10
Kitchen
- Features: Floor Covering: Laminate
- Level: Main
- Area: 108
- Dimensions: 9x12
Living room
- Features: Floor Covering: Wood
- Level: Main
- Area: 209
- Dimensions: 11x19
Heating
- Forced Air
Cooling
- Ceiling Fan(s), Central Air
Appliances
- Included: Dishwasher, Disposal, Microwave, Electric Range
- Laundry: In Basement
Features
- Ceiling Fan(s), Center Hall Floorplan, Separate Dining, Special Millwork
- Flooring: Hardwood, Laminate, Vinyl
- Doors: Panel Door(s)
- Basement: Full,Unfinished
- Has fireplace: No
- Fireplace features: None
Interior area
- Total structure area: 1,222
- Total interior livable area: 1,222 sqft
- Finished area above ground: 1,222
Video & virtual tour
Property
Parking
- Total spaces: 1
- Parking features: Attached Carport, Driveway
- Carport spaces: 1
- Has uncovered spaces: Yes
Features
- Levels: One and One Half
- Fencing: None
Lot
- Size: 5,850 Square Feet
- Dimensions: 50*122
- Features: Back Yard, Front Yard, Garden, Interior Lot, Level
Details
- Parcel number: 6009C4362010016.0000000
- Special conditions: Standard
Construction
Type & style
- Home type: SingleFamily
- Architectural style: Bungalow
- Property subtype: Single Family Residence
Materials
- Aluminum Siding
- Roof: Architectural Shingle
Condition
- Year built: 1948
Utilities & green energy
- Electric: Single Phase
- Sewer: Public Sewer
- Water: Public
- Utilities for property: Cable Available, Electricity Connected, Natural Gas Connected, Sewer Connected, Water Connected
Community & HOA
Community
- Subdivision: Morningside Add
HOA
- Has HOA: No
Location
- Region: Saint Charles
Financial & listing details
- Price per square foot: $212/sqft
- Tax assessed value: $185,387
- Annual tax amount: $2,219
- Date on market: 10/5/2026
- Cumulative days on market: 13 days
- Listing terms: Cash,Conventional,FHA,VA Loan
- Ownership: Private
- Electric utility on property: Yes
Estimated market value
$258,500
$246,000 - $271,000
$1,952/mo
Price history
| Date | Event | Price |
|---|---|---|
| 10/12/2026 | Pending sale | $259,000$212/sqft |
Source:  MARIS #26063874 Report a problem MARIS #26063874 Report a problem | ||
| 10/5/2026 | Listed for sale | $259,000+99.2%$212/sqft |
Source: MARIS #26063874 Report a problem | ||
| 10/27/2014 | Sold | -- |
Source: MARIS #14018205 Report a problem | ||
| 7/18/2014 | Price change | $129,999-3.6%$106/sqft |
Source: Meyer Real Estate #14018205 Report a problem | ||
| 5/1/2014 | Price change | $134,900-3.6%$110/sqft |
Source: Meyer Real Estate #14018205 Report a problem | ||
| 4/8/2014 | Listed for sale | $139,900+0.6%$114/sqft |
Source: Meyer Real Estate Report a problem | ||
| 11/1/2013 | Listing removed | $139,000$114/sqft |
Source: Meyer Real Estate #13040466 Report a problem | ||
| 8/15/2013 | Price change | $139,000-4.1%$114/sqft |
Source: Meyer Real Estate #13040466 Report a problem | ||
| 7/20/2013 | Listed for sale | $145,000$119/sqft |
Source: Meyer Real Estate Report a problem | ||
| 12/17/2007 | Sold | -- |
Source: Public Record Report a problem | ||
Public tax history
| Year | Property taxes | Tax assessment |
|---|---|---|
| 2025 | $2,219 +7.9% | $35,224 +10.6% |
| 2024 | $2,057 +0.2% | $31,858 |
| 2023 | $2,054 +10.7% | $31,858 +18.8% |
| 2022 | $1,856 | $26,817 |
| 2021 | -- | $26,817 +0.3% |
| 2020 | -- | $26,729 |
| 2019 | $1,947 | $26,729 +3% |
| 2018 | $1,947 +1.4% | $25,944 |
| 2017 | $1,921 +7.4% | $25,944 +11.6% |
| 2016 | $1,788 +0.2% | $23,239 |
| 2015 | $1,784 +2% | $23,239 +3.3% |
| 2014 | $1,750 | $22,486 |
| 2013 | -- | $22,486 -5.5% |
| 2012 | -- | $23,800 -3.8% |
| 2011 | -- | $24,740 |
| 2010 | -- | $24,740 |
| 2009 | -- | $24,740 -3.5% |
| 2008 | -- | $25,630 -77.7% |
| 2007 | -- | $114,780 |
| 2006 | -- | $114,780 |
| 2005 | -- | $114,780 +22.2% |
| 2004 | -- | $93,910 |
| 2003 | -- | $93,910 |
| 2002 | -- | -- |
| 2001 | -- | -- |
Find assessor info on the county website
Monthly payment
Est. payment
Payment breakdown
Explore the cost of this home by adjusting the details. Changes won't be saved.Climate risks
Neighborhood: 63301
Nearby schools
Schools provided by the listing agent
- Elementary: Lincoln Elem.
- Middle: Jefferson / Hardin
- High: St. Charles High
Source: MARIS. This data may not be complete. We recommend contacting the local school district to confirm school assignments for this home.
Similar homes
- $259,9003 bd2 ba1.7k sqft49 Marie Dr, Saint Charles, MO 63301For Sale

 MLS ID #26058236, Amber D Lewis-Barron, Gateway Real Estate. MARIS
 - $265,0003 bd2 ba1.4k sqft7 Valley Rd, Saint Charles, MO 63303For Sale
 MLS ID #26059637, Kyle R Hughes, Coldwell Banker Realty - Gundaker. MARIS
 - $250,0002 bd1 ba816 sqft3307 Fleet Ln, Saint Charles, MO 63301For Sale
 MLS ID #26064469, Doug D Howell, Redfin Corporation. MARIS
 - $334,9993 bd2 ba1.1k sqft7 Wayne St, Saint Charles, MO 63301For Sale
 MLS ID #26040115, Kathleen Richter, ReeceNichols Real Estate. MARIS
 - $300,0003 bd3 ba1.7k sqft109 Meadowlark Ln, Saint Charles, MO 63301For SaleMLS ID #26056488, Stephanie Fultz, Coldwell Banker Realty - Gundaker. MARIS
- $299,9002 bd1 ba1k sqft1618 Muegge Rd, Saint Charles, MO 63303For SaleMLS ID #26062435, Madison Hayes, Berkshire Hathaway HomeServices Select Properties. MARIS
- $280,0003 bd2 ba900 sqft12014 Renaissance Dr, Maryland Heights, MO 63043For SaleMLS ID #26055394, Suzanne Abbott, Coldwell Banker Premier Group. MARIS
- $279,9002 bd2 ba1.4k sqft10227 Burdeau Ln, Saint Louis, MO 63114For SaleMLS ID #26063517, Peter C Auffenberg, Worth Clark Realty. MARIS
- $220,0002 bd1 ba1.4k sqft335 W Saint Anthony Ln, Florissant, MO 63031For SaleMLS ID #26058028, Jay Cammon, Three Doors LLC. MARIS
- $265,0003 bd1 ba1.5k sqft335 Madison Ave, Saint Louis, MO 63119For SaleMLS ID #26064037, Margot Vishion, Berkshire Hathaway HomeServices Advantage. MARIS
- $250,0003 bd2 ba1.2k sqft214 Oakridge Ln, Lake Saint Louis, MO 63367For SaleMLS ID #26059535, Evelyn M Krazer, Sunshine Realty. MARIS
- $259,0003 bd3 ba1.2k sqft3865 Belcroft Dr, Florissant, MO 63034For SaleMLS ID #26057544, Mila Schumacher, Coldwell Banker Realty - Gundaker. MARIS
- $295,0003 bd1 ba877 sqft21 Shumate Ave, Maryland Heights, MO 63043For SaleMLS ID #26058147, Linda R Frierdich, Century 21 Advantage. MARIS
- $249,9002 bd1 ba1.3k sqft7930 Menola St, Saint Louis, MO 63123For SaleMLS ID #26064116, Lucy Feicht, Lou Realty Group. MARIS
- $284,9994 bd3 ba1.6k sqft1925 Apple Blossom Ct, Florissant, MO 63031For SaleMLS ID #26019367, Mary Montgomery, Coldwell Banker Realty - Gundaker. MARIS
- $230,0003 bd2 ba936 sqft1496 El Camino Dr, Florissant, MO 63031For SaleMLS ID #26045100, Kelli D Gorla, DRG - Delhougne Realty Group. MARIS
- $269,9003 bd1 ba1.2k sqft824 N Forest Ave, Saint Louis, MO 63119For SaleMLS ID #26038745, Michelle L White, Rosvall Real Estate and Consulting. MARIS
- $189,9003 bd2 ba1.4k sqft11201 Jerries Ln, Saint Louis, MO 63136For SaleMLS ID #26064399, Lori Hays, Fathom Realty-St. Louis. MARIS
- $269,9003 bd2 ba1.2k sqft2002 Janiculum Dr, Fenton, MO 63026For SaleMLS ID #26052792, Robert L Biggs, Robert Biggs, REALTORS. MARIS
- $289,9002 bd1 ba1.3k sqft7222 Gayola Pl, Saint Louis, MO 63143For SaleMLS ID #26063993, Tracy Sheffler, Dielmann Sotheby's International Realty. MARIS
