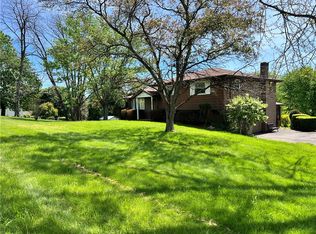
Everything you are looking for is right here in this beautifully maintained brick ranch, set in a peaceful country setting with convenient access to Route 22, shopping, dining, and everyday amenities. From the moment you arrive, the home presents a warm, inviting presence with thoughtful outdoor spaces designed for both relaxation and entertaining.
Step inside to a spacious and functional main level where natural light and open flow define the experience. The formal dining room offers an ideal setting for gatherings, while the generous family room features vaulted ceilings and a gas fireplace that serves as a comfortable focal point. The kitchen is designed with both everyday living and entertaining in mind, offering ample cabinetry, generous counter space, and a dining area/morning room that easily becomes the heart of the home.
The primary suite provides a quiet retreat with dual walk-in closets and a well-appointed bath featuring a jet spray tub, separate shower, and dual vanity sinks. Two additional main-level bedrooms, a full bathroom, and a convenient laundry room complete the first floor, offering flexibility and ease of living.
The finished lower level expands the living experience significantly, creating multiple zones for recreation, work, or relaxation. Imagine spending time in the expansive game room, gathering around the stone fireplace in the additional lower-level living area, or enjoying the custom bar space complete with a handcrafted stone bar—ideal for entertaining or unwinding. Two additional rooms on this level offer versatility for additional bedroom or exercise room etc for a variety of uses, along with a full bathroom and dedicated storage areas. Walk-up access provides direct connection to the backyard, enhancing indoor-outdoor flow.
Outdoor living is truly a highlight of this property. A covered composite deck just off the kitchen offers a comfortable space to enjoy morning coffee or evening sunsets. A second composite deck overlooks the newly added pool, creating a private outdoor retreat designed for seasonal enjoyment and relaxation. The backyard is further enhanced with a concrete and stone patio featuring a built-in pizza oven, Napoleon grill, integrated seating, and a fire pit area—an ideal setting for gathering and enjoying time outdoors.
With a 2-car attached garage and multiple indoor and outdoor living spaces, this home offers a well-balanced combination of comfort, function, and lifestyle flexibility. Every area has been designed to support both everyday living and memorable moments, allowing you to easily envision yourself settling in and enjoying all that the property has to offer. Enjoy a drink or soak up some sun in the pool/ Debnar's Pools is to install a new above-ground pool in next couple of months.
Contingent
$415,000
1022 Pizza Barn Road Ext, Blairsville, PA 15717
4beds
2,146sqft
:
Get pre-qualified$2,656/mo
Single Family Residence
Built in 2008
0.35 Acres Lot
$412,900 Zestimate®
$193/sqft
$-- HOA
What's special
Expansive game roomPeaceful country settingGenerous counter spaceAmple cabinetryDual walk-in closetsBeautifully maintained brick ranch
- 41 days |
- 232 |
- 1 |
Likely to sell faster than
Zillow last checked:
Listing updated:
Listed by:
Aimee Dempsey 724-838-3660,
BERKSHIRE HATHAWAY THE PREFERRED REALTY 724-838-3660
Source: WPMLS,MLS#: 1761316 Originating MLS: West Penn Multi-List
Originating MLS: West Penn Multi-ListFacts & features
Interior
Bedrooms & bathrooms
- Bedrooms: 4
- Bathrooms: 3
- Full bathrooms: 3
Primary bedroom
- Level: Main
- Dimensions: 20x13
Bedroom 2
- Level: Main
- Dimensions: 12x11
Bedroom 3
- Level: Main
- Dimensions: 11x11
Bedroom 4
- Level: Lower
- Dimensions: 17x11
Bonus room
- Level: Lower
- Dimensions: 13x12
Den
- Level: Lower
- Dimensions: 12x09
Dining room
- Level: Main
- Dimensions: 13x10
Entry foyer
- Level: Main
- Dimensions: 14x07
Family room
- Level: Main
- Dimensions: 17x17
Game room
- Level: Lower
- Dimensions: 33x24
Kitchen
- Level: Main
- Dimensions: 22x13
Laundry
- Level: Main
Heating
- Forced Air, Gas
Cooling
- Central Air
Appliances
- Included: Some Gas Appliances, Dryer, Dishwasher, Disposal, Microwave, Refrigerator, Stove, Washer
Features
- Jetted Tub
- Flooring: Laminate, Other, Carpet
- Windows: Multi Pane, Screens
- Basement: Finished,Walk-Out Access
- Number of fireplaces: 2
- Fireplace features: Gas
Interior area
- Total structure area: 2,146
- Total interior livable area: 2,146 sqft
Video & virtual tour
Property
Parking
- Total spaces: 2
- Parking features: Attached, Garage, Garage Door Opener
- Has attached garage: Yes
Features
- Levels: One
- Stories: 1
- Pool features: Pool
- Has spa: Yes
Lot
- Size: 0.35 Acres
- Dimensions: 0.3513
Details
- Parcel number: 4518000114
Construction
Type & style
- Home type: SingleFamily
- Architectural style: French Provincial,Ranch
- Property subtype: Single Family Residence
Materials
- Brick
- Roof: Asphalt
Condition
- Resale
- Year built: 2008
Utilities & green energy
- Sewer: Public Sewer
- Water: Public
Community & HOA
Community
- Security: Security System
Location
- Region: Blairsville
Financial & listing details
- Price per square foot: $193/sqft
- Tax assessed value: $37,070
- Annual tax amount: $4,644
- Date on market: 6/26/2026
Estimated market value
$412,900
$392,000 - $434,000
$2,642/mo
Price history
| Date | Event | Price |
|---|---|---|
| 7/8/2026 | Contingent | $415,000$193/sqft |
Source:  WPMLS #1761316 Report a problem WPMLS #1761316 Report a problem | ||
| 6/26/2026 | Listed for sale | $415,000+21.2%$193/sqft |
Source: WPMLS #1761316 Report a problem | ||
| 9/16/2021 | Sold | $342,500-6.2%$160/sqft |
Source: WPMLS #1514872 Report a problem | ||
| 8/15/2021 | Pending sale | $365,000$170/sqft |
Source:  Berkshire Hathaway HomeServices #1514872 Report a problem Berkshire Hathaway HomeServices #1514872 Report a problem | ||
| 8/15/2021 | Contingent | $365,000$170/sqft |
Source: WPMLS #1514872 Report a problem | ||
| 8/4/2021 | Listed for sale | $365,000+52.1%$170/sqft |
Source: WPMLS #1514872 Report a problem | ||
| 7/3/2013 | Sold | $239,900$112/sqft |
Source: WPMLS #959519 Report a problem | ||
| 5/1/2013 | Listed for sale | $239,900$112/sqft |
Source: RE/MAX Select Realty #959519 Report a problem | ||
Public tax history
| Year | Property taxes | Tax assessment |
|---|---|---|
| 2024 | $4,607 +6.9% | $37,070 |
| 2023 | $4,311 | $37,070 |
| 2022 | $4,311 +0.8% | $37,070 +0.8% |
| 2021 | $4,276 +2.2% | $36,770 |
| 2020 | $4,184 | $36,770 |
| 2019 | $4,184 +6.6% | $36,770 |
| 2018 | $3,927 +2.7% | $36,770 |
| 2017 | $3,824 +4.5% | $36,770 |
| 2016 | $3,658 | $36,770 |
| 2015 | $3,658 | $36,770 |
| 2014 | $3,658 +1% | $36,770 |
| 2013 | $3,621 | $36,770 |
| 2012 | $3,621 | $36,770 |
| 2011 | $3,621 | $36,770 |
| 2010 | $3,621 | $36,770 |
| 2009 | $3,621 +2347.6% | $36,770 |
| 2008 | $148 | $36,770 +2335.1% |
| 2007 | -- | $1,510 |
Find assessor info on the county website
Monthly payment
Est. payment
Payment breakdown
Explore the cost of this home by adjusting the details. Changes won't be saved.Climate risks
Neighborhood: 15717
Nearby schools
GreatSchools rating
- 5/10Grandview El SchoolGrades: K-5Distance: 5.2 mi
- 6/10Derry Area Middle SchoolGrades: 6-8Distance: 5.5 mi
- 5/10Derry Area Senior High SchoolGrades: 9-12Distance: 5.5 mi
Schools provided by the listing agent
- District: Derry Area
Source: WPMLS. This data may not be complete. We recommend contacting the local school district to confirm school assignments for this home.
- $258,100-- bd-- ba1.8k sqft1021 Pizza Barn Road Ext, Blairsville, PA 15717Off Market
- $6,500-- bd-- ba-- sqft1017 Pizza Barn Road Ext, Blairsville, PA 15717Off Market
- $1,830-- bd-- ba660 sqft1025 Pizza Barn Road Ext, Blairsville, PA 15717Off Market
- $1,650-- bd-- ba-- sqft1025 Pizza Barn Road Ext, Derry, PA 15717Off Market
- $144,000-- bd-- ba-- sqft1015 Pizza Barn Road Ext, Blairsville, PA 15717Off Market
- $233,4003 bd1 ba-- sqft1029 Pizza Barn Road Ext, Blairsville, PA 15717Off Market
- $163,7002 bd1 ba1.3k sqft100 Hill St, Lnd, PA 15717Off Market
- $197,600-- bd-- ba-- sqft217 Route S, Blairsville, PA 15717Off Market
A local agent can set up tours, give advice and negotiate with sellers.
A local lender can help you make sure your offer is ready when you are.
Similar homes
- $365,0003 bd2 ba2k sqft880 Pizza Barn Rd, Blairsville, PA 15717For Sale
 MLS ID #1751169, Anna Clark. WPMLS
 - $--5 bd3 ba2.3k sqft518 W 5th Ave, Derry, PA 15627Auction
 Xome
Xome - $209,9003 bd3 ba1.3k sqft168 E Chestnut St, Blairsville, PA 15717For Sale
 MLS ID #1762169, Ryan Scalise. WPMLS
 - $259,9003 bd2 ba1.3k sqft267 Pizza Barn Rd, Blairsville, PA 15717For Sale
 MLS ID #1759393, Ryan Scalise. WPMLS
 - $399,9004 bd3 ba2k sqft109 Westview Dr, Ligonier, PA 15658For SaleMLS ID #1758691, Susan Jones. WPMLS
- $265,0004 bd2 ba3k sqft200 S Walnut St, Blairsville, PA 15717For SaleMLS ID #1763827, Bonnie Bartholow. WPMLS
- $299,9003 bd3 ba1.3k sqft8744 State Route 22, New Alexandria, PA 15670For SaleMLS ID #1767489, Steve Limani. WPMLS
- $425,0003 bd3 ba2.8k sqft231 9th St, Saltsburg, PA 15681For SaleMLS ID #1766117, Steve Limani. WPMLS
- $374,9003 bd2 ba2.6k sqft8113 State Route 22, New Alexandria, PA 15670For SaleMLS ID #1725938, Susan Gill. WPMLS
- $345,0003 bd2 ba1.7k sqft156 Pump Station Rd, New Alexandria, PA 15670For SaleMLS ID #1767951, Sandy Liprando. WPMLS
- $423,9005 bd3 ba2.7k sqft18 Christy Rd, Delmont, PA 15626For SaleMLS ID #1761303, Norma Nestasie. WPMLS
- $409,9994 bd3 ba2.2k sqft9 Timber Trail Dr, Greensburg, PA 15601For SaleMLS ID #1751670, Maria Pellis. WPMLS
- $439,5314 bd3 ba2.4k sqft531 Chestnut St, Indiana, PA 15701For SaleMLS ID #1768329, Casey Ludwig. WPMLS
- $290,0003 bd2 ba3.1k sqft558 Market St, Bolivar, PA 15923For SaleMLS ID #1765263, Kenneth Girty. WPMLS
- $479,0005 bd3 ba1.7k sqft56 Gary Ln, Indiana, PA 15701For SaleMLS ID #1768380, Kristie Clark. WPMLS
- $350,0004 bd4 ba2.3k sqft915 McKnight Rd, Indiana, PA 15701For SaleMLS ID #1767772, Bonnie Houck. WPMLS
- $274,0003 bd3 ba1.2k sqft689 Route 217 Hwy N, Homer City, PA 15748For SaleMLS ID #1767910, Penelope Perman. WPMLS
- $274,9004 bd2 ba1.4k sqft2851 State Route 981, New Alexandria, PA 15670For SaleMLS ID #1764586, Steve Limani. WPMLS
- $379,9003 bd2 ba1.6k sqft123 Hermitage Cir, Ligonier, PA 15658For SaleMLS ID #1755212, Ronald Davies. WPMLS
- $329,0003 bd3 ba2.2k sqft1174 Zucco Ln, Johnstown, PA 15905For SaleMLS ID #1766892, Sandra Miller. WPMLS
