Discover this stunning brand-new 4-bedroom, 2-bath residence in the highly sought-after Olsen Farms subdivision of Kimberly. Designed for modern living and everyday comfort, this home offers an open, elegant feel from the moment you step inside. The impressive entryway features a soaring 14-foot dormer and vaulted ceilings that create a bright, spacious, and welcoming first impression. The heart of the home is a beautiful kitchen complete with a central island, luxurious quartz countertops, custom cabinetry, and a convenient pantry. The desirable split-bedroom floor plan provides privacy and flexibility. The primary suite is a true retreat, offering a large master bedroom with a stylish tray ceiling, dual vanities in the spa-like bathroom, and a generous walk-in closet. Outside, the property is fully landscaped and fenced for privacy and low-maintenance enjoyment. A covered patio invites outdoor living, while the west side of the lot provides space for a small trailer or shed. The impressive three-car garage adds exceptional functionality and storage—one of the standout features of this home.
Pending
$424,900
1022 Quartz, Kimberly, ID 83341
4beds
2baths
1,526sqft
Single Family Residence
Built in 2026
8,276 Square Feet Lot
$424,400 Zestimate®
$278/sqft
$40/mo HOA
What's special
Desirable split-bedroom floor planImpressive three-car garageOpen elegant feelImpressive entrywayCentral islandExceptional functionality and storageLuxurious quartz countertops
- 56 days
- 13
- 1
Likely to sell faster than
Zillow last checked:
Listing updated:
Listed by:
Teri Stokes Cell:208-539-7152,
Silvercreek Realty Group
Source: IMLS,MLS#: 98996040
Facts & features
Interior
Bedrooms & bathrooms
- Bedrooms: 4
- Bathrooms: 2
- Main level bathrooms: 2
- Main level bedrooms: 4
Primary bedroom
- Level: Main
Bedroom 2
- Level: Main
Bedroom 3
- Level: Main
Bedroom 4
- Level: Main
Kitchen
- Level: Main
Heating
- Forced Air, Natural Gas
Cooling
- Central Air
Appliances
- Included: Gas Water Heater, Microwave, Oven/Range Freestanding, Gas Range
Features
- Kitchen Island, Quartz Counters, Number of Baths Main Level: 2
- Flooring: Carpet
- Has basement: No
- Has fireplace: No
Interior area
- Total structure area: 1,526
- Total interior livable area: 1,526 sqft
- Finished area above ground: 1,526
Property
Parking
- Total spaces: 3
- Parking features: Attached
- Attached garage spaces: 3
Features
- Levels: One
- Fencing: Full
Lot
- Size: 8,276 Square Feet
- Features: Standard Lot 6000-9999 SF, Auto Sprinkler System, Full Sprinkler System
Details
- Parcel number: RPK86740030120A
Construction
Type & style
- Home type: SingleFamily
- Property subtype: Single Family Residence
Materials
- Frame, Stone, Stucco
- Foundation: Crawl Space
- Roof: Architectural Style
Condition
- New Construction
- New construction: Yes
- Year built: 2026
Utilities & green energy
- Utilities for property: Cable Connected, Broadband Internet
Community & HOA
Community
- Subdivision: Emerald
HOA
- Has HOA: Yes
- HOA fee: $40 monthly
Location
- Region: Kimberly
Financial & listing details
- Price per square foot: $278/sqft
- Annual tax amount: $921
- Date on market: 8/2/2026
- Ownership: Fee Simple
Estimated market value
$424,400
$403,000 - $446,000
$2,154/mo
Price history
Price history is unavailable.
Public tax history
Tax history is unavailable.
Monthly payment
Est. payment
Payment breakdown
Explore the cost of this home by adjusting the details. Changes won't be saved.Climate risks
Neighborhood: 83341
Nearby schools
Schools provided by the listing agent
- Elementary: Kimberly
- Middle: Kimberly
- High: Kimberly
- District: Kimberly School District #414
Source: IMLS. This data may not be complete. We recommend contacting the local school district to confirm school assignments for this home.


Similar homes
- $417,0004 bd2 ba1.6k sqft919 Gem Ave, Kimberly, ID 83341Active
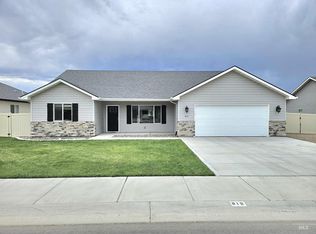 MLS ID #98993443, Christa Schiess, Super Realty of Idaho. IMLS
 - $438,3004 bd2 ba1.5k sqft676 Maxine Ln W Homesite 309, Kimberly, ID 83341Active
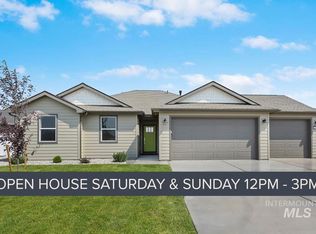 MLS ID #98994877, Kristen Williams, Kristen Noel RE Brokerage. IMLS
 - $390,0004 bd2 ba1.5k sqft837 Trout Creek Way, Kimberly, ID 83341Active
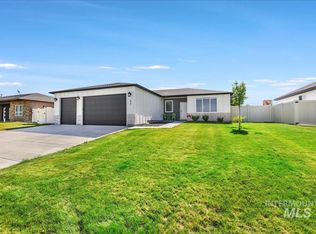 MLS ID #98986998, John Burg, Keller Williams Sun Valley Southern Idaho. IMLS
 - $399,9004 bd2 ba1.5k sqft687 Will Ln Homesite 311, Kimberly, ID 83341Active
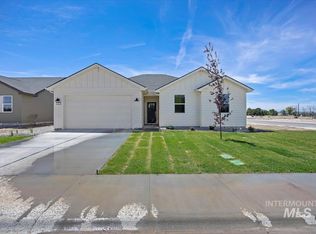 IMLS
IMLS
