Back On the Market!!! No Fault of the Seller!!! Extremely Motivated and open to all offers!!! All appliances and window treatments will transfer upon closing; the property is move-in ready. Welcome home to this charming 3-bedroom, 1-bath ranch-style property in Wellington, Kansas! Built in 1962 and situated on nearly half an acre, this home is full of character and timeless appeal. Inside, you'll find beautiful original oak woodwork throughout, adding warmth and craftsmanship that is hard to find today. Cozy carpeted living spaces create a comfortable atmosphere, while the tiled kitchen offers functionality and easy maintenance. Outside, the property truly shines with plenty of space for hobbies, storage, and vehicles. The oversized detached garage can accommodate 4+ cars and is perfect for car enthusiasts, equipment storage, or recreational vehicles. An additional workshop provides endless possibilities for projects or a home-based business, while the storage shed offers even more room for tools and outdoor essentials. Whether you're looking for a home with character, extra workspace, or room to spread out, this Wellington gem offers a unique opportunity to make it your own.
Pending
Price increase: $10K (9/18)
$160,000
1022 S Cherry St, Wellington, KS 67152
3beds
960sqft
Single Family Onsite Built
Built in 1962
0.43 Acres Lot
$156,400 Zestimate®
$167/sqft
$-- HOA
What's special
- 126 days
- 49
- 1
Zillow last checked:
Listing updated:
Listed by:
Luke Farrell CELL:316-633-0184,
Keller Williams Signature Partners, LLC
Source: SCKMLS as distributed by MLS GRID,MLS#: 674694
Facts & features
Interior
Bedrooms & bathrooms
- Bedrooms: 3
- Bathrooms: 1
- Full bathrooms: 1
Primary bedroom
- Description: Carpet
- Level: Main
- Area: 64
- Dimensions: 8 x 8
Bedroom
- Description: Carpet
- Level: Main
- Area: 56
- Dimensions: 8 x 7
Kitchen
- Description: Tile
- Level: Main
- Area: 160
- Dimensions: 20 x 8
Living room
- Description: Carpet
- Level: Main
- Area: 528
- Dimensions: 22 x 24
Heating
- Natural Gas
Cooling
- Central Air
Appliances
- Laundry: Main Level, 220 equipment
Features
- Basement: None
- Has fireplace: No
Interior area
- Total interior livable area: 960 sqft
- Finished area above ground: 960
- Finished area below ground: 0
Property
Parking
- Total spaces: 4
- Parking features: Detached, Carport
- Garage spaces: 4
Features
- Levels: One
- Stories: 1
Lot
- Size: 0.43 Acres
- Features: Standard
Details
- Parcel number: 0961562301022008.000
Construction
Type & style
- Home type: SingleFamily
- Architectural style: Ranch
- Property subtype: Single Family Onsite Built
Materials
- Frame
- Foundation: None
- Roof: Composition
Condition
- Year built: 1962
Utilities & green energy
- Gas: Natural Gas Available
- Utilities for property: Natural Gas Available, Public
Community & HOA
Community
- Subdivision: NONE LISTED ON TAX RECORD
HOA
- Has HOA: No
Location
- Region: Wellington
Financial & listing details
- Price per square foot: $167/sqft
- Tax assessed value: $84,510
- Annual tax amount: $1,475
- Date on market: 6/18/2026
- Cumulative days on market: 97 days
- Ownership: Individual
- Road surface type: Paved
Estimated market value
$156,400
$149,000 - $164,000
$1,069/mo
Price history
Price history is unavailable.
Public tax history
| Year | Property taxes | Tax assessment |
|---|---|---|
| 2025 | -- | $9,719 +6% |
| 2024 | -- | $9,169 |
| 2023 | -- | $9,169 +11.5% |
| 2022 | -- | $8,220 +4.4% |
| 2021 | -- | $7,875 +4.7% |
| 2020 | -- | $7,521 +4.3% |
| 2019 | -- | $7,211 |
| 2018 | -- | $7,211 -2.6% |
| 2017 | -- | $7,406 |
| 2016 | -- | $7,406 |
| 2015 | -- | $7,406 -2.1% |
| 2014 | -- | $7,567 +18.5% |
| 2013 | -- | $6,383 |
| 2012 | -- | $6,383 |
| 2011 | -- | -- |
| 2010 | -- | $7,878 +0.8% |
| 2009 | -- | $7,818 +1.1% |
| 2008 | -- | $7,731 |
Find assessor info on the county website
Monthly payment
Est. payment
Payment breakdown
Explore the cost of this home by adjusting the details. Changes won't be saved.Climate risks
Neighborhood: 67152
Nearby schools
Schools provided by the listing agent
- Elementary: Wellington
- Middle: Wellington
- High: Wellington
Source: SCKMLS as distributed by MLS GRID. This data may not be complete. We recommend contacting the local school district to confirm school assignments for this home.

Similar homes
- $159,0003 bd2 ba1.1k sqft515 S G St, Wellington, KS 67152For Sale
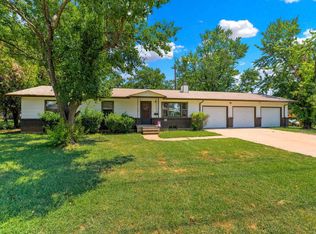 MLS ID #676894, Rachel Westmoreland, Berkshire Hathaway PenFed Realty. SCKMLS as distributed by MLS GRID
 - $161,5003 bd2 ba1.2k sqft1606 N B St, Wellington, KS 67152For Sale
 MLS ID #671119, Sunni Goentzel, Berkshire Hathaway PenFed Realty. SCKMLS as distributed by MLS GRID
 - $142,0002 bd1 ba1.1k sqft926 E 7th St, Wellington, KS 67152For Sale
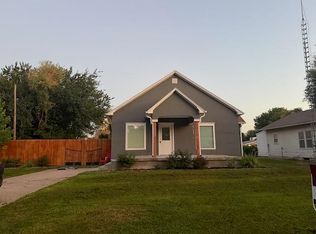 MLS ID #675008, Diana Frazier, Berkshire Hathaway PenFed Realty. SCKMLS as distributed by MLS GRID
 - $125,0003 bd2 ba1.2k sqft201 N Cherry St, Wellington, KS 67152For Sale
 MLS ID #673024, Pamela Hinman, Berkshire Hathaway PenFed Realty. SCKMLS as distributed by MLS GRID
