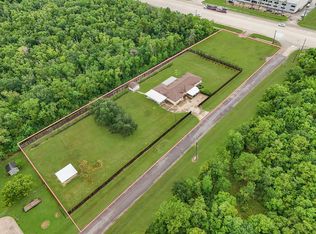
Discover the possibilities on this beautiful 5-acre property in Alvin! This spacious one-story home offers over 3,300 square feet, 4 bedrooms, and 2.5 baths, providing plenty of room to live, work, and entertain. Enjoy the inviting front porch, back deck, and charming gazebo—perfect for relaxing and taking in the peaceful surroundings. A large barn currently used for parking vehicles features a loft area ideal for holiday decorations, equipment, or additional storage. With no HOA and plenty of open space, there’s room for horses, a baseball field, pool, workshop, or whatever your vision requires. Located in Alvin ISD, conveniently close to SH 288, the Texas Medical Center, Manvel High School, and just minutes from Pearland. Country living with city conveniences!
Pending
$649,999
10220 Hanselman Rd #69, Manvel, TX 77578
4beds
2,798sqft
Single Family Residence
Built in 1997
5.2 Acres Lot
$644,200 Zestimate®
$232/sqft
$-- HOA
What's special
Spacious one-story homePlenty of open spaceCharming gazeboBack deckInviting front porch
- 28 days
- 257
- 23
Likely to sell faster than
Zillow last checked:
Listing updated:
Listed by:
Bailey Nance TREC #0502794 713-385-4433,
Bridgecrest Properties
Source: HAR,MLS#: 85040684
Facts & features
Interior
Bedrooms & bathrooms
- Bedrooms: 4
- Bathrooms: 3
- Full bathrooms: 2
- 1/2 bathrooms: 1
Rooms
- Room types: Den, Utility Room
Primary bedroom
- Level: First
- Area: 432
- Dimensions: 24x18
Bedroom
- Level: First
- Area: 154
- Dimensions: 14x11
Bedroom
- Level: Second
- Area: 625
- Dimensions: 25x25
Bedroom
- Level: First
- Area: 156
- Dimensions: 13x12
Other
- Level: First
- Area: 60
- Dimensions: 12x5
Family room
- Level: First
- Area: 420
- Dimensions: 30x14
Kitchen
- Level: First
- Area: 484
- Dimensions: 22x22
Living room
- Level: First
- Area: 306
- Dimensions: 18x17
Primary bath
- Level: First
- Area: 180
- Dimensions: 18x10
Heating
- Electric
Cooling
- Electric
Appliances
- Included: Electric Oven, Microwave, Electric Cooktop, Dishwasher
- Laundry: Electric Dryer Hookup
Features
- Vaulted Ceiling, Primary Bed - 1st Floor, Sitting Area, Walk-In Closet(s)
- Number of fireplaces: 1
Interior area
- Total structure area: 2,798
- Total interior livable area: 2,798 sqft
Property
Parking
- Parking features: No Garage, Driveway
Features
- Stories: 2
Lot
- Size: 5.2 Acres
- Features: Cleared, Subdivided, 5 Up to 10 Acres
Details
- Parcel number: 06610001105
Construction
Type & style
- Home type: SingleFamily
- Architectural style: Victorian
- Property subtype: Single Family Residence
Materials
- Brick, Wood Siding
- Foundation: Slab
- Roof: Composition
Condition
- New construction: No
- Year built: 1997
Utilities & green energy
- Sewer: Septic Tank
Community & HOA
Community
- Subdivision: Joe W Maxey
Location
- Region: Manvel
Financial & listing details
- Price per square foot: $232/sqft
- Tax assessed value: $409,910
- Annual tax amount: $7,374
- Date on market: 8/24/2026
- Road surface type: Asphalt
Estimated market value
$644,200
$612,000 - $676,000
$3,369/mo
Price history
| Date | Event | Price |
|---|---|---|
| 8/28/2026 | Pending sale | $649,999$232/sqft |
Source:  HAR #85040684 Report a problem HAR #85040684 Report a problem | ||
| 8/24/2026 | Listed for sale | $649,999$232/sqft |
Source: HAR #85040684 Report a problem | ||
Public tax history
| Year | Property taxes | Tax assessment |
|---|---|---|
| 2025 | $1,810 +11.7% | $409,910 +7.9% |
| 2024 | $1,620 +3.1% | $380,030 +2.6% |
| 2023 | $1,571 -46.9% | $370,330 +9.5% |
| 2022 | $2,958 -1.5% | $338,220 +6.8% |
| 2021 | $3,003 +36.7% | $316,740 +3.6% |
| 2020 | $2,197 -20.9% | $305,800 +10% |
| 2019 | $2,779 +7.8% | $278,000 +5.3% |
| 2018 | $2,579 | $263,970 -4% |
| 2017 | $2,579 -4.3% | $274,860 +22.2% |
| 2016 | $2,695 | $225,000 +2.4% |
| 2015 | $2,695 | $219,700 -3.9% |
| 2014 | $2,695 | $228,720 +12.9% |
| 2012 | -- | $202,500 |
| 2011 | -- | $202,500 +5.4% |
| 2010 | -- | $192,210 +1.3% |
| 2009 | -- | $189,820 -1.6% |
| 2008 | -- | $192,830 -3.2% |
| 2006 | -- | $199,140 +11.7% |
| 2005 | -- | $178,250 +0.1% |
| 2004 | -- | $178,040 -16.4% |
| 2003 | -- | $212,870 +2% |
| 2002 | -- | $208,630 +17.5% |
| 2001 | -- | $177,490 |
Find assessor info on the county website
Monthly payment
Est. payment
Payment breakdown
Explore the cost of this home by adjusting the details. Changes won't be saved.Climate risks
Neighborhood: 77578
Nearby schools
Schools provided by the listing agent
- Elementary: Bennett Elementary (Alvin)
- Middle: Iowa Colony Junior High
- High: Iowa Colony High School
Source: HAR. This data may not be complete. We recommend contacting the local school district to confirm school assignments for this home.

Similar homes
- $640,0004 bd4 ba3.1k sqft6803 Dogwood Ave, Manvel, TX 77578For Sale
 MLS ID #43433078, Stefanie Maraldo, Parkston Properties. HAR
 - $695,0004 bd2 ba2.5k sqft7315 Pine St, Manvel, TX 77578For Sale
 MLS ID #34409150, Alina Rogers, Sparrow Realty. HAR
 - $710,0004 bd3 ba2.5k sqft9112 Pilgrim Cir, Rosharon, TX 77583For Sale
 MLS ID #70326953, Traci Surgener, Mega Realty. HAR
 - $660,0004 bd5 ba3.5k sqft1513 County Road 149, Alvin, TX 77511For Sale
 MLS ID #810143, David Huy Nguyen, Vin Realty LLC. HAR
