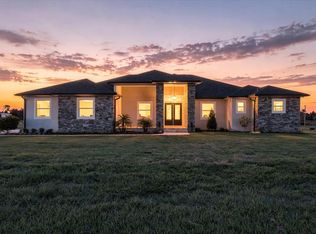
Virtually Staged. Where country living meets modern luxury. Set behind a gated entrance on TWO parcels of nearly 3 acres, this one-of-a-kind Dover property delivers the space, privacy, and versatility that are becoming harder and harder to find. Completed in 2024, the centerpiece is an impressive barndominium offering approximately 3,379 square feet of living space plus an incredible approximately 2,500-square-foot attached garage/workshop. Spacious interiors provide plenty of room for everyday living and entertaining, while the massive garage and workshop space gives you room for the toys, boats, campers, equipment and more. Outside, enjoy your own private retreat with an in-ground San Juan Pleasure Island pool and spa, wide-open acreage, fully fenced grounds, electric 40-foot entry gates and a seal-coated driveway. Bring the horses, bring the boat, bring the RV and bring all the toys. With no HOA, well and septic, this property was made for those who want space and freedom without giving up modern comforts. Approximately 1 acre is located on a separate parcel and includes an approximately 1,200-square-foot double-wide mobile home. The home is functional and livable and is being included AS-IS as an added bonus to the property, creating even more possibilities for guests, extended family, additional living space or whatever best fits your needs. Nearly 3 acres. Two parcels. A 2024-completed 3,300+ square-foot barndominium. Approximately 2,500 square feet of attached garage/workshop space. Pool and spa. Fully fenced and gated. A separate acre with an additional livable residence. And enough room to finally bring all the things you never had space for before. This isn’t your typical property, and that’s exactly the point. 10225 Judy Road is where modern living, country freedom and serious space all come together.
New construction
$1,200,000
10225 JUDY ROAD, DOVER, FL 33527
3beds
3,379sqft
Single Family Residence
Built in 2024
2.57 Acres Lot
$1,148,300 Zestimate®
$355/sqft
$-- HOA
What's special
Gated entranceWide-open acreageImpressive barndominiumSpacious interiorsAdditional livable residenceFully fenced groundsSeal-coated driveway
- 7 days
- 1,012
- 128
Likely to sell faster than
Zillow last checked:
Listing updated:
Listed by:
Danielle Davis 813-526-5002,
ELEVE REAL ESTATE LLC 813-562-5002,
Heath Muncy 863-258-7475,
ELEVE REAL ESTATE LLC
Source: Stellar MLS,MLS#: TB8548128 Originating MLS: Suncoast Tampa
Originating MLS: Suncoast Tampa
Facts & features
Interior
Bedrooms & bathrooms
- Bedrooms: 3
- Bathrooms: 2
- Full bathrooms: 2
Primary bedroom
- Features: En Suite Bathroom, Walk-In Closet(s)
- Level: Second
Kitchen
- Level: First
Living room
- Level: First
Heating
- Central
Cooling
- Central Air
Appliances
- Included: Dishwasher, Microwave, Range, Refrigerator
- Laundry: Electric Dryer Hookup, Inside, Washer Hookup
Features
- Ceiling Fan(s)
- Flooring: Concrete
- Doors: French Doors
- Has fireplace: Yes
- Fireplace features: Gas
Interior area
- Total structure area: 5,879
- Total interior livable area: 3,379 sqft
Video & virtual tour
Property
Parking
- Total spaces: 10
- Parking features: Boat, Covered, Guest, Oversized, Workshop in Garage
- Attached garage spaces: 5
- Carport spaces: 5
- Covered spaces: 10
- Details: Garage Dimensions: 50x50
Features
- Levels: Two
- Stories: 2
- Patio & porch: Front Porch, Rear Porch
- Exterior features: Private Mailbox, Rain Gutters
- Has private pool: Yes
- Pool features: Fiberglass
- Has spa: Yes
- Spa features: In Ground
- Fencing: Chain Link,Electric,Fenced,Wood
Lot
- Size: 2.57 Acres
- Features: Cleared, Landscaped, Zoned for Horses
Details
- Additional structures: Residence
- Additional parcels included: U-18-28-21-ZZZ-000003-62810.0
- Parcel number: U182821ZZZ00000362800.0
- Zoning: AS-1
- Special conditions: None
Construction
Type & style
- Home type: SingleFamily
- Property subtype: Single Family Residence
Materials
- Metal Siding, Wood Frame, Wood Frame (FSC Certified)
- Foundation: Slab
- Roof: Metal
Condition
- Completed
- New construction: Yes
- Year built: 2024
Utilities & green energy
- Sewer: Septic Tank
- Water: Well
- Utilities for property: BB/HS Internet Available, Cable Connected, Electricity Connected, Water Connected
Community & HOA
Community
- Pet fee: $0 monthly
- Subdivision: UNPLATTED
HOA
- Has HOA: No
Location
- Region: Dover
Financial & listing details
- Price per square foot: $355/sqft
- Tax assessed value: $641,978
- Annual tax amount: $11,465
- Date on market: 9/17/2026
- Cumulative days on market: 8 days
- Listing terms: Cash,Conventional,FHA,VA Loan
- Ownership: Fee Simple
- Total actual rent: 0
- Electric utility on property: Yes
- Road surface type: Paved, Asphalt
Estimated market value
$1,148,300
$1.09M - $1.21M
$3,261/mo
Price history
| Date | Event | Price |
|---|---|---|
| 9/17/2026 | Listed for sale | $1,200,000+1400%$355/sqft |
Source:  Stellar MLS #TB8548128 Report a problem Stellar MLS #TB8548128 Report a problem | ||
| 9/17/2010 | Sold | $80,000$24/sqft |
Source: Public Record Report a problem | ||
Public tax history
| Year | Property taxes | Tax assessment |
|---|---|---|
| 2025 | $11,465 +120.8% | $641,978 +140.1% |
| 2024 | $5,193 +17.9% | $267,350 +28.2% |
| 2023 | $4,403 +4.9% | $208,507 +10% |
| 2022 | $4,199 +16.4% | $189,552 +10% |
| 2021 | $3,609 +11.6% | $172,320 +10% |
| 2020 | $3,232 +8.7% | $156,655 +8.9% |
| 2019 | $2,973 | $143,878 +2.1% |
| 2018 | $2,973 +5.1% | $140,876 +13.5% |
| 2017 | $2,829 +9.2% | $124,094 +8.2% |
| 2016 | $2,591 +5.3% | $114,653 +10% |
| 2015 | $2,461 +12.9% | $104,230 +5% |
| 2014 | $2,180 | $99,264 +5.3% |
| 2013 | $2,180 +10.4% | $94,245 +10% |
| 2012 | $1,975 -7.8% | $85,677 -8.9% |
| 2011 | $2,143 +14.3% | $94,096 +106.4% |
| 2010 | $1,875 +200.4% | $45,592 +2.3% |
| 2009 | $624 +2% | $44,547 +0.1% |
| 2008 | $612 +8.2% | $44,502 +3% |
| 2007 | $565 +15.4% | $43,206 +10.2% |
| 2006 | $490 +3.2% | $39,211 +3% |
| 2005 | $475 | $38,069 +3% |
| 2004 | -- | $36,960 +3.3% |
| 2003 | -- | $35,777 +2.4% |
| 2002 | -- | $34,938 +1.6% |
| 2001 | -- | $34,388 -19% |
| 2000 | $370 | $42,459 |
Find assessor info on the county website
Monthly payment
Est. payment
Payment breakdown
Explore the cost of this home by adjusting the details. Changes won't be saved.Climate risks
Neighborhood: 33527
Nearby schools
Schools provided by the listing agent
- Elementary: Bailey Elementary-HB
- Middle: Burnett-HB
- High: Strawberry Crest High School
Source: Stellar MLS. This data may not be complete. We recommend contacting the local school district to confirm school assignments for this home.
Similar homes
- $609,0003 bd2 ba2.1k sqft13100 LILITA AVENUE, DOVER, FL 33527For Sale

 MLS ID #TB8550972, Jada Uludag, FLORIDA REALTY. Stellar MLS
 - $695,0004 bd3 ba3.7k sqft13108 LILITA AVENUE, DOVER, FL 33527For Sale
 MLS ID #TB8545037, Danielle Redner, FLORIDA EXECUTIVE REALTY. Stellar MLS
 - $1,049,0003 bd3 ba2.6k sqft5319 W TRAPNELL ROAD, DOVER, FL 33527For Sale
 MLS ID #TB8536689, Judy Garrett, KELLER WILLIAMS SOUTH SHORE. Stellar MLS
 - $1,195,0004 bd4 ba3.4k sqft5302 VARN ROAD, PLANT CITY, FL 33565New Construction
 MLS ID #TB8551281, Alix Pares, CHARLES RUTENBERG REALTY INC. Stellar MLS
 - $900,0004 bd3 ba2.5k sqft13221 TOM GALLAGHER ROAD, DOVER, FL 33527For SaleMLS ID #TB8541887, Danielle Redner, FLORIDA EXECUTIVE REALTY. Stellar MLS
- $1,350,0004 bd4 ba3.7k sqft1729 FATS LANE, SEFFNER, FL 33584For SaleMLS ID #TB8527494, Casey Altman, CENTURY 21 CIRCLE. Stellar MLS
- $1,099,5005 bd5 ba4.7k sqft11327 CARTER GROVE LANE, THONOTOSASSA, FL 33592For SaleMLS ID #TB8545827, Bradley Uline, RE/MAX REALTEC GROUP INC. Stellar MLS
- $1,350,0005 bd3 ba3k sqft8552 BRANDING IRON TRAIL, PLANT CITY, FL 33565For SaleMLS ID #TB8540377, Mo Sidky, REALNET FLORIDA REAL ESTATE. Stellar MLS
- $850,0004 bd4 ba4.6k sqft13102 DONE GROVEN DRIVE, DOVER, FL 33527For SaleMLS ID #TB8429563, Lanika Hamilton, EXIT BAYSHORE REALTY. Stellar MLS
- $639,9004 bd3 ba2.3k sqft2119 GALLAGHER ROAD, DOVER, FL 33527For SaleMLS ID #TB8535950, Nathan Kalk, RE/MAX REALTY UNLIMITED. Stellar MLS
- $1,690,0004 bd3 ba3.2k sqft10741 OSPREY LANDING WAY, THONOTOSASSA, FL 33592For SaleMLS ID #A4702230, Stephanie Paxton, KW SUNCOAST. Stellar MLS
- $675,0003 bd3 ba2.6k sqft13975 MCINTOSH ROAD, THONOTOSASSA, FL 33592For SaleMLS ID #TB8535015, Maggie Beard, MARZUCCO REAL ESTATE. Stellar MLS
- $649,0005 bd5 ba3.9k sqft6701 PEMBERTON VIEW DRIVE, SEFFNER, FL 33584For SaleMLS ID #TB8542746, Matthew Brown, PALLADIUM INVESTMENTS INC. Stellar MLS
- $630,0004 bd4 ba3k sqft2418 BLUE STONE COURT, VALRICO, FL 33594For SaleMLS ID #TB8522786, Deborah Ruff, 54 REALTY LLC. Stellar MLS
- $849,9994 bd3 ba2.6k sqft3102 THONOTOSASSA ROAD, PLANT CITY, FL 33565For SaleMLS ID #P4939791, Samantha Whitmore, WHITMORE PROPERTIES. Stellar MLS
- $650,0005 bd3 ba3.4k sqft1945 ABBEY RIDGE DRIVE, DOVER, FL 33527For SaleMLS ID #TB8523698, Winston Christie, EXP REALTY LLC. Stellar MLS
- $995,0005 bd5 ba3k sqft11921 FORT KING HIGHWAY, THONOTOSASSA, FL 33592New ConstructionMLS ID #TB8543251, Carlos Pinedo, THE REALTY GROUP LLC. Stellar MLS
- $725,0004 bd3 ba2.6k sqft301 PRUETT ROAD, SEFFNER, FL 33584For SaleMLS ID #O6437247, Haicui Yuan, JHY REALTY INVESTMENTS, LLC. Stellar MLS
