Opportunity awaits in this 3-bedroom, 1.5-bath South Deering home offering a spacious footprint and plenty of potential for renovation and value-add. Ready for its next chapter, the property features three bedrooms, two full baths and a full basement providing additional space and possibilities. Nearby homes showcase the investment and improvements taking place throughout the immediate area. An ideal opportunity for investors, rehabbers or buyers looking for a project and the chance to bring their own vision to life. Whether you're planning a full renovation, rental investment or resale, the existing layout provides a great starting point. Estate sale. Property is being sold AS-IS. Bring your contractor and your ideas!
Contingent
$174,999
10226 S Torrence Ave, Chicago, IL 60617
3beds
1,152sqft
Single Family Residence
Built in 1961
3,750 Square Feet Lot
$177,700 Zestimate®
$152/sqft
$-- HOA
What's special
Three bedrooms
- 30 days
- 253
- 12
Zillow last checked:
Listing updated:
Listed by:
Amanda Viola-Spears 224-505-4072,
Dorazio Real Estate LLC
Source: MRED as distributed by MLS GRID,MLS#: 12752044
Facts & features
Interior
Bedrooms & bathrooms
- Bedrooms: 3
- Bathrooms: 2
- Full bathrooms: 1
- 1/2 bathrooms: 1
Rooms
- Room types: No additional rooms
Primary bedroom
- Level: Main
- Area: 144 Square Feet
- Dimensions: 12X12
Bedroom 2
- Level: Main
- Area: 120 Square Feet
- Dimensions: 10X12
Bedroom 3
- Level: Main
- Area: 120 Square Feet
- Dimensions: 12X10
Dining room
- Level: Main
- Dimensions: COMBO
Kitchen
- Features: Kitchen (Eating Area-Table Space)
- Level: Main
- Area: 108 Square Feet
- Dimensions: 12X9
Living room
- Level: Main
- Area: 216 Square Feet
- Dimensions: 12X18
Heating
- Natural Gas
Cooling
- Central Air
Appliances
- Included: Range, Microwave, Refrigerator
Features
- Basement: Finished,Full
Interior area
- Total structure area: 1,924
- Total interior livable area: 1,152 sqft
- Finished area below ground: 772
Property
Parking
- Total spaces: 2
- Parking features: Yes, Detached, Garage
- Garage spaces: 2
Accessibility
- Accessibility features: No Disability Access
Features
- Stories: 1
Lot
- Size: 3,750 Square Feet
Details
- Parcel number: 25124300810000
- Special conditions: None
Construction
Type & style
- Home type: SingleFamily
- Property subtype: Single Family Residence
Materials
- Brick
Condition
- New construction: No
- Year built: 1961
Utilities & green energy
- Sewer: Public Sewer
- Water: Lake Michigan
Community & HOA
HOA
- Services included: None
Location
- Region: Chicago
Financial & listing details
- Price per square foot: $152/sqft
- Tax assessed value: $122,000
- Annual tax amount: $773
- Date on market: 9/4/2026
- Ownership: Fee Simple
Estimated market value
$177,700
$169,000 - $187,000
$2,304/mo
Price history
| Date | Event | Price |
|---|---|---|
| 9/9/2026 | Contingent | $174,999$152/sqft |
Source:  MRED as distributed by MLS GRID #12752044 Report a problem MRED as distributed by MLS GRID #12752044 Report a problem | ||
| 9/4/2026 | Listed for sale | $174,999$152/sqft |
Source: MRED as distributed by MLS GRID #12752044 Report a problem | ||
Public tax history
| Year | Property taxes | Tax assessment |
|---|---|---|
| 2024 | $732 -5.4% | $12,200 +1.7% |
| 2023 | $773 -0.6% | $11,999 |
| 2022 | $778 +5.1% | $11,999 |
| 2021 | $741 +18.4% | $11,999 +33.2% |
| 2020 | $625 -1.4% | $9,005 -10% |
| 2019 | $634 +2.1% | $10,006 |
| 2018 | $621 -9.7% | $10,006 -5.4% |
| 2017 | $688 -37.8% | $10,578 |
| 2016 | $1,106 +4% | $10,578 |
| 2015 | $1,063 +0.9% | $10,578 +2.6% |
| 2014 | $1,054 -24.7% | $10,309 |
| 2013 | $1,400 -0.4% | $10,309 |
| 2012 | $1,405 -16.4% | $10,309 -16.7% |
| 2011 | $1,681 +9.5% | $12,373 |
| 2010 | $1,536 +14% | $12,373 |
| 2009 | $1,347 +2.8% | $12,373 -5.3% |
| 2008 | $1,310 +3.3% | $13,071 |
| 2007 | $1,269 +0.8% | $13,071 |
| 2006 | $1,259 -5.2% | $13,071 +26.5% |
| 2005 | $1,328 +1.9% | $10,335 |
| 2004 | $1,303 +4.4% | $10,335 |
| 2003 | $1,248 -5.4% | $10,335 +12.9% |
| 2002 | $1,319 +6.7% | $9,151 |
| 2001 | $1,236 +6.1% | $9,151 |
| 2000 | $1,165 +0% | $9,151 +13.6% |
| 1999 | $1,165 | $8,054 |
Find assessor info on the county website
Monthly payment
Est. payment
Payment breakdown
Explore the cost of this home by adjusting the details. Changes won't be saved.Climate risks
Neighborhood: South Deering
Nearby schools
Similar homes
- $184,0003 bd2 ba1.3k sqft380 Bensley Ave, Calumet City, IL 60409New
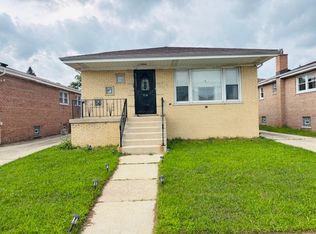 MLS ID #12774249, Stacey Childs, Real People Realty. MRED as distributed by MLS GRID
 - $175,0003 bd2 ba1.2k sqft10535 S Peoria St, Chicago, IL 60643Active
 MLS ID #12612203, Gregory Lee, ABR,MRP,RENE,SFR,SRS, Coldwell Banker Realty. MRED as distributed by MLS GRID
 - $214,9004 bd3 ba1k sqft2850 E 94th St, Chicago, IL 60617Active
 MLS ID #12593502, Cesar Juarez, Redfin Corporation. MRED as distributed by MLS GRID
 - $210,0003 bd2 ba1.2k sqft731 E 88th Pl, Chicago, IL 60619Active
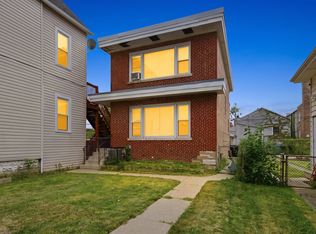 MLS ID #12751153, Deja Blair, Blue Door Dave Inc. MRED as distributed by MLS GRID
