Virtually Staged. NEW ROOF 2025! NEW A/C 2024! OVERSIZED LOT! NO HOA! NO CDD! Welcome to 10229 Cowley Road in Riverview! This beautifully appointed 2018 manufactured home offers 2,046 sq. ft., 3 bedrooms, 2 bathrooms, and an oversized, fully fenced lot with room to enjoy the Florida lifestyle! Step inside to an inviting open-concept layout filled with natural light, transom windows, crown molding throughout, and beautiful custom built-ins. The spacious great room flows into a separate dining area featuring an elegant tray ceiling with crown molding. A desirable split-bedroom floor plan offers privacy, with the primary suite separated from the secondary bedrooms. A CHEF'S DELIGHT! The gourmet kitchen features a large granite-topped island with breakfast bar seating, stylish range hood, abundant cabinetry, and spacious pantry. A built-in desk and charming beverage station with glass-front cabinetry, countertop space, and lower storage add both style and convenience! The spacious primary suite features beautiful barn doors leading to an ensuite with a relaxing garden tub, separate step-in shower, dual vanities, and built-in storage. All three bedrooms offer LARGE WALK-IN CLOSETS, while the oversized laundry/mudroom provides even more storage and functionality. Enjoy outdoor living in the spacious, fully fenced yard, complete with a front composite deck, rear wooden deck with wheelchair-accessible ramp, two-car covered carport, additional concrete parking pad, and storage shed for kayaks, recreational gear, and outdoor essentials. NO HOA OR CDD FEES! LOCATION, LOCATION, LOCATION! Conveniently located near I-75 for easy access to Tampa, airports, cruise ports, and Gulf Coast beaches! Just minutes from shopping, dining, entertainment, parks, boating, fishing, and kayaking! With a NEW ROOF (2025), NEW A/C (2024), beautiful interior details, and room to spread out, this home offers comfort, style, and convenience at an incredible value! OFFERED AT $274,000! Schedule your private showing today!
For sale
$274,000
10229 COWLEY ROAD, RIVERVIEW, FL 33578
3beds
2,046sqft
Manufactured Home, Single Family Residence
Built in 2018
9,000 Square Feet Lot
$-- Zestimate®
$134/sqft
$-- HOA
What's special
Front composite deckBeautiful interior detailsBuilt-in storageTransom windowsSpacious primary suiteFully fenced lotGourmet kitchen
- 6 days
- 560
- 82
Likely to sell faster than
Zillow last checked:
Listing updated:
Listed by:
Lisa Wilkinson 864-787-6198,
CENTURY 21 BEGGINS ENTERPRISES 813-658-2121
Source: Stellar MLS,MLS#: TB8567109 Originating MLS: Suncoast Tampa
Facts & features
Interior
Bedrooms & bathrooms
- Bedrooms: 3
- Bathrooms: 2
- Full bathrooms: 2
Rooms
- Room types: Great Room, Utility Room
Primary bedroom
- Features: Ceiling Fan(s), En Suite Bathroom, Handicapped Accessible, Walk-In Closet(s)
- Level: First
- Area: 224 Square Feet
- Dimensions: 16x14
Bedroom 2
- Features: Ceiling Fan(s), Walk-In Closet(s)
- Level: First
- Area: 182 Square Feet
- Dimensions: 13x14
Bedroom 3
- Features: Ceiling Fan(s), Walk-In Closet(s)
- Level: First
- Area: 210 Square Feet
- Dimensions: 14x15
Primary bathroom
- Features: Built-In Shelving, Dual Sinks, Exhaust Fan, Garden Bath, Tub with Separate Shower Stall, Water Closet/Priv Toilet
- Level: First
- Area: 192 Square Feet
- Dimensions: 16x12
Bathroom 2
- Features: Exhaust Fan, Single Vanity, Tub With Shower
- Level: First
- Area: 60 Square Feet
- Dimensions: 10x6
Dining room
- Features: Handicapped Accessible
- Level: First
- Area: 143 Square Feet
- Dimensions: 13x11
Foyer
- Level: First
- Area: 30 Square Feet
- Dimensions: 6x5
Kitchen
- Features: Built-In Shelving, Built-in Features, Handicapped Accessible, Kitchen Island, Stone Counters, Pantry
- Level: First
- Area: 160 Square Feet
- Dimensions: 16x10
Laundry
- Features: Built-In Shelving, Handicapped Accessible
- Level: First
Living room
- Features: Ceiling Fan(s), Handicapped Accessible
- Level: First
- Area: 304 Square Feet
- Dimensions: 16x19
Heating
- Central, Electric, Heat Pump
Cooling
- Central Air
Appliances
- Included: Dishwasher, Disposal, Dryer, Electric Water Heater, Microwave, Range, Range Hood, Refrigerator, Washer
- Laundry: Electric Dryer Hookup, Inside, Laundry Room, Washer Hookup
Features
- Built-in Features, Ceiling Fan(s), Chair Rail, Crown Molding, Open Floorplan, Primary Bedroom Main Floor, Solid Surface Counters, Split Bedroom, Stone Counters, Thermostat, Tray Ceiling(s), Walk-In Closet(s)
- Flooring: Luxury Vinyl, Tile
- Has fireplace: No
Interior area
- Total structure area: 2,366
- Total interior livable area: 2,046 sqft
Video & virtual tour
Property
Parking
- Total spaces: 2
- Parking features: Covered, Ground Level
- Carport spaces: 2
Accessibility
- Accessibility features: Accessible Approach with Ramp, Accessible Central Living Area
Features
- Levels: One
- Stories: 1
- Patio & porch: Covered, Deck, Front Porch, Porch, Rear Porch
- Exterior features: Lighting, Private Yard, Rain Gutters, Storage
- Fencing: Chain Link,Vinyl
Lot
- Size: 9,000 Square Feet
- Features: Cleared, In County, Landscaped, Level, Near Public Transit, Oversized Lot
- Residential vegetation: Mature Landscaping, Trees/Landscaped
Details
- Additional structures: Shed(s)
- Parcel number: U0731202UH00001400004.0
- Zoning: RSC-9
- Special conditions: None
Construction
Type & style
- Home type: MobileManufactured
- Architectural style: Contemporary
- Property subtype: Manufactured Home, Single Family Residence
Materials
- Metal Frame, Vinyl Siding, Wood Frame
- Foundation: Crawlspace
- Roof: Shingle
Condition
- Completed
- New construction: No
- Year built: 2018
Details
- Builder model: Countryside
- Builder name: Jacobsen
Utilities & green energy
- Sewer: Public Sewer
- Water: Public
- Utilities for property: BB/HS Internet Available, Cable Connected, Electricity Connected, Fiber Optics, Phone Available, Sewer Connected, Street Lights, Water Connected
Community & HOA
Community
- Security: Security Lights, Smoke Detector(s)
- Pet fee: $0 monthly
- Subdivision: STELLING VILLAGE UNIT 1
HOA
- Has HOA: No
Location
- Region: Riverview
Financial & listing details
- Price per square foot: $134/sqft
- Tax assessed value: $225,003
- Annual tax amount: $4,646
- Date on market: 11/12/2026
- Cumulative days on market: 6 days
- Listing terms: Cash,Conventional,FHA,VA Loan
- Ownership: Fee Simple
- Total actual rent: 0
- Electric utility on property: Yes
- Road surface type: Paved
- Body type: Double Wide
Estimated market value
Not available
Estimated sales range
Not available
Not available
Price history
| Date | Event | Price |
|---|---|---|
| 11/12/2026 | Listed for sale | $274,000$134/sqft |
Source:  Stellar MLS #TB8567109 Report a problem | ||
| 4/7/2025 | Listing removed | $2,910$1/sqft |
Source: Zillow Rentals Report a problem | ||
| 4/4/2025 | Listed for rent | $2,910$1/sqft |
Source: Zillow Rentals Report a problem | ||
| 4/3/2025 | Listing removed | $2,910$1/sqft |
Source: Zillow Rentals Report a problem | ||
| 3/6/2025 | Listed for rent | $2,910$1/sqft |
Source: Zillow Rentals Report a problem | ||
Public tax history
| Year | Property taxes | Tax assessment |
|---|---|---|
| 2025 | $4,646 +1.9% | $225,003 -3.7% |
| 2024 | $4,558 +143.5% | $233,696 +89.9% |
| 2023 | $1,872 +8% | $123,063 +3% |
| 2022 | $1,733 +1.6% | $119,479 +3% |
| 2021 | $1,706 +4.9% | $115,999 +1.4% |
| 2020 | $1,626 +5.6% | $114,397 +2.3% |
| 2019 | $1,539 | $111,825 +178.4% |
| 2018 | $1,539 +189.9% | $40,167 -1.1% |
| 2017 | $531 +3% | $40,600 +5.4% |
| 2016 | $516 +4% | $38,532 +0.7% |
| 2015 | $496 +2.8% | $38,264 +0.8% |
| 2014 | $483 | $37,960 +1.5% |
| 2013 | $483 +1.6% | $37,399 +1.7% |
| 2012 | $475 +4.7% | $36,774 +3% |
| 2011 | $454 +2.8% | $35,703 +1.5% |
| 2010 | $442 +6.4% | $35,175 +2.7% |
| 2009 | $415 +3.2% | $34,250 +0.1% |
| 2008 | $402 +10.4% | $34,216 +3% |
| 2007 | $364 +7.3% | $33,219 +2.5% |
| 2006 | $340 +4.9% | $32,409 +3% |
| 2005 | $324 | $31,465 +3% |
| 2004 | -- | $30,549 +8.1% |
| 2003 | -- | $28,256 +2.4% |
| 2002 | -- | $27,594 +1.6% |
| 2001 | -- | $27,159 -42% |
| 2000 | $201 | $46,788 |
Find assessor info on the county website
Monthly payment
Climate risks
Neighborhood: 33578
Nearby schools
Schools provided by the listing agent
- Elementary: Corr-HB
- Middle: Eisenhower-HB
- High: East Bay-HB
Source: Stellar MLS. This data may not be complete. We recommend contacting the local school district to confirm school assignments for this home.
Similar homes
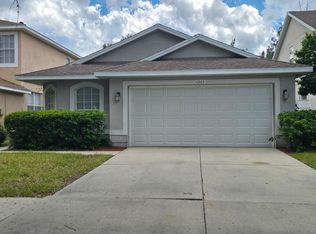
- $279,9003 bd3 ba1.7k sqft10406 ORCHID MIST COURT, RIVERVIEW, FL 33578For Sale
 MLS ID #TB8544605, Eric Gross, EXP REALTY LLC. Stellar MLS
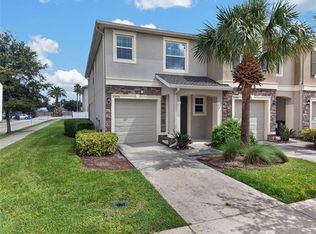
- $320,0003 bd2 ba1.5k sqft12122 SUBURBAN SUNRISE STREET, RIVERVIEW, FL 33578For Sale
 MLS ID #TB8567107, Elise Raspitzi, ELEVATED REALTY. Stellar MLS
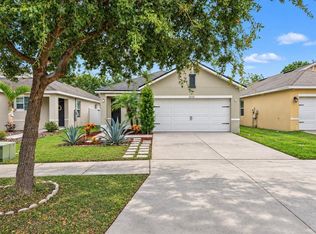
- $299,9993 bd2 ba1.8k sqft12505 HERONS PATH PLACE, RIVERVIEW, FL 33578For Sale
 MLS ID #TB8562436, Erica Antonakos, QUICKSILVER REAL ESTATE GROUP. Stellar MLS
- $329,9003 bd2 ba1.5k sqft13205 EARLY RUN LANE, RIVERVIEW, FL 33578For Sale
 MLS ID #TB8567193, Kodja Schelte, REAL BROKER, LLC. Stellar MLS
- $278,9003 bd3 ba1.6k sqft10420 BUTTERFLY WING COURT, RIVERVIEW, FL 33578For SaleMLS ID #O6396226, Adrian Langston, PA, LPT REALTY, LLC. Stellar MLS
- $320,0003 bd2 ba1.5k sqft12639 LEMON PEPPER DRIVE, RIVERVIEW, FL 33578For SaleMLS ID #TB8562924, Jada Uludag, FLORIDA REALTY. Stellar MLS
- $284,9004 bd2 ba1.4k sqft10332 SUMMERVIEW CIRCLE, RIVERVIEW, FL 33578For SaleMLS ID #O6446762, Mark D'Italia, PROPERTY LOGIC RE. Stellar MLS
- $299,9003 bd2 ba1.4k sqft12209 FAWN BRINDLE STREET, RIVERVIEW, FL 33578For SaleMLS ID #TB8563849, Cheryl Kypreos, HOMESMART. Stellar MLS
- $289,9003 bd2 ba1.5k sqft13233 EARLY RUN LANE, RIVERVIEW, FL 33578For SaleMLS ID #TB8558937, Christina Barone, SIGNATURE REALTY ASSOCIATES. Stellar MLS
- $329,9004 bd3 ba2.1k sqft10321 AVELAR RIDGE DRIVE, RIVERVIEW, FL 33578For SaleMLS ID #TB8556292, John Scalia, EXP REALTY LLC. Stellar MLS
- $290,0003 bd2 ba1.5k sqft10606 WALKER VISTA DRIVE, RIVERVIEW, FL 33578For SaleMLS ID #TB8459707, Nelson Mateus, DALTON WADE INC. Stellar MLS
- $300,0004 bd2 ba1.8k sqft12611 LEMON PEPPER DRIVE, RIVERVIEW, FL 33578For SaleMLS ID #TB8498200, Neidre Hines, HOME GIRLS & GUYS REALTY. Stellar MLS
- $304,0003 bd2 ba1.3k sqft10328 SUMMERVIEW CIRCLE, RIVERVIEW, FL 33578For SaleMLS ID #TB8510445, Cecilia Weber, DALTON WADE INC. Stellar MLS
- $284,9003 bd2 ba1.7k sqft11349 CAMBRAY CREEK LOOP, RIVERVIEW, FL 33579For SaleMLS ID #TB8564326, Christopher Bilar, FLORIDA EXECUTIVE REALTY. Stellar MLS
- $349,9003 bd2 ba1.7k sqft12813 HAMPTON HILL DRIVE, RIVERVIEW, FL 33578For SaleMLS ID #TB8549881, John Herrera, SIGNATURE REALTY ASSOCIATES. Stellar MLS
- $320,0003 bd2 ba1.5k sqft10234 HUNTERS HAVEN BOULEVARD, RIVERVIEW, FL 33578For SaleMLS ID #TB8536879, Maria Alonso, LPT REALTY, LLC. Stellar MLS
- $334,0003 bd2 ba1.7k sqft10207 AVELAR RIDGE DRIVE, RIVERVIEW, FL 33578For SaleMLS ID #TB8482687, Kilene Schelle, KELLER WILLIAMS SUBURBAN TAMPA. Stellar MLS
- $315,0004 bd2 ba1.4k sqft12654 EVINGTON POINT DRIVE, RIVERVIEW, FL 33579For SaleMLS ID #TB8567397, Jennifer Chase, BHHS FLORIDA PROPERTIES GROUP. Stellar MLS
- $279,0003 bd2 ba1.5k sqft13105 FAULKNER PLACE, RIVERVIEW, FL 33579For SaleMLS ID #N6145937, Sam Hague, GULF SHORES REALTY ERA POWERED. Stellar MLS
