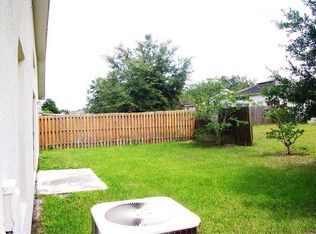
Virtually Staged. ADORABLE & AFFORDABLE! GREAT LOCATION! LOW HOA & NO CDD FEES! Welcome to this charming and spacious 1-story home located in the highly desirable SOUTH POINTE community in the heart of RIVERVIEW! This beautiful 3-bedroom, 2-bath, 2-car garage home offers a fantastic OPEN FLOOR PLAN, vaulted ceilings, spacious living areas and a large PRIVATE FENCED BACKYARD! A wonderful opportunity to own a single-family home in an established neighborhood with great community amenities and affordable HOA fees! From the moment you arrive, you'll appreciate the attractive curb appeal, mature shade trees, tropical landscaping and inviting covered front entry. Step inside to a bright and spacious foyer that opens to a huge living room featuring soaring vaulted ceilings, beautiful wood-look laminate flooring and an abundance of natural light. The open layout provides plenty of room for entertaining family and friends, with sliding glass doors overlooking the backyard. The spacious dining room area is conveniently located next to the kitchen and offers plenty of room for gatherings and holiday dinners. The kitchen features wood cabinetry, ample countertop space, appliances, breakfast bar, closet pantry and a convenient breakfast nook. The kitchen opens to the main living area, making this floor plan both functional and inviting. The generously sized master bedroom offers plenty of natural light, beautiful flooring and a large WALK-IN CLOSET. The primary bathroom features dual sinks, a relaxing GARDEN SOAKING TUB and a SEPARATE WALK-IN SHOWER. Two additional spacious bedrooms provide flexibility for family, guests or a home office, with a second full bathroom conveniently located nearby. The desirable SPLIT BEDROOM FLOOR PLAN provides added privacy and comfort. Additional highlights include vaulted ceilings, a combination of laminate, new carpet and ceramic tile flooring in the main living areas, an attached 2-CAR GARAGE offering plenty of storage space. Step outside through the sliding glass doors to a LARGE FENCED BACKYARD with mature trees, tropical landscaping and plenty of room for outdoor entertaining, BBQs, gardening, pets or simply relaxing and enjoying the Florida sunshine! The backyard offers wonderful possibilities to create your own private outdoor retreat. (ROOF WAS UPDATED IN 2020) Enjoy the fantastic SOUTH POINTE COMMUNITY featuring TWO COMMUNITY SWIMMING POOLS, CLUBHOUSE, PLAYGROUND, BASKETBALL COURT, COMMUNITY PARK, PICNIC AREAS and SIDEWALKS for walking and enjoying the neighborhood. LOW HOA FEES and NO CDD FEES help keep monthly ownership costs affordable! LOCATION! LOCATION! LOCATION! Conveniently located near US-301, I-75, the Selmon Expressway, shopping, restaurants, schools, parks and entertainment. Enjoy easy access to Downtown Tampa, Brandon, MacDill Air Force Base and the beautiful Gulf Coast beaches. Whether you're a first-time home-buyer, downsizing or looking for a great place to call home, this property offers an excellent combination of SPACE, LOCATION and VALUE! DON'T MISS THIS GREAT OPPORTUNITY! SCHEDULE YOUR PRIVATE SHOWING TODAY!
For sale
$299,900
13233 EARLY RUN LANE, RIVERVIEW, FL 33578
3beds
1,507sqft
Single Family Residence
Built in 2004
5,500 Square Feet Lot
$-- Zestimate®
$199/sqft
$61/mo HOA
What's special
Mature shade treesAbundance of natural lightBreakfast barTwo additional spacious bedroomsFantastic open floor planOpen layoutAttractive curb appeal
- 5 hours
- 100
- 11
Zillow last checked:
Listing updated:
Listed by:
Christina Barone 813-294-4464,
SIGNATURE REALTY ASSOCIATES 813-689-3115,
Vincent Barone 813-294-4904,
SIGNATURE REALTY ASSOCIATES
Source: Stellar MLS,MLS#: TB8558937 Originating MLS: Suncoast Tampa
Originating MLS: Suncoast Tampa
Facts & features
Interior
Bedrooms & bathrooms
- Bedrooms: 3
- Bathrooms: 2
- Full bathrooms: 2
Primary bedroom
- Features: Walk-In Closet(s)
- Level: First
Bedroom 2
- Features: Built-in Closet
- Level: First
Bedroom 3
- Features: Built-in Closet
- Level: First
Dinette
- Level: First
Dining room
- Level: First
Kitchen
- Level: First
Living room
- Level: First
Heating
- Electric
Cooling
- Central Air
Appliances
- Included: Dishwasher, Disposal, Microwave, Range, Refrigerator
- Laundry: In Garage, Inside
Features
- Cathedral Ceiling(s), Eating Space In Kitchen, High Ceilings, Living Room/Dining Room Combo, Open Floorplan, Primary Bedroom Main Floor, Walk-In Closet(s)
- Flooring: Carpet, Ceramic Tile, Laminate, Hardwood
- Has fireplace: No
Interior area
- Total structure area: 1,974
- Total interior livable area: 1,507 sqft
Video & virtual tour
Property
Parking
- Total spaces: 2
- Parking features: Garage - Attached
- Attached garage spaces: 2
Features
- Levels: One
- Stories: 1
- Patio & porch: Patio
- Exterior features: Sidewalk
- Fencing: Fenced
Lot
- Size: 5,500 Square Feet
- Dimensions: 50 x 110
- Features: Oversized Lot, Sidewalk
- Residential vegetation: Trees/Landscaped
Details
- Parcel number: U06312062800002300015.0
- Zoning: PD
- Special conditions: None
Construction
Type & style
- Home type: SingleFamily
- Property subtype: Single Family Residence
Materials
- Block, Stucco
- Foundation: Slab
- Roof: Shingle
Condition
- New construction: No
- Year built: 2004
Utilities & green energy
- Sewer: Public Sewer
- Water: Public
- Utilities for property: Public
Community & HOA
Community
- Features: Clubhouse, Deed Restrictions, Park, Playground, Pool
- Pet fee: $0 monthly
- Subdivision: SOUTH POINTE PH 8
HOA
- Has HOA: Yes
- Amenities included: Pool
- HOA fee: $61 monthly
- HOA name: Wise Property Management/South Pointe
- HOA phone: 813-968-5665
Location
- Region: Riverview
Financial & listing details
- Price per square foot: $199/sqft
- Tax assessed value: $235,222
- Annual tax amount: $4,037
- Date on market: 10/16/2026
- Listing terms: Cash,Conventional,FHA,VA Loan
- Ownership: Fee Simple
- Total actual rent: 0
- Road surface type: Asphalt, Paved
Foreclosure details
Estimated market value
Not available
Estimated sales range
Not available
Not available
Price history
| Date | Event | Price |
|---|---|---|
| 10/17/2026 | Listed for sale | $299,900+66.6%$199/sqft |
Source:  Stellar MLS #TB8558937 Report a problem Stellar MLS #TB8558937 Report a problem | ||
| 2/1/2018 | Sold | $180,000-2.2%$119/sqft |
Source: Public Record Report a problem | ||
| 9/9/2015 | Listing removed | $1,300$1/sqft |
Source: SUN COVE REALTY INC #T2766626 Report a problem | ||
| 7/6/2015 | Listed for rent | $1,300+8.3%$1/sqft |
Source: SUN COVE REALTY INC #T2766626 Report a problem | ||
| 8/6/2014 | Listing removed | $1,200$1/sqft |
Source: SUN COVE REALTY INC (634700) #T2706876 Report a problem | ||
| 7/19/2014 | Listed for rent | $1,200+4.3%$1/sqft |
Source: SUN COVE REALTY INC #T2706876 Report a problem | ||
| 7/11/2013 | Listing removed | $1,150$1/sqft |
Source: SUN COVE REALTY INC #T2572180 Report a problem | ||
| 5/31/2013 | Listed for rent | $1,150+2.2%$1/sqft |
Source: SUN COVE REALTY INC #T2572180 Report a problem | ||
| 5/25/2012 | Listing removed | $1,125$1/sqft |
Source: SUN COVE REALTY INC #T2519189 Report a problem | ||
| 5/22/2012 | Listed for rent | $1,125+2.3%$1/sqft |
Source: Sun Cove Realty Report a problem | ||
| 5/29/2011 | Listing removed | $1,100$1/sqft |
Source: SUN COVE REALTY INC #T2467640 Report a problem | ||
| 4/23/2011 | Listed for rent | $1,100$1/sqft |
Source: SUN COVE REALTY INC #T2467640 Report a problem | ||
| 6/14/2005 | Sold | $184,000+44.5%$122/sqft |
Source: Public Record Report a problem | ||
| 2/6/2004 | Sold | $127,300$84/sqft |
Source: Public Record Report a problem | ||
Public tax history
| Year | Property taxes | Tax assessment |
|---|---|---|
| 2025 | $4,036 +4.6% | $235,222 -0.8% |
| 2024 | $3,858 -4.7% | $237,220 +25.6% |
| 2023 | $4,049 +7.5% | $188,849 +10% |
| 2022 | $3,766 +16% | $171,681 +10% |
| 2021 | $3,245 +10.9% | $156,074 +10% |
| 2020 | $2,926 +4.7% | $141,885 +4.1% |
| 2019 | $2,795 | $136,336 +5.2% |
| 2018 | $2,795 +4.6% | $129,589 +9.8% |
| 2017 | $2,673 +7.9% | $118,008 +5.6% |
| 2016 | $2,477 +2.6% | $111,735 +10% |
| 2015 | $2,414 +14.9% | $101,577 +10% |
| 2014 | $2,100 | $92,343 +10% |
| 2013 | $2,100 +17.6% | $83,948 +10% |
| 2012 | $1,786 -4.3% | $76,316 -4.8% |
| 2011 | $1,867 -4.9% | $80,153 -6.3% |
| 2010 | $1,962 -19.6% | $85,518 -21.7% |
| 2009 | $2,442 -18% | $109,196 -19.6% |
| 2008 | $2,979 -16.1% | $135,818 -18.6% |
| 2007 | $3,553 -6.4% | $166,927 +1.7% |
| 2006 | $3,795 +53.8% | $164,155 +30.9% |
| 2005 | $2,467 | $125,372 +20.7% |
| 2004 | -- | $103,867 +441% |
| 2003 | -- | $19,200 |
Find assessor info on the county website
Monthly payment
Est. payment
Payment breakdown
Explore the cost of this home by adjusting the details. Changes won't be saved.Climate risks
Neighborhood: South Pointe
Nearby schools
Schools provided by the listing agent
- Elementary: Collins PreK-8 School
- Middle: Rodgers-HB
- High: East Bay-HB
Source: Stellar MLS. This data may not be complete. We recommend contacting the local school district to confirm school assignments for this home.
Similar homes
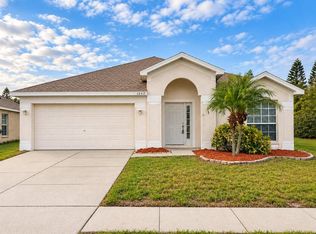
- $349,9004 bd2 ba1.9k sqft12517 MIDPOINTE DRIVE, RIVERVIEW, FL 33578For Sale
 MLS ID #O6450338, Mark D'Italia, PROPERTY LOGIC RE. Stellar MLS
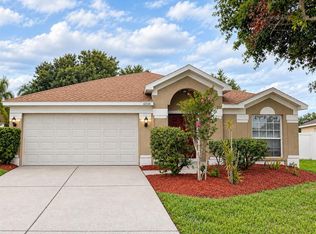
 - $349,9004 bd2 ba1.9k sqft12108 DAWN VISTA DRIVE, RIVERVIEW, FL 33578For Sale
 MLS ID #O6450343, Mark D'Italia, PROPERTY LOGIC RE. Stellar MLS
 - $299,9003 bd2 ba1.5k sqft(Undisclosed Address), RIVERVIEW, FL 33578For Sale
 MLS ID #TB8518712, Gerard Diener, PEOPLE'S CHOICE REALTY SVC LLC. Stellar MLS
 - $290,0003 bd2 ba1.5k sqft10606 WALKER VISTA DRIVE, RIVERVIEW, FL 33578For Sale
 MLS ID #TB8459707, Nelson Mateus, DALTON WADE INC. Stellar MLS
 - $310,0003 bd2 ba1.5k sqft10507 WALKER VISTA DRIVE, RIVERVIEW, FL 33578For SaleMLS ID #G5116575, Matt Buttner, LIST NOW REALTY, LLC. Stellar MLS
- $310,0003 bd2 ba1.4k sqft10408 WHISPERING HAMMOCK DRIVE, RIVERVIEW, FL 33578For SaleMLS ID #TB8534075, Maritza Kalantar, STAR BAY REALTY CORP.. Stellar MLS
- $320,0003 bd2 ba1.5k sqft10234 HUNTERS HAVEN BOULEVARD, RIVERVIEW, FL 33578For SaleMLS ID #TB8536879, Maria Alonso, LPT REALTY, LLC. Stellar MLS
- $299,0003 bd2 ba1.6k sqft11835 MYRTLE ROCK DRIVE, RIVERVIEW, FL 33578For SaleMLS ID #O6396061, Jeff Jones, MARK SPAIN REAL ESTATE. Stellar MLS
- $299,9004 bd2 ba1.4k sqft10332 SUMMERVIEW CIRCLE, RIVERVIEW, FL 33578For SaleMLS ID #O6446762, Mark D'Italia, PROPERTY LOGIC RE. Stellar MLS
- $315,0003 bd2 ba1.5k sqft10526 WHISPERING HAMMOCK DRIVE, RIVERVIEW, FL 33578For SaleMLS ID #O6431726, Jorge Zea, BLUE LIGHTHOUSE REALTY INC. Stellar MLS
- $359,9004 bd3 ba2.1k sqft10321 AVELAR RIDGE DRIVE, RIVERVIEW, FL 33578For SaleMLS ID #TB8556292, John Scalia, EXP REALTY LLC. Stellar MLS
- $293,5003 bd2 ba1.4k sqft7834 CARRIAGE POINTE DRIVE, GIBSONTON, FL 33534For SaleMLS ID #TB8555725, Gedeon Augustin, DALTON WADE INC. Stellar MLS
- $279,0003 bd2 ba1.2k sqft10314 GREYSTONE RIDGE COURT, RIVERVIEW, FL 33578For SaleMLS ID #TB8552125, Lindsay Hernandez, PROPERTY HOLDINGS REALTY GROUP. Stellar MLS
- $390,0003 bd2 ba1.8k sqft12402 TREE POINTE COURT, RIVERVIEW, FL 33578For SaleMLS ID #TB8554273, Dennisse Nieves, CENTURY 21 CIRCLE. Stellar MLS
- $319,9004 bd2 ba1.6k sqft12421 EARLY RUN LANE, RIVERVIEW, FL 33569For SaleMLS ID #TB8534416, Rob Jones, OFFERPAD BROKERAGE FL, LLC. Stellar MLS
- $304,0003 bd2 ba1.3k sqft10328 SUMMERVIEW CIRCLE, RIVERVIEW, FL 33578For SaleMLS ID #TB8510445, Cecilia Weber, DALTON WADE INC. Stellar MLS
- $387,0004 bd2 ba1.9k sqft12315 TWINKLING STAR PLACE, RIVERVIEW, FL 33578For SaleMLS ID #O6448542, Lauren Bouchard, GLOBAL FLORIDA REALTY. Stellar MLS
- $349,9004 bd2 ba1.9k sqft10317 HUNTERS HAVEN BOULEVARD, RIVERVIEW, FL 33578For SaleMLS ID #O6441652, Robert Salmons, ENTERA REALTY LLC. Stellar MLS
- $350,0003 bd2 ba1.8k sqft10619 SCENIC HOLLOW DRIVE, RIVERVIEW, FL 33578For SaleMLS ID #TB8556471, Dolores Garcia, CHARLES RUTENBERG REALTY INC. Stellar MLS
- $300,0004 bd2 ba1.8k sqft12611 LEMON PEPPER DRIVE, RIVERVIEW, FL 33578For SaleMLS ID #TB8498200, Neidre Hines, HOME GIRLS & GUYS REALTY. Stellar MLS
