Welcome home to this exceptional property by award-winning builder, Taylor Morrison, nestled away on a CUL-DE-SAC in the quiet community of Avelar Creek. LOW HOA and NO FLOOD ZONE! Live a life of comfort in a thoughtfully designed OPEN FLOOR PLAN situated on a cozy street with no rear neighbors. This home offers 3 bedrooms, 2 bathrooms, and a 2-car garage. Enter the foyer to find high ceilings, tons of natural light and NEW FLOORING flowing throughout. The kitchen features 42" wood cabinets, granite countertops, and natural gas hookups. The breakfast bar opens to the dining space and great room making this area perfect for easy entertaining. The layout of this home offers a true split floor plan. Located opposite the secondary bedrooms and bathroom, the primary retreat is perfect for relaxation and privacy with a walk-in closet and primary en-suite. The GREAT ROOM is the perfect gathering space with a seamless transition through the kitchen and SLIDING GLASS DOORS opening to the extended, COVERED LANAI! NATURAL GAS, partial privacy fencing add to the convenience of this home. UPGRADES INCLUDE NEW PAINT, ALL NEW CARPET, NEWER WATER HEATER. Meet neighbors easily at one of the many community events hosted by the HOA, or at the beautiful community pool & shaded playground just around the corner. You can even reserve the clubhouse for a private party! Enjoy strolls through the gorgeous neighborhood enjoying a quieter way of life or venture out to the walking / bike paths leading to grocery stores and restaurants in either direction. Zoned for HIGHLY RATED SCHOOLS as well as numerous private or school-choice options, this property is close to excellent dining, shopping, and recreation. Enjoy quick access to employment corridors, expressways, international airports, MacDill Air Force Base, and an array of top destinations in any direction. Love the Florida lifestyle and take advantage of world-renowned beaches, theme parks, world-champion sports teams, open-air markets & festivals, nature parks, waterfront entertainment & activities. Close to esteemed medical centers, VA Hospitals, colleges, and universities. Enjoy the comfort of quiet living with the convenience of location - this is everything you have been waiting for!
For sale
$279,000
10314 GREYSTONE RIDGE COURT, RIVERVIEW, FL 33578
3beds
1,275sqft
Single Family Residence
Built in 2011
4,814 Square Feet Lot
$277,900 Zestimate®
$219/sqft
$17/mo HOA
What's special
Shaded playgroundNew paintGranite countertopsPartial privacy fencingAll new carpetCommunity poolTons of natural light
- 21 days
- 1,157
- 119
Likely to sell faster than
Zillow last checked:
Listing updated:
Listed by:
Lindsay Hernandez 813-453-6209,
PROPERTY HOLDINGS REALTY GROUP 941-704-8059
Source: Stellar MLS,MLS#: TB8552125 Originating MLS: Suncoast Tampa
Originating MLS: Suncoast Tampa
Facts & features
Interior
Bedrooms & bathrooms
- Bedrooms: 3
- Bathrooms: 2
- Full bathrooms: 2
Rooms
- Room types: Great Room
Primary bedroom
- Features: En Suite Bathroom, Walk-In Closet(s)
- Level: First
Bedroom 2
- Features: Built-in Closet
- Level: First
Bedroom 3
- Features: Built-in Closet
- Level: First
Primary bathroom
- Level: First
Bathroom 2
- Level: First
Balcony porch lanai
- Level: First
Great room
- Level: First
Kitchen
- Level: First
Heating
- Electric, Natural Gas
Cooling
- Central Air
Appliances
- Included: Dishwasher, Disposal, Gas Water Heater, Microwave, Range, Refrigerator
- Laundry: Electric Dryer Hookup, Gas Dryer Hookup, Laundry Room, Washer Hookup
Features
- Built-in Features, Ceiling Fan(s), Eating Space In Kitchen, High Ceilings, Open Floorplan, Primary Bedroom Main Floor, Split Bedroom, Walk-In Closet(s)
- Flooring: Carpet, Ceramic Tile
- Doors: Sliding Doors
- Windows: Window Treatments
- Has fireplace: No
Interior area
- Total structure area: 1,809
- Total interior livable area: 1,275 sqft
Video & virtual tour
Property
Parking
- Total spaces: 2
- Parking features: Covered, Driveway, Garage Door Opener, Ground Level, Guest, Off Street
- Attached garage spaces: 2
- Has uncovered spaces: Yes
Features
- Levels: One
- Stories: 1
- Patio & porch: Patio, Porch, Rear Porch
- Exterior features: Irrigation System, Lighting, Private Mailbox, Sidewalk
- Pool features: In Ground, Lap, Lighting, Outside Bath Access
- Fencing: Vinyl
Lot
- Size: 4,814 Square Feet
- Features: Cul-De-Sac, Landscaped, Sidewalk, Above Flood Plain
- Residential vegetation: Mature Landscaping, Trees/Landscaped
Details
- Parcel number: U06312098U00000200049.0
- Zoning: PD
- Special conditions: None
Construction
Type & style
- Home type: SingleFamily
- Architectural style: Contemporary
- Property subtype: Single Family Residence
Materials
- Block
- Foundation: Slab
- Roof: Shingle
Condition
- Completed
- New construction: No
- Year built: 2011
Details
- Builder name: Taylor Morrison
Utilities & green energy
- Sewer: Public Sewer
- Water: Public
- Utilities for property: Cable Connected, Electricity Connected, Natural Gas Available, Phone Available, Street Lights, Water Connected
Green energy
- Water conservation: Fl. Friendly/Native Landscape
Community & HOA
Community
- Features: Clubhouse, Deed Restrictions, Park, Playground, Pool, Sidewalks
- Pet fee: $0 monthly
- Subdivision: AVELAR CREEK NORTH
HOA
- Has HOA: Yes
- HOA fee: $17 monthly
- HOA name: Avid Property Management
- HOA phone: 813-868-1104
Location
- Region: Riverview
Financial & listing details
- Price per square foot: $219/sqft
- Tax assessed value: $223,979
- Annual tax amount: $6,504
- Date on market: 9/30/2026
- Cumulative days on market: 17 days
- Listing terms: Cash,Conventional,FHA,VA Loan
- Ownership: Fee Simple
- Total actual rent: 0
- Electric utility on property: Yes
- Road surface type: Paved
Estimated market value
$277,900
$264,000 - $292,000
$2,146/mo
Price history
| Date | Event | Price |
|---|---|---|
| 9/30/2026 | Listed for sale | $279,000+53.3%$219/sqft |
Source:  Stellar MLS #TB8552125 Report a problem Stellar MLS #TB8552125 Report a problem | ||
| 7/29/2018 | Listing removed | $1,395$1/sqft |
Source: Zillow Rental Network Report a problem | ||
| 7/20/2018 | Price change | $1,395-3.8%$1/sqft |
Source: Zillow Rental Network Report a problem | ||
| 7/10/2018 | Sold | $182,000-3.7%$143/sqft |
Source: Public Record Report a problem | ||
| 7/9/2018 | Listed for rent | $1,450$1/sqft |
Source: Zillow Rental Network Report a problem | ||
| 6/20/2018 | Pending sale | $189,000$148/sqft |
Source: Keller Williams Realty South Shore #T3113022 Report a problem | ||
| 6/13/2018 | Listed for sale | $189,000+41.8%$148/sqft |
Source: KELLER WILLIAMS REALTY S.SHORE #T3113022 Report a problem | ||
| 1/25/2012 | Sold | $133,300$105/sqft |
Source: Public Record Report a problem | ||
Public tax history
| Year | Property taxes | Tax assessment |
|---|---|---|
| 2025 | $6,504 +10.8% | $223,979 +9.2% |
| 2024 | $5,868 +4.7% | $205,099 +10% |
| 2023 | $5,607 +4.9% | $186,454 +10% |
| 2022 | $5,344 +9.8% | $169,504 +10% |
| 2021 | $4,868 +9% | $154,095 +10% |
| 2020 | $4,467 +3.4% | $140,086 +4.9% |
| 2019 | $4,319 | $133,549 +28.3% |
| 2018 | $4,319 +43.6% | $104,110 -7.9% |
| 2017 | $3,008 +1.7% | $113,003 +13.1% |
| 2016 | $2,959 +0.9% | $99,872 +0.7% |
| 2015 | $2,932 -3% | $99,178 +0.8% |
| 2014 | $3,022 | $98,391 -0.7% |
| 2013 | $3,022 -24.6% | $99,088 +9% |
| 2012 | $4,009 +105.4% | $90,937 +680.6% |
| 2011 | $1,951 +2.8% | $11,650 +10% |
| 2010 | $1,897 +2.6% | $10,591 +10% |
| 2009 | $1,850 -18.9% | $9,628 -68.7% |
| 2008 | $2,281 +1869.5% | $30,808 +433.4% |
| 2007 | $116 | $5,776 |
Find assessor info on the county website
Monthly payment
Est. payment
Payment breakdown
Explore the cost of this home by adjusting the details. Changes won't be saved.Climate risks
Neighborhood: Avelar Creek
Nearby schools
Schools provided by the listing agent
- Elementary: Collins PreK-8 School
- Middle: Collins PreK 8 School
- High: East Bay-HB
Source: Stellar MLS. This data may not be complete. We recommend contacting the local school district to confirm school assignments for this home.
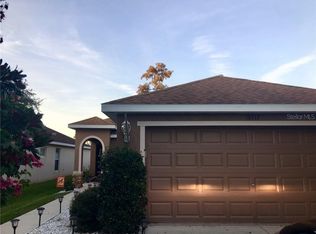
- $285,8002 bd2 ba1.4k sqft10312 Greystone Ridge Ct, Riverview, FL 33578Off Market
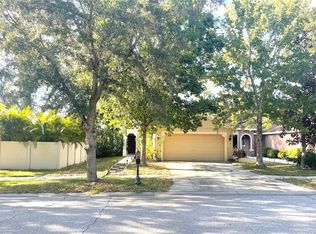
- $320,0003 bd2 ba1.4k sqft10310 Greystone Ridge Ct, Riverview, FL 33578Sold
- $335,0003 bd2 ba1.5k sqft10318 Greystone Ridge Ct, Riverview, FL 33578Sold
- $302,6003 bd2 ba1.3k sqft12616 Geneva Glade Dr, Riverview, FL 33578Off Market
Similar homes
- $299,9003 bd2 ba1.5k sqft13233 EARLY RUN LANE, RIVERVIEW, FL 33578For Sale
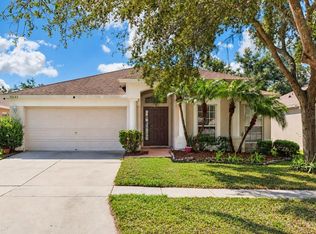
 MLS ID #TB8558937, Christina Barone, SIGNATURE REALTY ASSOCIATES. Stellar MLS
 - $290,0003 bd2 ba1.5k sqft10606 WALKER VISTA DRIVE, RIVERVIEW, FL 33578For Sale
 MLS ID #TB8459707, Nelson Mateus, DALTON WADE INC. Stellar MLS
 - $310,0003 bd2 ba1.5k sqft10507 WALKER VISTA DRIVE, RIVERVIEW, FL 33578For Sale
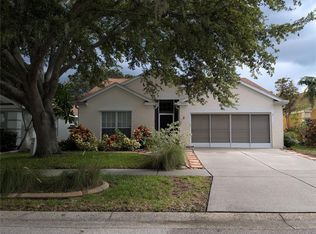 MLS ID #G5116575, Matt Buttner, LIST NOW REALTY, LLC. Stellar MLS
 - $299,9003 bd2 ba1.5k sqft(Undisclosed Address), RIVERVIEW, FL 33578For Sale
 MLS ID #TB8518712, Gerard Diener, PEOPLE'S CHOICE REALTY SVC LLC. Stellar MLS
 - $279,9003 bd3 ba1.7k sqft10406 ORCHID MIST COURT, RIVERVIEW, FL 33578For SaleMLS ID #TB8544605, Eric Gross, EXP REALTY LLC. Stellar MLS
- $299,9004 bd2 ba1.4k sqft10332 SUMMERVIEW CIRCLE, RIVERVIEW, FL 33578For SaleMLS ID #O6446762, Mark D'Italia, PROPERTY LOGIC RE. Stellar MLS
- $290,0003 bd2 ba1.5k sqft10113 ROSEMARY LEAF LANE, RIVERVIEW, FL 33578For SaleMLS ID #O6370954, Karen Albright, OPENDOOR BROKERAGE LLC. Stellar MLS
- $278,9003 bd3 ba1.6k sqft10420 BUTTERFLY WING COURT, RIVERVIEW, FL 33578For SaleMLS ID #O6396226, Adrian Langston, PA, LPT REALTY, LLC. Stellar MLS
- $320,0003 bd2 ba1.5k sqft10234 HUNTERS HAVEN BOULEVARD, RIVERVIEW, FL 33578For SaleMLS ID #TB8536879, Maria Alonso, LPT REALTY, LLC. Stellar MLS
- $289,0003 bd2 ba1.3k sqft12659 LONGCREST DRIVE, RIVERVIEW, FL 33579For SaleMLS ID #O6446650, Jeff Jones, MARK SPAIN REAL ESTATE. Stellar MLS
- $310,0003 bd2 ba1.4k sqft10408 WHISPERING HAMMOCK DRIVE, RIVERVIEW, FL 33578For SaleMLS ID #TB8534075, Maritza Kalantar, STAR BAY REALTY CORP.. Stellar MLS
- $304,0003 bd2 ba1.3k sqft10328 SUMMERVIEW CIRCLE, RIVERVIEW, FL 33578For SaleMLS ID #TB8510445, Cecilia Weber, DALTON WADE INC. Stellar MLS
- $315,0003 bd2 ba1.4k sqft10731 NAVIGATION DRIVE, RIVERVIEW, FL 33579For SaleMLS ID #TB8532295, Ian Brauchli, KELLER WILLIAMS SOUTH TAMPA. Stellar MLS
- $339,9953 bd2 ba1.6k sqft12720 WHITNEY MEADOW WAY, RIVERVIEW, FL 33578For SaleMLS ID #TB8527933, Arun Perumpral, PEOPLE'S CHOICE REALTY SVC LLC. Stellar MLS
- $300,0004 bd2 ba1.8k sqft12611 LEMON PEPPER DRIVE, RIVERVIEW, FL 33578For SaleMLS ID #TB8498200, Neidre Hines, HOME GIRLS & GUYS REALTY. Stellar MLS
- $349,9003 bd2 ba1.7k sqft12813 HAMPTON HILL DRIVE, RIVERVIEW, FL 33578For SaleMLS ID #TB8549881, John Herrera, SIGNATURE REALTY ASSOCIATES. Stellar MLS
- $314,9003 bd2 ba1.5k sqft10119 ROSE PETAL PLACE, RIVERVIEW, FL 33578For SaleMLS ID #TB8466320, Roseline McGill, CHARLES RUTENBERG REALTY INC. Stellar MLS
- $257,0003 bd3 ba1.6k sqft10411 RED CARPET COURT, RIVERVIEW, FL 33578For SaleMLS ID #TB8521635, Jennifer O'Neal, QUICKSILVER REAL ESTATE GROUP. Stellar MLS
- $299,0003 bd2 ba1.6k sqft11835 MYRTLE ROCK DRIVE, RIVERVIEW, FL 33578For SaleMLS ID #O6396061, Jeff Jones, MARK SPAIN REAL ESTATE. Stellar MLS
- $315,0003 bd2 ba1.5k sqft10526 WHISPERING HAMMOCK DRIVE, RIVERVIEW, FL 33578For SaleMLS ID #O6431726, Jorge Zea, BLUE LIGHTHOUSE REALTY INC. Stellar MLS
