Move-in ready and beautifully refreshed with a NEW ROOF! The owner has taken great care to prepare this charming one-level home for its next owner, including freshly painted walls and trim, a new microwave and oven, and updated flooring throughout. The beautiful hardwood floors pair perfectly with the new luxury vinyl plank flooring, creating a warm and inviting feel. The refrigerator remains with the home. You'll love the enormous closets that provide exceptional storage and the spacious, flat lot tucked away in a quiet cul-de-sac. Take a look at the stunning photos, then schedule your showing before this one is gone!
Pending
$229,900
1023 53rd St E, Tuscaloosa, AL 35405
3beds
1,761sqft
:
Get pre-qualified$1,359/mo
Single Family Residence
Built in 1966
-- sqft lot
$230,100 Zestimate®
$131/sqft
$-- HOA
What's special
New roofSpacious flat lotQuiet cul-de-sacNew microwave and ovenBeautiful hardwood floorsUpdated flooring throughoutWarm and inviting feel
- 13 days |
- 637 |
- 35 |
Likely to sell faster than
Zillow last checked:
Listing updated:
Listed by:
Ronnie Whitaker 205-366-4875,
Pritchett Moore Real Estate
Source: WAMLS,MLS#: 176484
Facts & features
Interior
Bedrooms & bathrooms
- Bedrooms: 3
- Bathrooms: 2
- Full bathrooms: 2
Primary bedroom
- Description: Carpet,Sheetrock
Bedroom
- Description: Hardwood,Sheetrock
Bedroom
- Description: Hardwood,Sheetrock
Bathroom
- Description: Ceramic Tile,Sheetrock
Bathroom
- Description: Ceramic Tile,Sheetrock
Den
- Description: Luxury Vinyl Plank,Sheetrock
Foyer
- Description: Hardwood,Sheetrock
Kitchen
- Description: Luxury Vinyl Plank,Sheetrock
Living room
- Description: Hardwood,Sheetrock
Heating
- Central, Natural Gas
Cooling
- Central Air, Electric, 1 Unit
Appliances
- Included: Electric Oven, Electric Range, Microwave, Refrigerator, Water Heater
- Laundry: Laundry Room
Features
- See Remarks, Cable TV
- Flooring: Hardwood
- Windows: Single Pane
- Has basement: No
- Has fireplace: No
- Fireplace features: None
Interior area
- Total structure area: 1,761
- Total interior livable area: 1,761 sqft
Video & virtual tour
Property
Parking
- Total spaces: 2
- Parking features: Attached Carport, Concrete, Driveway, Garage, Two Car Garage
- Garage spaces: 2
- Has carport: Yes
Features
- Levels: One
- Stories: 1
- Patio & porch: Open, Patio
- Pool features: None
Lot
- Dimensions: 131 x 125 x 124 x 150
- Features: Cul-De-Sac, Trees
- Residential vegetation: Wooded
Details
- Parcel number: 3703063004019.000
Construction
Type & style
- Home type: SingleFamily
- Architectural style: Other
- Property subtype: Single Family Residence
Materials
- Brick Veneer
- Foundation: Slab
- Roof: Composition,Shingle
Condition
- Resale
- Year built: 1966
Utilities & green energy
- Sewer: Connected
- Utilities for property: Cable Available, Sewer Connected
Community & HOA
Community
- Subdivision: Skyland Park
HOA
- Amenities included: None
Location
- Region: Tuscaloosa
Financial & listing details
- Price per square foot: $131/sqft
- Tax assessed value: $141,500
- Annual tax amount: $2,297
- Date on market: 7/24/2026
- Cumulative days on market: 12 days
- Listing terms: Cash,Conventional,FHA,VA Loan
- Road surface type: Paved
Estimated market value
$230,100
$219,000 - $242,000
$1,596/mo
Price history
| Date | Event | Price |
|---|---|---|
| 7/27/2026 | Pending sale | $229,900$131/sqft |
Source:  WAMLS #176484 Report a problem WAMLS #176484 Report a problem | ||
| 7/24/2026 | Listed for sale | $229,900$131/sqft |
Source: WAMLS #176484 Report a problem | ||
Public tax history
| Year | Property taxes | Tax assessment |
|---|---|---|
| 2024 | $1,457 | $28,300 |
| 2023 | $1,457 | $28,300 |
| 2022 | $1,457 | -- |
| 2021 | $1,457 +16.4% | -- |
| 2020 | $1,252 | $24,320 |
| 2019 | $1,252 | $24,320 |
| 2018 | $1,252 | $24,320 |
| 2017 | $1,252 +10.5% | -- |
| 2016 | $1,133 -2.6% | -- |
| 2015 | $1,163 | -- |
| 2014 | $1,163 | $22,580 |
| 2013 | $1,163 -7.5% | -- |
| 2012 | $1,258 | -- |
| 2011 | $1,258 | -- |
| 2010 | $1,258 | -- |
| 2009 | $1,258 +12.2% | -- |
| 2008 | $1,121 | $108,800 |
| 2007 | $1,121 | $108,800 |
| 2006 | $1,121 | $108,800 |
| 2005 | $1,121 +18.8% | $108,800 +18.8% |
| 2004 | $943 | $91,600 +7.5% |
| 2001 | -- | $85,200 |
| 2000 | $878 | $85,200 |
Find assessor info on the county website
Monthly payment
Est. payment
Payment breakdown
Explore the cost of this home by adjusting the details. Changes won't be saved.Climate risks
Neighborhood: 35405
Nearby schools
GreatSchools rating
- 7/10Southview Elementary SchoolGrades: PK-5Distance: 1.3 mi
- 4/10Eastwood Middle SchoolGrades: 6-8Distance: 4 mi
- 2/10Paul W Bryant High SchoolGrades: 9-12Distance: 4 mi
Schools provided by the listing agent
- Elementary: Southview
- Middle: Eastwood
- High: Bryant
Source: WAMLS. This data may not be complete. We recommend contacting the local school district to confirm school assignments for this home.
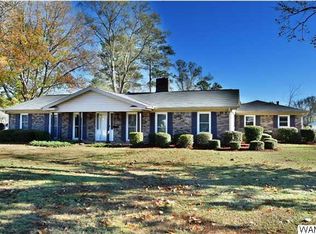
- $330,7004 bd3 ba2.6k sqft5309 10th Ave E, Tuscaloosa, AL 35405Off Market
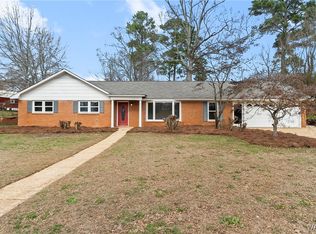
- $259,9003 bd2 ba2.1k sqft1018 54th St E, Tuscaloosa, AL 35405Sold
- $201,200-- bd0 ba1.7k sqft1027 53rd St E, Tuscaloosa, AL 35405Off Market
- $304,8004 bd3 ba2.6k sqft5309 26th Ave E, Tuscaloosa35404, AL 35404Off Market
- $292,600-- bd1 ba2.8k sqft1022 53rd St E, Tuscaloosa, AL 35405Off Market
- $249,3003 bd2 ba2k sqft1006 54th St E, Tuscaloosa, AL 35405Off Market
- $243,800-- bd0 ba2.4k sqft1024 54th St E, Tuscaloosa, AL 35405Off Market
- $243,6003 bd2 ba1.7k sqft1031 53rd St E, Tuscaloosa, AL 35405Off Market
A local agent can set up tours, give advice and negotiate with sellers.
Similar homes
- $210,0003 bd2 ba1.5k sqft21 Crestline Dr, Tuscaloosa, AL 35405For Sale
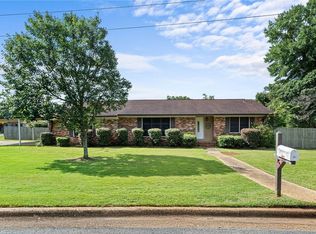 MLS ID #176686, Barbie Perry, LAH - Homewood. WAMLS
 - $222,0003 bd2 ba1.9k sqft44 Southmont Dr, Tuscaloosa, AL 35405For Sale
 MLS ID #175774, Derrick Seay, DSEAYCOM. WAMLS
 - $235,9003 bd2 ba2.1k sqft1250 Misty Ln, Tuscaloosa, AL 35405For Sale
 MLS ID #176544, Derrick Seay, DSEAYCOM. WAMLS
 - $229,9003 bd2 ba1.9k sqft1604 Wakefield Dr, Tuscaloosa, AL 35405For Sale
 MLS ID #175848, Alice Maxwell, Keller Williams Tuscaloosa. WAMLS
 - $249,0003 bd2 ba1.4k sqft65 Circlewood, Tuscaloosa, AL 35405For SaleMLS ID #176701, Jillian Phillips, Keller Williams Tuscaloosa. WAMLS
- $224,9003 bd2 ba1.2k sqft624 James I Harrison Jr Pkwy, Tuscaloosa, AL 35405For SaleMLS ID #176262, Lisa Smalley, Harwood Real Estate LLC. WAMLS
- $239,9004 bd2 ba1.9k sqft1709 21st St E, Tuscaloosa, AL 35404For SaleMLS ID #176530, LeMona Stacy, ELITE SIGNATURE PROPERTIES. WAMLS
- $265,0004 bd2 ba2.3k sqft4124 Lakepoint Dr, Tuscaloosa, AL 35405For SaleMLS ID #176743, Janie Griffin, Realty One Group Legends. WAMLS
- $259,0003 bd2 ba1.6k sqft708 Weatherby Dr, Tuscaloosa, AL 35405For SaleMLS ID #176579, Tricia Gray, Keller Williams Tuscaloosa. WAMLS
- $255,0003 bd2 ba1.3k sqft326 38th St, Tuscaloosa, AL 35405For SaleMLS ID #176233, Alice Maxwell, Keller Williams Tuscaloosa. WAMLS
- $259,0003 bd2 ba1.9k sqft222 29th Ave E, Tuscaloosa, AL 35404For SaleMLS ID #176751, Sam Key, Keller Williams Tuscaloosa. WAMLS
- $224,9003 bd2 ba1.4k sqft2314 Woodland Ter, Tuscaloosa, AL 35404For SaleMLS ID #176483, Debbie Puckett, Keller Williams Tuscaloosa. WAMLS
- $229,9003 bd2 ba1.3k sqft9415 Cotton Fields Cir, Tuscaloosa, AL 35405For SaleMLS ID #176046, Labarron Collins, Keller Williams Realty Vestavi. WAMLS
- $252,5003 bd2 ba2k sqft715 75th St, Tuscaloosa, AL 35405For SaleMLS ID #174062, Victoria Sparks, RE/MAX PREMIERE GROUP. WAMLS
- $225,0003 bd2 ba1.3k sqft3440 Tamera Ave, Tuscaloosa, AL 35401For SaleMLS ID #176724, Kim Bohannon-Moore, Keller Williams Tuscaloosa. WAMLS
- $199,9003 bd2 ba1.4k sqft3022 3rd Ct E, Tuscaloosa, AL 35405For SaleMLS ID #176006, Shanna Motley, Keller Williams Tuscaloosa. WAMLS
- $279,0003 bd2 ba1.9k sqft3026 10th Ave E, Tuscaloosa, AL 35405For SaleMLS ID #174954, Alice Maxwell, Keller Williams Tuscaloosa. WAMLS
- $275,0003 bd2 ba1.3k sqft4222 Hillswood Ln, Tuscaloosa, AL 35404For SaleMLS ID #176647, Donna Terry, Keller Williams Tuscaloosa. WAMLS
- $235,0003 bd2 ba1.7k sqft2332 Woodland Ter, Tuscaloosa, AL 35404For SaleMLS ID #170763, Amelia Holley, Southern Homes of Tuscaloosa, Inc. WAMLS
- $249,0002 bd2 ba1.6k sqft10 Hickory Ln, Tuscaloosa, AL 35404For SaleMLS ID #175735, JESSICA LEOPARD JOHNSON, Pritchett Moore Real Estate. WAMLS
