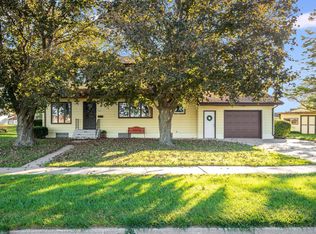
Welcome to 1023 Day Street! Centrally located in town, this charming 2-bedroom, 2-bath home offers comfortable living with plenty of space to enjoy. The main level features a spacious kitchen, formal dining area, and a cozy three-season porch that provides additional living space. Newer carpet throughout the main level, fresh paint, and updated light fixtures give the home a refreshed feel. The basement is a blank canvas, offering great potential for future finished living space, a recreation room, or additional storage. A single-car garage completes the property. Conveniently located and ready for its next owner!
Pending
$174,900
1023 Day St, Fairmont, MN 56031
2beds
1,200sqft
Single Family
Built in 1956
9,060 Square Feet Lot
$172,600 Zestimate®
$146/sqft
$-- HOA
What's special
Single-car garageFormal dining areaUpdated light fixturesSpacious kitchenCozy three-season porchFresh paint
- 31 days
- 193
- 8
Likely to sell faster than
Zillow last checked:
Listing updated:
Listed by:
Vonnie Cone 507-848-0114,
RE/MAX TOTAL REALTY
Source: NorthstarMLS as distributed by MLS GRID,MLS#: 7147554
Facts & features
Interior
Bedrooms & bathrooms
- Bedrooms: 2
- Bathrooms: 2
- Full bathrooms: 1
- 3/4 bathrooms: 1
Bedroom
- Level: Main
- Area: 156 Square Feet
- Dimensions: 12x13
Bedroom 2
- Level: Main
- Area: 108 Square Feet
- Dimensions: 12x9
Dining room
- Level: Main
- Area: 117 Square Feet
- Dimensions: 9x13
Other
- Level: Main
- Area: 180 Square Feet
- Dimensions: 15x12
Kitchen
- Level: Main
- Area: 140 Square Feet
- Dimensions: 10x14
Living room
- Level: Main
- Area: 216 Square Feet
- Dimensions: 18x12
Heating
- Forced Air
Cooling
- Central Air
Appliances
- Included: Dishwasher, Dryer, Microwave, Range, Refrigerator, Washer
- Laundry: In Basement
Features
- Basement: Block,Full,Sump Pump,Unfinished
- Has fireplace: No
Interior area
- Total structure area: 2,266
- Total interior livable area: 1,200 sqft
- Finished area above ground: 1,200
- Finished area below ground: 0
Property
Parking
- Total spaces: 1
- Parking features: Attached, Concrete
- Attached garage spaces: 1
- Details: Garage Dimensions (14x21)
Accessibility
- Accessibility features: None
Features
- Levels: One
- Stories: 1
- Pool features: None
Lot
- Size: 9,060 Square Feet
- Dimensions: .21
- Features: Tree Coverage - Medium
Details
- Foundation area: 1066
- Parcel number: 232360260
- Zoning description: Residential-Single Family
Construction
Type & style
- Home type: SingleFamily
- Property subtype: Single Family
Materials
- Roof: Asphalt
Condition
- New construction: No
- Year built: 1956
Utilities & green energy
- Electric: Circuit Breakers
- Gas: Natural Gas
- Sewer: City Sewer/Connected
- Water: City Water/Connected
Community & HOA
Community
- Subdivision: State Street
HOA
- Has HOA: No
Location
- Region: Fairmont
Financial & listing details
- Price per square foot: $146/sqft
- Tax assessed value: $151,200
- Annual tax amount: $1,862
- Date on market: 9/21/2026
- Cumulative days on market: 32 days
- Road surface type: Paved
Estimated market value
$172,600
$164,000 - $181,000
$1,303/mo
Price history
| Date | Event | Price |
|---|---|---|
| 10/2/2026 | Pending sale | $174,900$146/sqft |
Source:  NorthstarMLS as distributed by MLS GRID #7147554 Report a problem NorthstarMLS as distributed by MLS GRID #7147554 Report a problem | ||
| 9/21/2026 | Listed for sale | $174,900+12.9%$146/sqft |
Source: NorthstarMLS as distributed by MLS GRID #7147554 Report a problem | ||
| 4/8/2025 | Sold | $154,900$129/sqft |
Source: NorthstarMLS as distributed by MLS GRID #6690417 Report a problem | ||
| 3/28/2025 | Pending sale | $154,900$129/sqft |
Source: NorthstarMLS as distributed by MLS GRID #6690417 Report a problem | ||
| 3/25/2025 | Listed for sale | $154,900$129/sqft |
Source: NorthstarMLS as distributed by MLS GRID #6690417 Report a problem | ||
Public tax history
| Year | Property taxes | Tax assessment |
|---|---|---|
| 2025 | $1,716 +1.8% | $151,200 |
| 2024 | $1,686 -4.9% | $151,200 +2.2% |
| 2023 | $1,772 +25.7% | $148,000 +1.5% |
| 2022 | $1,410 +5.1% | $145,800 +26.5% |
| 2021 | $1,342 -4.4% | $115,300 |
| 2020 | $1,404 +19.8% | $115,300 +16.1% |
| 2018 | $1,172 +17.3% | $99,300 +42.9% |
| 2017 | $999 +16.1% | $69,500 +12.6% |
| 2016 | $861 +7.1% | $61,700 -1.9% |
| 2015 | $803 -2.3% | $62,900 +16.3% |
| 2013 | $823 +9.8% | $54,100 +3% |
| 2012 | $749 | $52,500 |
| 2011 | -- | -- |
| 2010 | -- | $82,300 |
Find assessor info on the county website
Monthly payment
Est. payment
Payment breakdown
Explore the cost of this home by adjusting the details. Changes won't be saved.Climate risks
Neighborhood: 56031

Similar homes
- $164,9002 bd2 ba1.4k sqft224 Woodland Ave, Fairmont, MN 56031For Sale

 MLS ID #7140610, Karen L Mussmann, EXIT Realty - Great Plains. NorthstarMLS as distributed by MLS GRID
 - $189,9002 bd2 ba1.6k sqft455 Ward St, Fairmont, MN 56031For Sale
 MLS ID #7131930, Shelly Moeller, Cavers Realty Inc. NorthstarMLS as distributed by MLS GRID
 - $129,9002 bd1 ba1.7k sqft722 Willow St, Fairmont, MN 56031For Sale
 MLS ID #267041797, SHAWNA WOLFE, Keller Williams Premier Realty. RASM
 - $195,0003 bd2 ba1.6k sqft811 Tilden St, Fairmont, MN 56031For Sale
 MLS ID #6822994, Wendy Emler, CENTURY 21 Northland Realty. NorthstarMLS as distributed by MLS GRID
 - $215,0002 bd2 ba1.4k sqft510 Union St, Fairmont, MN 56031For SaleMLS ID #7138248, Bart Clayton, EXIT Realty - Great Plains. NorthstarMLS as distributed by MLS GRID
- $227,5003 bd2 ba1.7k sqft518 S Orient St, Fairmont, MN 56031For SaleMLS ID #7143650, Kim Kreiss, EXIT Realty - Great Plains. NorthstarMLS as distributed by MLS GRID
- $129,9004 bd2 ba1.5k sqft229 S Elm St, Fairmont, MN 56031For SaleMLS ID #7140995, Matthew Traetow, Krueger Realty, Inc.. NorthstarMLS as distributed by MLS GRID
- $125,0002 bd1 ba1.2k sqft2679 Albion Ave APT 203, Fairmont, MN 56031For SaleMLS ID #7135427, Bart Clayton, EXIT Realty - Great Plains. NorthstarMLS as distributed by MLS GRID
- $170,0003 bd2 ba1.5k sqft409 N Prairie St, Sherburn, MN 56171For SaleMLS ID #7120028, Moe Mossa, Savvy Avenue, LLC. NorthstarMLS as distributed by MLS GRID
- $99,9002 bd1 ba980 sqft120 W 9th St, Fairmont, MN 56031For SaleMLS ID #7070649, Vonnie Cone, RE/MAX TOTAL REALTY. NorthstarMLS as distributed by MLS GRID
- $150,0002 bd1 ba1k sqft402 W Main St, Ceylon, MN 56121For SaleMLS ID #7078923, Julie Liljenquist, Edina Realty. NorthstarMLS as distributed by MLS GRID
- $116,0003 bd1 ba1.3k sqft506 E 2nd St N, Truman, MN 56088For SaleMLS ID #7039224, Bart Clayton, EXIT Realty - Great Plains. NorthstarMLS as distributed by MLS GRID
- $124,0003 bd3 ba1.3k sqft705 Adams St, Armstrong, IA 50514For SaleMLS ID #7067829, Kris Odegaard, CENTURY 21 Northland Realty. NorthstarMLS as distributed by MLS GRID
- $119,9003 bd1 ba1.2k sqft430 Birch St E, Trimont, MN 56176For SaleMLS ID #7092560, Erika Ask, City Side Real Estate Inc. NorthstarMLS as distributed by MLS GRID
