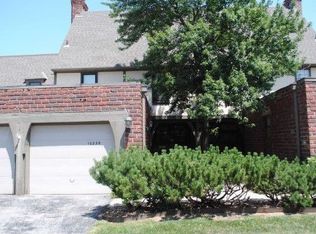
Welcome to easy, maintenance-provided living in this charming two-story home in Pinebrooke! The classic brick and stucco architecture distinguishes the exterior of this meticulously maintained 2 bedroom, 1.5 bath townhome, and invites you to comfort, functionality, and a superb location!
Walk inside to a warm and welcoming atmosphere with an abundance of light throughout. The main living space centers around a brick fireplace and transitions to the dining area, highlighting rich hardwood flooring and a large back wall of windows. The kitchen features beautiful custom wood cabinetry, all appliances, and a cozy breakfast nook. Step outside to enjoy the quaint private back patio—perfect for morning coffee, relaxing, or gathering with friends. Upstairs are 2 bedrooms with large closets and a beautiful, crisp full bathroom with built-in features, tile flooring, quartz countertops, and white cabinetry. The meticulous unfinished basement hosts the washer & dryer and provides generous space for storage or a workspace.
One of Pinebrooke’s many features is the extensive HOA coverage. Maintenance includes lawn care, tree trimming, leaf & gutter cleaning, and snow removal, alongside water, gas, and trash services. The HOA also handles major exterior upkeep, covering roofs, siding, paint, fences, foundations, driveways, chimneys, garage floors, and more. Residents also enjoy access to two community pools, a clubhouse, and various neighborhood social events. Conveniently located near shopping, restaurants, parks, highway access and walking trails, this is an excellent opportunity to enjoy comfortable living without all the maintenance and upkeep. Pinebrooke is a wonderful place to call home!
Active
$245,000
10237 Foster St, Overland Park, KS 66212
2beds
1,345sqft
Condominium
Built in 1972
-- sqft lot
$-- Zestimate®
$182/sqft
$784/mo HOA
What's special
- 5 days
- 895
- 64
Likely to sell faster than
Zillow last checked:
Listing updated:
Listed by:
Miles Rost 913-219-0638,
Keller Williams Realty Partners Inc.,
Nicole Laufenberg 913-980-5517,
Keller Williams Realty Partners Inc.
Source: Heartland MLS as distributed by MLS GRID,MLS#: 2640166
Facts & features
Interior
Bedrooms & bathrooms
- Bedrooms: 2
- Bathrooms: 2
- Full bathrooms: 1
- 1/2 bathrooms: 1
Primary bedroom
- Features: Carpet, Walk-In Closet(s)
- Level: Upper
- Area: 196 Square Feet
- Dimensions: 14 x 14
Bedroom 2
- Features: Carpet
- Level: Upper
- Area: 143 Square Feet
- Dimensions: 13 x 11
Bathroom 1
- Features: Ceramic Tiles, Quartz Counter, Shower Over Tub
- Level: Upper
- Area: 72 Square Feet
- Dimensions: 9 x 8
Dining room
- Level: Main
- Area: 120 Square Feet
- Dimensions: 12 x 10
Half bath
- Features: Granite Counters
- Level: Main
- Area: 16 Square Feet
- Dimensions: 4 x 4
Kitchen
- Features: Solid Surface Counter
- Level: Main
- Area: 132 Square Feet
- Dimensions: 11 x 12
Living room
- Features: Fireplace
- Level: Main
- Area: 208 Square Feet
- Dimensions: 16 x 13
Heating
- Forced Air
Cooling
- Electric
Appliances
- Included: Dishwasher, Dryer, Microwave, Refrigerator, Electric Range, Washer
- Laundry: In Basement
Features
- Stained Cabinets, Walk-In Closet(s)
- Flooring: Carpet, Ceramic Tile, Tile, Wood
- Basement: Concrete,Full,Unfinished,Sump Pump
- Number of fireplaces: 1
- Fireplace features: Gas, Living Room
Interior area
- Total structure area: 1,345
- Total interior livable area: 1,345 sqft
- Finished area above ground: 1,345
- Finished area below ground: 0
Property
Parking
- Total spaces: 1
- Parking features: Attached
- Attached garage spaces: 1
Features
- Patio & porch: Patio
- Fencing: Wood
Lot
- Size: 1 Acres
Details
- Parcel number: NP672000BE00U3E
Construction
Type & style
- Home type: Condo
- Architectural style: Traditional
- Property subtype: Condominium
Materials
- Brick Trim, Stucco & Frame
- Roof: Composition
Condition
- Year built: 1972
Utilities & green energy
- Sewer: Public Sewer
- Water: Public
Community & HOA
Community
- Subdivision: Pinebrooke
HOA
- Has HOA: Yes
- Amenities included: Clubhouse, Pool
- Services included: All Amenities, Maintenance Structure, Curbside Recycle, Gas, Maintenance Grounds, Management, Insurance, Roof Repair, Roof Replace, Snow Removal, Street, Trash, Water
- HOA fee: $784 monthly
- HOA name: Pinebrooke Condominiums
Location
- Region: Overland Park
Financial & listing details
- Price per square foot: $182/sqft
- Tax assessed value: $188,400
- Annual tax amount: $2,012
- Date on market: 9/24/2026
- Listing terms: Cash,Conventional,FHA,VA Loan
- Ownership: Private
- Road surface type: Paved
Estimated market value
Not available
Estimated sales range
Not available
Not available
Price history
| Date | Event | Price |
|---|---|---|
| 9/24/2026 | Listed for sale | $245,000$182/sqft |
Source:  Heartland MLS as distributed by MLS GRID #2640166 Report a problem Heartland MLS as distributed by MLS GRID #2640166 Report a problem | ||
Public tax history
| Year | Property taxes | Tax assessment |
|---|---|---|
| 2025 | $2,012 -0.3% | $21,666 +0.4% |
| 2024 | $2,018 -0.9% | $21,574 +2.4% |
| 2023 | $2,035 +10.6% | $21,068 +9.6% |
| 2022 | $1,840 | $19,217 +6.9% |
| 2021 | -- | $17,975 +0.1% |
| 2020 | $1,826 | $17,952 +14.4% |
| 2019 | -- | $15,697 +3.7% |
| 2018 | -- | $15,134 -2.4% |
| 2017 | $1,606 +3.3% | $15,513 +5% |
| 2016 | $1,555 +3.9% | $14,777 +1.7% |
| 2015 | $1,497 +3.6% | $14,536 +13.1% |
| 2013 | $1,444 +8.6% | $12,857 +4.2% |
| 2012 | $1,330 +3.9% | $12,339 -7.2% |
| 2010 | $1,280 -1.2% | $13,294 -3% |
| 2009 | $1,295 -10.2% | $13,708 -3.4% |
| 2008 | $1,442 +0.8% | $14,191 -1% |
| 2007 | $1,431 +10.7% | $14,329 +1.1% |
| 2006 | $1,292 | $14,168 +0.7% |
| 2005 | -- | $14,076 |
Find assessor info on the county website
Monthly payment
Est. payment
Payment breakdown
Explore the cost of this home by adjusting the details. Changes won't be saved.Climate risks
Neighborhood: Pinehurst
Nearby schools
Schools provided by the listing agent
- Elementary: Brookridge
- Middle: Indian Woods
- High: SM South
Source: Heartland MLS as distributed by MLS GRID. This data may not be complete. We recommend contacting the local school district to confirm school assignments for this home.

Similar homes
- $279,0002 bd3 ba1.4k sqft10214 Conser St, Overland Park, KS 66212For Sale
 MLS ID #2640632, Kevin Bonsignore, Real Broker, LLC. Heartland MLS as distributed by MLS GRID
 - $230,0002 bd2 ba1.2k sqft7621 W 102nd St, Overland Park, KS 66212For Sale
 MLS ID #2633585, Alex Pozo, KW KANSAS CITY METRO. Heartland MLS as distributed by MLS GRID
 - $239,9002 bd2 ba1.1k sqft8337 Lowell Ave APT 1, Overland Park, KS 66212For Sale
 MLS ID #2626647, Gayle Houser, Real Broker, LLC. Heartland MLS as distributed by MLS GRID
 - $309,5002 bd2 ba1.5k sqft10213 Foster St, Overland Park, KS 66212For Sale
 MLS ID #2642897, Shaleen Grabill, Coldwell Banker Distinctive Pr. Heartland MLS as distributed by MLS GRID
