Welcome to effortless living at 1024 Hidden Landing Trail – Unit A—where your weekends are yours again.
Skip the snow shoveling, yard work, and utility juggling—this beautifully updated first-floor condo offers truly low-maintenance living with condo dues that cover water, sewer, trash, landscaping, snow removal, and access to a community pool and clubhouse.
Inside, you’ll find 757 square feet of thoughtfully designed space featuring durable LVP flooring throughout, a spacious primary bedroom with en-suite bath, a second bedroom perfect for guests or a home office, and a stylish galley kitchen with granite countertops that flows seamlessly into the living and dining areas.
Step outside to your private patio and unwind while overlooking mature landscaping—an ideal spot to enjoy your morning coffee or spot local wildlife in a peaceful setting.
Major updates have already been taken care of for you, including all-new windows, HVAC system, and kitchen appliances—all included with the sale.
Additional perks include both interior and exterior storage spaces, adding even more convenience to this easy-living lifestyle.
If you’re looking for comfort, convenience, and minimal upkeep—all in a prime location—this is it. Schedule your private showing today!
Accepting backups
Price cut: $12.9K (6/15)
$72,000
1024 Hidden Landing Trl APT A, Dayton, OH 45449
2beds
757sqft
:
Get pre-qualified$942/mo
Condominium
Built in 1974
-- sqft lot
$69,200 Zestimate®
$95/sqft
$385/mo HOA
What's special
Private patioOverlooking mature landscapingBeautifully updated first-floor condoDurable lvp flooring throughoutAll-new windows
- 114 days |
- 239 |
- 11 |
Zillow last checked:
Listing updated:
Listed by:
Mason James 9377033770,
Howard Hanna Real Estate Serv
Source: DABR MLS,MLS#: 955549 Originating MLS: Dayton Area Board of REALTORS
Originating MLS: Dayton Area Board of REALTORSFacts & features
Interior
Bedrooms & bathrooms
- Bedrooms: 2
- Bathrooms: 1
- Full bathrooms: 1
- Main level bathrooms: 1
Bedroom
- Level: Main
- Dimensions: 11 x 11
Bedroom
- Level: Main
- Dimensions: 14 x 10
Dining room
- Level: Main
- Dimensions: 8 x 8
Living room
- Level: Main
- Dimensions: 15 x 13
Heating
- Forced Air, Natural Gas
Cooling
- Central Air
Appliances
- Included: Dishwasher, Disposal, Microwave, Range, Refrigerator
Features
- Ceiling Fan(s), Granite Counters
- Windows: Insulated Windows, Vinyl
- Basement: Walk-Out Access
Interior area
- Total structure area: 757
- Total interior livable area: 757 sqft
Property
Parking
- Parking features: No Garage
Features
- Levels: One
- Stories: 1
- Patio & porch: Patio
- Exterior features: Patio
Details
- Parcel number: K48504210055
- Zoning: Residential
- Zoning description: Residential
Construction
Type & style
- Home type: Condo
- Property subtype: Condominium
Materials
- Brick
Condition
- Year built: 1974
Utilities & green energy
- Sewer: Storm Sewer
- Water: Public
- Utilities for property: Natural Gas Available, Sewer Available, Water Available
Community & HOA
Community
- Subdivision: Indian Creek Condo
HOA
- Has HOA: Yes
- Amenities included: Pool, Trash, Water, Trail(s)
- Services included: Association Management, Clubhouse, Maintenance Grounds, Pool(s), Snow Removal, Trash, Water, Insurance
- HOA fee: $385 monthly
- HOA name: Indian Creek Condo Association
Location
- Region: Dayton
Financial & listing details
- Price per square foot: $95/sqft
- Date on market: 3/31/2026
Estimated market value
$69,200
$66,000 - $73,000
$1,049/mo
Price history
| Date | Event | Price |
|---|---|---|
| 7/8/2026 | Pending sale | $72,000$95/sqft |
Source: DABR MLS #955549 Report a problem | ||
| 7/8/2026 | Contingent | $72,000$95/sqft |
Source:  WRIST #1044729 Report a problem WRIST #1044729 Report a problem | ||
| 6/15/2026 | Price change | $72,000-15.2%$95/sqft |
Source: WRIST #1044729 Report a problem | ||
| 6/5/2026 | Price change | $84,900-0.1%$112/sqft |
Source:  DABR MLS #955549 Report a problem DABR MLS #955549 Report a problem | ||
| 4/30/2026 | Price change | $85,000-8.6%$112/sqft |
Source: WRIST #1044729 Report a problem | ||
| 4/22/2026 | Price change | $93,000-6.9%$123/sqft |
Source: DABR MLS #955549 Report a problem | ||
| 4/4/2026 | Price change | $99,900+99.8%$132/sqft |
Source: DABR MLS #955549 Report a problem | ||
| 5/24/2023 | Pending sale | $50,000$66/sqft |
Source: DABR MLS #886159 Report a problem | ||
| 5/22/2023 | Listed for sale | $50,000+19%$66/sqft |
Source: DABR MLS #886159 Report a problem | ||
| 5/4/2018 | Sold | $42,000-6.7%$55/sqft |
Source: Agent Provided Report a problem | ||
| 4/15/2018 | Listed for sale | $45,000$59/sqft |
Source: Outside The Box Real Estate #755430 Report a problem | ||
Public tax history
Tax history is unavailable.
Monthly payment
Est. payment
Payment breakdown
Explore the cost of this home by adjusting the details. Changes won't be saved.Climate risks
Neighborhood: 45449
Nearby schools
GreatSchools rating
- 8/10Harry Russell Elementary SchoolGrades: 4Distance: 1.4 mi
- 3/10West Carrollton Middle SchoolGrades: 7-8Distance: 2 mi
- 6/10West Carrollton High SchoolGrades: 9-12Distance: 1.7 mi
Schools provided by the listing agent
- District: West Carrollton
Source: DABR MLS. This data may not be complete. We recommend contacting the local school district to confirm school assignments for this home.
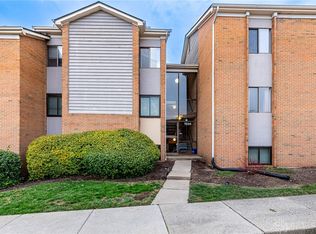
- $90,0002 bd2 ba943 sqft1024 Hidden Landing Trl APT D, Dayton, OH 45449Sold
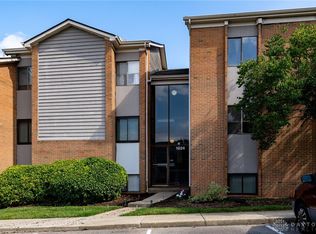
- $92,0002 bd2 ba943 sqft1024 Hidden Landing Trl #F, Dayton, OH 45449Sold
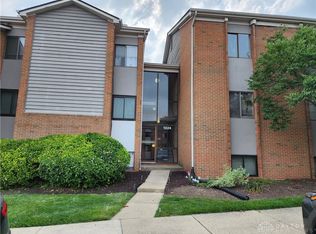
- $90,0002 bd1 ba757 sqft1024 Hidden Landing Trl UNIT 1, Dayton, OH 45449Sold
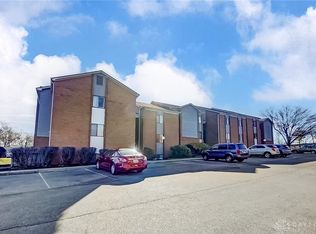
- $79,5002 bd1 ba757 sqft1024 Hidden Landing Trl APT E, Dayton, OH 45449Sold
- $41,0002 bd1 ba757 sqft1024 Hidden Landing Trl, Dayton, OH 45449Sold
- $85,8002 bd1 ba757 sqft1024 Hidden Landing Trl UNIT 56, Dayton, OH 45449Off Market
- $90,0002 bd1 ba943 sqft1024 Hidden Landing Trl #58, Dayton, OH 45449Sold
- $92,0002 bd1 ba943 sqft1024 Hidden Landing Trl #60, West Carrollton, OH 45449Sold
A local agent can set up tours, give advice and negotiate with sellers.
Similar homes
- $74,9002 bd2 ba1k sqft1000 Lookout Trl APT C, West Carrollton, OH 45449For Sale
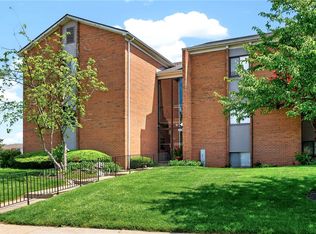
 MLS ID #965074, Brooklynne Bussard, Glasshouse Realty Group. DABR MLS
 - $79,9002 bd1 ba757 sqft1120 Eagle Feather Cir APT C, Dayton, OH 45449For Sale
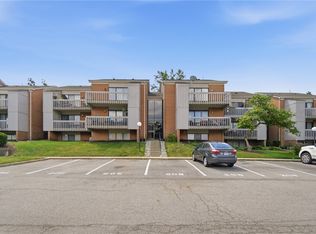 MLS ID #963290, Kelly Bayse, Keller Williams Seven Hills. DABR MLS
 - $--2 bd2 ba943 sqft1110 Eagle Feather Cir APT A, Dayton, OH 45449Auction
 Auction.com 2
 - $88,9002 bd2 ba943 sqft1103 Arrowhead Xing APT C, Dayton, OH 45449For Sale
 MLS ID #963750, Darrell E Lovin, Mall Realty Inc.. DABR MLS
 - $84,5002 bd2 ba1k sqft1787 Cherokee Dr APT B, Dayton, OH 45449For SaleMLS ID #957830, Miranda K Biedenharn, Comey & Shepherd REALTORS. DABR MLS
- $86,5002 bd2 ba943 sqft1788 Cherokee Dr APT F, Dayton, OH 45449For SaleMLS ID #955416, Amanda Pileggi, Coldwell Banker Heritage. DABR MLS
- $83,5002 bd2 ba943 sqft1792 Cherokee Dr APT F, Dayton, OH 45449For SaleMLS ID #948412, Savanna Perkins, Red 1 Realty. DABR MLS
- $83,6003 bd2 ba1k sqft1014 Lookout Trl #26-B, Dayton, OH 45449For SaleMLS ID #953428, Todd Duplain, Ascent Real Estate Advisors. DABR MLS
- $90,0002 bd2 ba827 sqft5625 Coach Dr E APT A, Kettering, OH 45440For SaleMLS ID #964678, Nathan Back, Keller Williams Pinnacle Group. DABR MLS
- $69,9003 bd2 ba1k sqft2728 Melbourne Ave, Dayton, OH 45417For SaleMLS ID #964867, Zachary Shade, Bella Realty Group. DABR MLS
- $74,5002 bd1 ba672 sqft4952 Wildrose Dr, Dayton, OH 45414For SaleMLS ID #964735, Stacey Kouse, Trailsend Real Estate Inc.. DABR MLS
- $89,9002 bd2 ba827 sqft5655 Coach Dr E APT H, Dayton, OH 45440For SaleMLS ID #957384, Minerva Bieri, Coldwell Banker Heritage. DABR MLS
- $78,9972 bd1 ba641 sqft2708 Coronette Ave, Dayton, OH 45414For SaleMLS ID #964631, Susan Ploutz, eXp Realty. DABR MLS
- $79,9952 bd1 ba768 sqft1402 Shaftesbury Rd, Dayton, OH 45406For SaleMLS ID #964847, Ryan Ingram, Proper Management LLC. DABR MLS
- $77,5002 bd1 ba960 sqft816 Dennison Ave, Dayton, OH 45417For SaleMLS ID #963906, Erik Persson, Sibcy Cline Inc.. DABR MLS
- $75,0002 bd1 ba812 sqft124 N Harbine Ave, Dayton, OH 45403For SaleMLS ID #962601, Erika Halburnt, Bella Realty Group. DABR MLS
- $79,0002 bd1 ba720 sqft34 N Halloway St, Dayton, OH 45417For SaleMLS ID #960683, Mellissa Andre, Bridgestream Realty. DABR MLS
- $60,0002 bd2 ba768 sqft2241 Kensington Dr, Dayton, OH 45406For SaleMLS ID #964691, Andrew Notturniano, Keller Williams Capital Prtnrs. DABR MLS
- $74,9002 bd1 ba824 sqft2369 Emerson Ave, Dayton, OH 45406For SaleMLS ID #961620, Gladys Moneke, Trelora Realty, Inc.. DABR MLS
- $69,9003 bd2 ba772 sqft121 S West End Ave, Dayton, OH 45417For Sale
 MLS ID #1886295, Nicholas Valin, Comey & Shepherd. Cincy MLS
