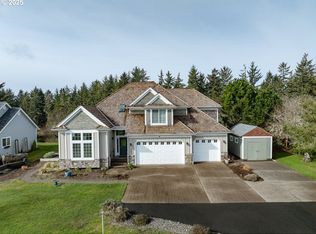
Experience refined living in this custom-built craftsman residence, ideally located in the tranquil enclave of Lienenweber Estates. This custom 4-bedroom, 3-bath home offers 3,363 sq ft of refined living space. The main home includes 3 bedrooms and 2 bathrooms, Showcasing rich hardwood floors, soaring ceilings, and an open-concept design perfect for entertaining. The chef’s kitchen is elegantly equipped with custom cabinetry, quartz countertops, and a premium Café appliance suite. The main-level primary suite offers a spa-inspired ensuite bath and private retreat, complemented by a dedicated home office. Upstairs, an airy loft connects to well-appointed guest bedrooms. The separate studio apartment above the garage includes private exterior access, a cozy living area with stacked-stone gas fireplace, full bath, and stylish kitchenette. Outdoors, enjoy a covered patio, raised garden beds, and a delightful treehouse-all set on professionally landscaped grounds. Just minutes to the beach, Fort Stevens, premier golf and shopping, this exceptional home blends coastal charm with timeless luxury. Some furnishings available for purchase outside of escrow. Interior door installed between upstairs loft area and studio apartment over garage giving access to the bathroom.
Pending
$989,000
1024 SW Pine Dr, Warrenton, OR 97146
4beds
3,363sqft
:
Get pre-qualified$6,545/mo
Residential, Single Family Residence
Built in 2018
0.92 Acres Lot
$960,100 Zestimate®
$294/sqft
$-- HOA
What's special
Covered patioDelightful treehouseDedicated home officeProfessionally landscaped groundsSoaring ceilingsRich hardwood floorsRaised garden beds
- 175 days |
- 210 |
- 11 |
Zillow last checked:
Listing updated:
Listed by:
Kristine Israel 503-468-2099,
Premiere Property Group, LLC
Source: RMLS (OR),MLS#: 138701896
Facts & features
Interior
Bedrooms & bathrooms
- Bedrooms: 4
- Bathrooms: 3
- Full bathrooms: 3
- Main level bathrooms: 2
Rooms
- Room types: Guest Quarters, Bedroom 2, Bedroom 3, Dining Room, Family Room, Kitchen, Living Room, Primary Bedroom
Primary bedroom
- Level: Main
Bedroom 2
- Level: Upper
Bedroom 3
- Level: Upper
Dining room
- Level: Main
Family room
- Level: Upper
Kitchen
- Features: Island
- Level: Main
Living room
- Level: Main
Heating
- Forced Air, Fireplace(s)
Cooling
- None
Appliances
- Included: Dishwasher, Free-Standing Gas Range, Free-Standing Refrigerator, Gas Appliances, Microwave, Range Hood, Washer/Dryer, Gas Water Heater
- Laundry: Laundry Room
Features
- High Ceilings, Quartz, Vaulted Ceiling(s), Eat-in Kitchen, Walkin Shower, Kitchen Island, Pantry
- Flooring: Hardwood, Tile, Wall to Wall Carpet, Wood
- Windows: Double Pane Windows, Vinyl Frames
- Basement: Crawl Space
- Number of fireplaces: 2
- Fireplace features: Gas
Interior area
- Total structure area: 3,363
- Total interior livable area: 3,363 sqft
Video & virtual tour
Property
Parking
- Total spaces: 2
- Parking features: Driveway, On Street, RV Boat Storage, Garage Door Opener, Attached
- Attached garage spaces: 2
- Has uncovered spaces: Yes
Features
- Levels: Two
- Stories: 2
- Patio & porch: Covered Patio
- Exterior features: Raised Beds, Yard, Exterior Entry
- Has view: Yes
- View description: Lake, Trees/Woods
- Has water view: Yes
- Water view: Lake
Lot
- Size: 0.92 Acres
- Features: Level, Sprinkler, SqFt 20000 to Acres1
Details
- Additional structures: GuestQuarters, RVBoatStorage, SeparateLivingQuartersApartmentAuxLivingUnit
- Parcel number: 56865
Construction
Type & style
- Home type: SingleFamily
- Architectural style: Custom Style
- Property subtype: Residential, Single Family Residence
Materials
- Hard Concrete Stucco
- Foundation: Concrete Perimeter
- Roof: Composition
Condition
- Resale
- New construction: No
- Year built: 2018
Utilities & green energy
- Gas: Gas
- Sewer: Septic Tank
- Water: Public
Green energy
- Water conservation: Dual Flush Toilet
Community & HOA
Community
- Security: Fire Sprinkler System
HOA
- Has HOA: No
Location
- Region: Warrenton
Financial & listing details
- Price per square foot: $294/sqft
- Tax assessed value: $1,046,738
- Annual tax amount: $5,320
- Date on market: 1/30/2026
- Cumulative days on market: 176 days
- Listing terms: Cash,Conventional
- Road surface type: Paved
Estimated market value
$960,100
$912,000 - $1.01M
$4,888/mo
Price history
| Date | Event | Price |
|---|---|---|
| 6/26/2026 | Pending sale | $989,000$294/sqft |
Source:  RMLS (OR) #138701896 Report a problem RMLS (OR) #138701896 Report a problem | ||
| 2/2/2026 | Listed for sale | $989,000-0.6%$294/sqft |
Source: RMLS (OR) #138701896 Report a problem | ||
| 8/2/2025 | Listing removed | $995,000$296/sqft |
Source: CMLS #25-370 Report a problem | ||
| 7/16/2025 | Price change | $995,000-5.2%$296/sqft |
Source: CMLS #25-370 Report a problem | ||
| 7/1/2025 | Price change | $1,050,000-8.7%$312/sqft |
Source: CMLS #25-370 Report a problem | ||
| 5/29/2025 | Price change | $1,150,000-2.1%$342/sqft |
Source: CMLS #25-370 Report a problem | ||
| 5/16/2025 | Price change | $1,175,000-2.1%$349/sqft |
Source: CMLS #25-370 Report a problem | ||
| 5/1/2025 | Listed for sale | $1,200,000$357/sqft |
Source: CMLS #25-370 Report a problem | ||
| 9/12/2024 | Listing removed | $1,200,000-4%$357/sqft |
Source: CMLS #24-707 Report a problem | ||
| 7/24/2024 | Listed for sale | $1,250,000+8.7%$372/sqft |
Source: CMLS #24-707 Report a problem | ||
| 11/21/2023 | Listing removed | -- |
Source: CMLS #23-893 Report a problem | ||
| 9/25/2023 | Listed for sale | $1,150,000+24.3%$342/sqft |
Source: CMLS #23-893 Report a problem | ||
| 9/30/2022 | Sold | $925,000+27.6%$275/sqft |
Source: RMLS (OR) #22631027 Report a problem | ||
| 3/24/2021 | Listing removed | -- |
Source: Owner Report a problem | ||
| 11/1/2020 | Price change | $724,900-3.2%$216/sqft |
Source: Owner Report a problem | ||
| 10/20/2020 | Listed for sale | $749,000+504%$223/sqft |
Source: Owner Report a problem | ||
| 8/30/2018 | Sold | $124,000$37/sqft |
Source: Public Record Report a problem | ||
Public tax history
| Year | Property taxes | Tax assessment |
|---|---|---|
| 2025 | $5,320 +3% | $399,822 +3% |
| 2024 | $5,163 +13.5% | $388,177 +13.1% |
| 2023 | $4,548 +1.7% | $343,194 +3% |
| 2022 | $4,471 +1.5% | $333,199 +3% |
| 2021 | $4,404 +2.4% | $323,495 +3% |
| 2020 | $4,302 | $314,074 +157.5% |
| 2019 | $4,302 +156.5% | $121,954 +137.6% |
| 2018 | $1,677 +175.5% | $51,333 +3% |
| 2017 | $609 +6.2% | $49,838 +3% |
| 2016 | $573 -0.1% | $48,387 +3% |
| 2015 | $573 +2.1% | $46,978 +3% |
| 2014 | $561 +3.5% | $45,610 +3% |
| 2013 | $542 | $44,282 +3% |
| 2012 | -- | $42,993 +3% |
| 2011 | -- | $41,741 +3% |
| 2010 | -- | $40,526 +3% |
| 2009 | -- | $39,346 +3% |
| 2008 | -- | $38,200 |
Find assessor info on the county website
Monthly payment
Est. payment
Payment breakdown
Explore the cost of this home by adjusting the details. Changes won't be saved.Climate risks
Neighborhood: 97146
Nearby schools
GreatSchools rating
- 4/10Warrenton Grade SchoolGrades: K-5Distance: 1.2 mi
- 4/10Warrenton Middle SchoolGrades: 6-8Distance: 2.2 mi
- 3/10Warrenton High SchoolGrades: 9-12Distance: 1.3 mi
Schools provided by the listing agent
- Elementary: Warrenton
- Middle: Warrenton
- High: Warrenton
Source: RMLS (OR). This data may not be complete. We recommend contacting the local school district to confirm school assignments for this home.
- $765,5004 bd2 ba2.2k sqft1149 SW Pine Dr, Warrenton, OR 97146Off Market
- $965,3005 bd3 ba3.8k sqft1028 SW Pine Dr, Warrenton, OR 97146Off Market
- $845,0004 bd3 ba2.3k sqft1151 SW Pine Dr, Warrenton, OR 97146Sold
- $1,483,3005 bd4 ba4.1k sqft1038 SW Pine Dr, Warrenton, OR 97146Off Market
- $1,567,000-- bd-- ba-- sqft1034 SW Pine Dr, Warrenton, OR 97146Off Market
- $832,4003 bd2 ba2.8k sqft1173 SW Pine Dr, Warrenton, OR 97146Off Market
- $1,027,9003 bd2 ba2.9k sqft1102 SW Pine Dr, Warrenton, OR 97146Off Market
- $776,0003 bd3 ba2.4k sqft1142 SW Pine Dr, Warrenton, OR 97146Off Market
A local agent can set up tours, give advice and negotiate with sellers.
Similar homes
- $970,0004 bd4 ba3.1k sqft702 SW Juniper Ave, Warrenton, OR 97146Active
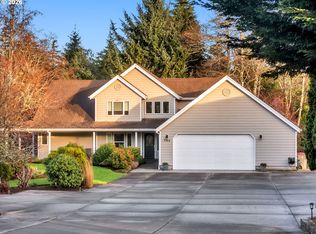
 MLS ID #467016458, Trina Hoggard, Keller Williams Sunset Corridor. RMLS (OR)
 - $849,9004 bd3 ba2.1k sqft1530 SW Pine Dr, Warrenton, OR 97146Active
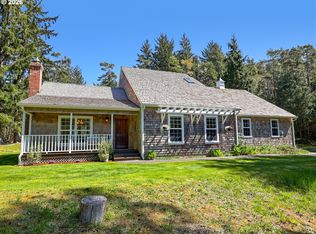 MLS ID #365352175, Rosalie Dimmick Larsen, Larsen Coast Homes. RMLS (OR)
 - $895,0003 bd3 ba2.2k sqft101 SW Juniper Ave, Warrenton, OR 97146Active
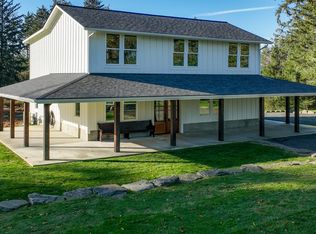 MLS ID #333950504, Michael Davis, Premiere Property Group, LLC. RMLS (OR)
 - $1,250,0004 bd3 ba2.6k sqft952 SW Long Lake Dr, Warrenton, OR 97146Active
 MLS ID #611790180, Kathren Rusinovich, Windermere Community Realty. RMLS (OR)
 - $938,0003 bd3 ba2.2k sqft33302 Neacoxie Ln, Warrenton, OR 97146ActiveMLS ID #759522013, Anne Messina, eXp Realty LLC. RMLS (OR)
- $1,135,0003 bd3 ba2.1k sqft33032 Pacific Bellevue Ln, Warrenton, OR 97146ActiveMLS ID #378789571, Pamela Ackley, Windermere Realty Trust. RMLS (OR)
- $879,0004 bd3 ba2.6k sqft89120 Arrowhead Rd, Warrenton, OR 97146ActiveMLS ID #792620509, Cheryl Johnson, Realty One Group Prestige. RMLS (OR)
- $589,0004 bd3 ba2.2k sqft676 NW 9th St, Warrenton, OR 97146ActiveMLS ID #436132073, Greg Messick, RealtyNET, LLC. RMLS (OR)
- $549,5003 bd3 ba1.8k sqft1077 SW Ridge Rd, Warrenton, OR 97146ActiveMLS ID #579725964, Hilary Herman, Realty One Group Prestige. RMLS (OR)
- $1,065,0003 bd3 ba2.7k sqft88644 Highway 101, Seaside, OR 97138ActiveMLS ID #789273152, Patrick Krause, Soldera Properties, Inc. RMLS (OR)
- $1,250,0004 bd4 ba3.1k sqft80219 Polo Ridge Rd, Warrenton, OR 97146ActiveMLS ID #167799870, Michael Davis, Premiere Property Group, LLC. RMLS (OR)
- $1,065,0003 bd3 ba2.7k sqft88644 Highway, Seaside, OR 97138For SaleMLS ID #26-667, Brittany Olson. CMLS
- $999,0003 bd3 ba2.9k sqft2499 Pine Ridge Dr, Gearhart, OR 97138ActiveMLS ID #263884841, Denise Anderson, Totem Properties LLC. RMLS (OR)
- $999,0003 bd3 ba3.1k sqft35364 Searls Ln, Astoria, OR 97103ActiveMLS ID #243750015, Craig Weston, Windermere Realty Trust. RMLS (OR)
- $739,0003 bd3 ba2.8k sqft88952 Dellmoor Loop, Warrenton, OR 97146ActiveMLS ID #270501899, Abbas Atwi, Cascade Hasson Sotheby's International Realty. RMLS (OR)
- $919,0003 bd3 ba2.9k sqft88769 Teal Rd, Gearhart, OR 97138ActiveMLS ID #243045618, Carla Martens-Sowins, Sowins Real Estate & Property Management, LLC. RMLS (OR)
- $1,300,0005 bd4 ba3.9k sqft89945 Ocean Dr, Warrenton, OR 97146For Sale
 MLS ID #26-1609, Nickolas Shivers, eXp Realty LLC. OCMLS
 - $589,0004 bd2 ba2.7k sqft91923 Ridge Rd, Warrenton, OR 97146ActiveMLS ID #215049691, Patti Freitas, Premiere Property Group, LLC. RMLS (OR)
- $539,0004 bd2 ba2.9k sqft89235 Highway 101, Warrenton, OR 97146ActiveMLS ID #185117094, Elizabeth Marxer, SALTAIRE Coastal Homes. RMLS (OR)
- $869,9004 bd3 ba2.2k sqft507 Jerome Ct, Gearhart, OR 97138ActiveMLS ID #613343584, Paul Mitchell, Sowins Real Estate & Property Management, LLC. RMLS (OR)
