Charming 2-bedroom, 2-bath older home full of character, featuring beautiful coved ceilings and a spacious layout. The home offers a large living room, a separate family room, and a formal dining room perfect for both entertaining and everyday living. The kitchen is shown with an island for additional prep space and functionality; however, the island is not included in the sale. Also there is a dedicated laundry room with cabinets for convenience. A wonderful blend of classic charm and practical space.
Pending
$369,900
1024 W Flora St, Stockton, CA 95203
2beds
1,625sqft
Single Family Residence
Built in 1917
5,048 Square Feet Lot
$364,200 Zestimate®
$228/sqft
$-- HOA
What's special
Spacious layoutSeparate family roomBeautiful coved ceilings
- 233 days
- 42
- 1
Zillow last checked:
Listing updated:
Listed by:
Diane Gallagher DRE #01378003 209-327-3642,
Cantaloupi Realtors
Source: MetroList Services of CA,MLS#: 226023326Originating MLS: MetroList Services, Inc.
Facts & features
Interior
Bedrooms & bathrooms
- Bedrooms: 2
- Bathrooms: 2
- Full bathrooms: 2
Dining room
- Features: Bar, Dining/Family Combo
Kitchen
- Features: Kitchen Island, Tile Counters
Heating
- Central, Fireplace(s)
Cooling
- Ceiling Fan(s), Central Air
Appliances
- Included: Free-Standing Gas Range, Free-Standing Refrigerator, Gas Water Heater, Dishwasher, Disposal, Microwave, Plumbed For Ice Maker, Free-Standing Gas Oven, Dryer, Washer
- Laundry: Cabinets, Inside Room
Features
- Flooring: Carpet, Tile, Wood
- Number of fireplaces: 1
- Fireplace features: Living Room
Interior area
- Total interior livable area: 1,625 sqft
Video & virtual tour
Property
Parking
- Total spaces: 1
- Parking features: Detached
- Garage spaces: 1
Features
- Fencing: Wood
Lot
- Size: 5,048 Square Feet
- Features: Sprinklers In Front, Landscape Front
- Topography: Level,Level
Details
- Additional structures: Shed(s), Storage
- Parcel number: 135412030000
- Zoning: SFR
- Special conditions: Standard
Construction
Type & style
- Home type: SingleFamily
- Property subtype: Single Family Residence
Materials
- Frame
- Foundation: Raised
- Roof: Composition
Condition
- Year built: 1917
Utilities & green energy
- Electric: Other
- Sewer: Public Sewer
- Water: Public
- Utilities for property: Sewer In & Connected
Community & HOA
Location
- Region: Stockton
Financial & listing details
- Price per square foot: $228/sqft
- Tax assessed value: $248,591
- Price range: $369.9K - $369.9K
- Date on market: 2/27/2026
Estimated market value
$364,200
$346,000 - $382,000
$2,251/mo
Price history
| Date | Event | Price |
|---|---|---|
| 10/5/2026 | Pending sale | $369,900$228/sqft |
Source: MetroList Services of CA #226023326 Report a problem | ||
| 10/5/2026 | Listed for sale | $369,900$228/sqft |
Source: MetroList Services of CA #226023326 Report a problem | ||
| 8/19/2026 | Pending sale | $369,900$228/sqft |
Source: MetroList Services of CA #226023326 Report a problem | ||
| 6/26/2026 | Price change | $369,900-5.1%$228/sqft |
Source: MetroList Services of CA #226023326 Report a problem | ||
| 5/8/2026 | Price change | $389,900-2.5%$240/sqft |
Source: MetroList Services of CA #226023326 Report a problem | ||
| 2/27/2026 | Listed for sale | $399,900+135.2%$246/sqft |
Source: MetroList Services of CA #226023326 Report a problem | ||
| 12/20/2016 | Sold | $170,000-2.9%$105/sqft |
Source: MetroList Services of CA #16052663 Report a problem | ||
| 12/3/2016 | Pending sale | $175,000$108/sqft |
Source: CENTURY 21 M&M and Associates #16052663 Report a problem | ||
| 10/20/2016 | Price change | $175,000-14.6%$108/sqft |
Source: Century 21 M & M and Assoc #16052663 Report a problem | ||
| 8/30/2016 | Price change | $205,000+5.1%$126/sqft |
Source: Century 21 M & M and Assoc #16052663 Report a problem | ||
| 8/24/2016 | Listed for sale | $195,000+8.3%$120/sqft |
Source: Century 21 M & M and Assoc #16052663 Report a problem | ||
| 2/27/2002 | Sold | $180,000+80%$111/sqft |
Source: MetroList Services of CA #132119457 Report a problem | ||
| 9/28/2001 | Sold | $100,000$62/sqft |
Source: Public Record Report a problem | ||
Public tax history
| Year | Property taxes | Tax assessment |
|---|---|---|
| 2026 | -- | $248,591 +2% |
| 2025 | $3,053 +1.6% | $243,718 +2% |
| 2024 | $3,004 +2.3% | $238,940 +2% |
| 2023 | $2,937 +2.6% | $234,255 +2% |
| 2022 | $2,862 +4.1% | $229,663 +2% |
| 2021 | $2,750 -1.9% | $225,161 +1% |
| 2020 | $2,804 +0.4% | $222,853 +2% |
| 2019 | $2,793 +1.9% | $218,484 +2% |
| 2018 | $2,742 +5.6% | $214,200 +2% |
| 2017 | $2,597 -9.9% | $210,000 -6.5% |
| 2016 | $2,883 +49.4% | $224,620 +33.7% |
| 2015 | $1,930 | $168,000 +5.7% |
| 2014 | $1,930 | $159,000 +37.1% |
| 2013 | -- | $116,000 +1.8% |
| 2012 | -- | $114,000 -12.3% |
| 2011 | -- | $130,000 -24.4% |
| 2010 | -- | $172,000 +36.5% |
| 2009 | -- | $126,000 -37.8% |
| 2008 | -- | $202,443 +2% |
| 2007 | -- | $198,473 +2% |
| 2006 | -- | $194,582 +2% |
| 2005 | -- | $190,767 +2% |
| 2004 | -- | $187,027 +1.9% |
| 2003 | -- | $183,600 +131.6% |
| 2002 | -- | $79,278 |
| 2001 | -- | $79,278 |
Find assessor info on the county website
Monthly payment
Est. payment
Payment breakdown
Explore the cost of this home by adjusting the details. Changes won't be saved.Climate risks
Neighborhood: Midtown West
Similar homes
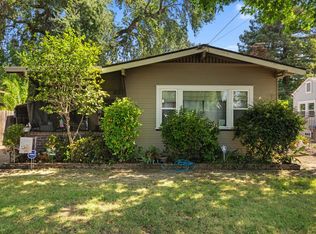
- $380,0002 bd1 ba1.1k sqft828 W Magnolia St, Stockton, CA 95203For Sale
 MLS ID #226102815, Asher Bell. MetroList Services of CA
 - $349,0005 bd3 ba2.2k sqft537 W Park St, Stockton, CA 95203For Sale
 MLS ID #226114787, Adam Garrett-Clark. MetroList Services of CA
 - $325,0002 bd1 ba1.2k sqft625 W Poplar St, Stockton, CA 95203For Sale
 MLS ID #226083867, Adrian Goss. MetroList Services of CA
 - $420,0003 bd2 ba1.5k sqft1212 W Walnut St, Stockton, CA 95203For Sale
 MLS ID #226102274, Tony Alahverdi. MetroList Services of CA
Local buyer's agents are ready to help
