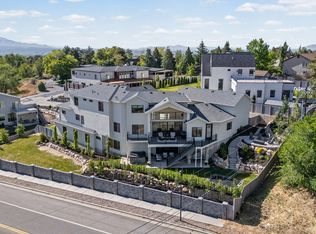
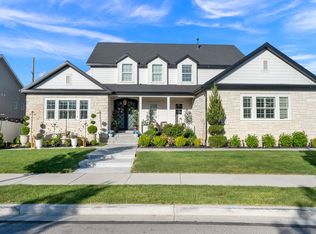
Incredible east bench location!! Don't miss out on this brand new development! Build your dream home with sweat equity allowed and full customizable options! Custom build with a trusted local builder, this exceptional home sits on a rare east side lot and offers quality craftsmanship throughout. The great room features soaring 14-foot ceilings, creating an open and inviting living space. An oversized garage provides ample room for storage and workspace. The fully finished basement includes a mother-in-law setup, offering flexible living options for guests or extended family. A unique opportunity to own a well-built custom home with space, privacy, and versatility, don't miss out on this opportunity! Pictures are of another home and provided as a courtesy to showcase similar finishes. Buyer to verify all. Information provided is deemed reliable but not guaranteed.
New construction
Price cut: $30K (5/29)
$2,955,900
10241 S Dimple Dell Ln, Sandy, UT 84092
5beds
6,474sqft
Single Family Residence
Built in 2026
0.31 Acres Lot
$2,904,900 Zestimate®
$457/sqft
$150/mo HOA
What's special
Rare east side lot
- 105 days |
- 545 |
- 36 |
Zillow last checked:
Listing updated:
Listed by:
Ben Milar 801-205-7584,
Ulrich REALTORS, Inc.,
Gordon Milar,
Ulrich REALTORS, Inc.
Source: UtahRealEstate.com,MLS#: 2146440
Loading...
Facts & features
Interior
Bedrooms & bathrooms
- Bedrooms: 5
- Bathrooms: 6
- Full bathrooms: 4
- 1/2 bathrooms: 2
- Partial bathrooms: 2
- Main level bedrooms: 2
Rooms
- Room types: Master Bathroom, Den/Office, Great Room
Primary bedroom
- Level: First
Heating
- Forced Air, Central
Cooling
- Central Air
Appliances
- Included: Double Oven, Free-Standing Range
- Laundry: Electric Dryer Hookup
Features
- Basement Apartment, Separate Bath/Shower, Walk-In Closet(s)
- Flooring: Carpet, Tile
- Doors: Sliding Doors
- Windows: None, Double Pane Windows
- Basement: Entrance,Full,Walk-Out Access,Basement Entrance
- Number of fireplaces: 1
- Fireplace features: Gas Log
Interior area
- Total structure area: 6,474
- Total interior livable area: 6,474 sqft
- Finished area above ground: 2,760
- Finished area below ground: 3,714
Property
Parking
- Total spaces: 4
- Parking features: Secured, Secured Parking
- Attached garage spaces: 4
Features
- Stories: 2
- Patio & porch: Covered, Porch, Covered Deck, Covered Patio, Open Porch
- Exterior features: Entry (Foyer)
- Has private pool: Yes
- Pool features: Heated, In Ground, Pool/Spa Combo
- Has view: Yes
- View description: Mountain(s), Valley
Lot
- Size: 0.31 Acres
- Features: Curb & Gutter, Secluded, Gentle Sloping, Private
- Topography: Terrain,Terrain Grad Slope
Details
- Parcel number: 2814129003
- Zoning: 1144
- Zoning description: Single-Family
Construction
Type & style
- Home type: SingleFamily
- Architectural style: Rambler/Ranch
- Property subtype: Single Family Residence
Materials
- Clapboard/Masonite, Stone, Stucco
- Roof: Asphalt
Condition
- To Be Built
- New construction: Yes
- Year built: 2026
Details
- Warranty included: Yes
Utilities & green energy
- Sewer: Public Sewer, Sewer: Public
- Water: Culinary
Community & HOA
Community
- Features: Sidewalks
- Subdivision: The Orchards At Dimple Dell
HOA
- Has HOA: Yes
- HOA fee: $150 monthly
Location
- Region: Sandy
Financial & listing details
- Price per square foot: $457/sqft
- Annual tax amount: $1
- Date on market: 3/27/2026
- Listing terms: Cash,Conventional
- Acres allowed for irrigation: 0
- Road surface type: Paved
Estimated market value
$2,904,900
$2.76M - $3.05M
$6,745/mo
Price history
| Date | Event | Price |
|---|---|---|
| 5/29/2026 | Price change | $2,955,900-1%$457/sqft |
Source:  UtahRealEstate.com #2146440 Report a problem UtahRealEstate.com #2146440 Report a problem | ||
| 3/27/2026 | Listed for sale | $2,985,900+233.6%$461/sqft |
Source: UtahRealEstate.com #2146440 Report a problem | ||
| 3/12/2025 | Listing removed | $895,000$138/sqft |
Source: UtahRealEstate.com #2033511 Report a problem | ||
| 11/9/2024 | Listed for sale | $895,000$138/sqft |
Source: UtahRealEstate.com #2033511 Report a problem | ||
Public tax history
Tax history is unavailable.
Monthly payment
Est. payment$--/mo
Payment breakdown
Explore the cost of this home by adjusting the details. Changes won't be saved.All calculations are estimates and provided by Zillow, Inc. for informational purposes only. Actual amounts may vary.
HOA fees may include property taxes on listings classified as Co-Ops. Contact the listing agent and/or owner for fee details.
Mortgage interest rates are dependent on a number of factors, including credit score, down payment, and repayment length. Interest rate data provided by Zillow Group Marketplace, Inc. as of 1/1/1970 from various mortgage lenders with which we have lead or other similar arrangements; the Estimated Payment is an average of those rates.
See how much you could borrow to make a competitive offer.
Climate risks
Neighborhood: 84092
Nearby schools
GreatSchools rating
- 9/10Granite SchoolGrades: K-5Distance: 0.6 mi
- 6/10Eastmont Middle SchoolGrades: 6-8Distance: 2.4 mi
- 5/10Alta High SchoolGrades: 8-12Distance: 2.9 mi
Schools provided by the listing agent
- Elementary: Granite
- Middle: Eastmont
- High: Alta
- District: Canyons
Source: UtahRealEstate.com. This data may not be complete. We recommend contacting the local school district to confirm school assignments for this home.
- $917,7004 bd2 ba2k sqft10254 S Dimple Dell Rd, Sandy, UT 84092Off Market
- $2,141,4004 bd4 ba5.2k sqft10308 S Dimple Dell Rd, Cottonwood Heights, UT 84092Off Market
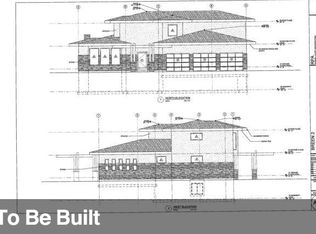
- $3,599,9006 bd5 ba6.3k sqft2962 E Elberta S, Sandy, UT 84092New Construction
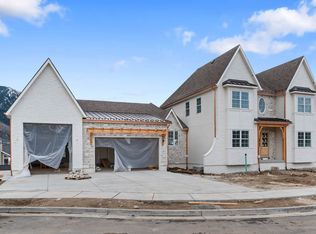
- $3,200,0005 bd4 ba5.5k sqft10247 S Elberta Ln #16, Sandy, UT 84092New Construction
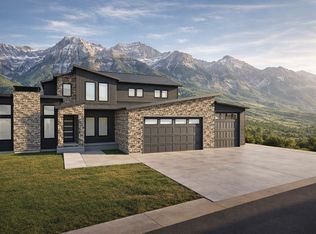
- $1,429,4006 bd5 ba3.4k sqft2962 E Dimple Dell Ln, Sandy, UT 84092Off Market
- $1,856,9003 bd2 ba2.5k sqft10324 S Dimple Dell Rd, Sandy, UT 84092Off Market
- $2,743,6004 bd3 ba3.4k sqft10188 S Dimple Dell Ln, Sandy, UT 84092Off Market
- $1,253,1005 bd3 ba4.1k sqft2988 E Dimple Dell Ln, Sandy, UT 84092Off Market
A local agent can set up tours, give advice and negotiate with sellers.
Similar homes
- $3,250,0006 bd6 ba7k sqft9969 S Altamont Dr E, Sandy, UT 84092For Sale
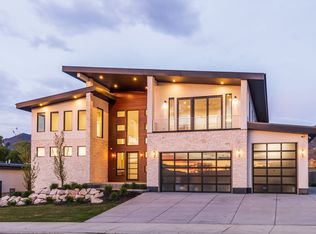
 MLS ID #2139284, Connor Trupp, Summit Sotheby's International Realty. UtahRealEstate.com
 - $2,899,9997 bd5 ba6.1k sqft3667 E Little Cottonwood Rd #1, Sandy, UT 84092For Sale
 MLS ID #2157157, Miles Keller, Keller Development Co. UtahRealEstate.com
 - $2,495,0007 bd6 ba6.3k sqft9577 S Hidden Pine Ln, Sandy, UT 84092For Sale
 MLS ID #2160286, Thomas Schriever, Elite Property Management & Real Estate. UtahRealEstate.com
 - $2,795,0006 bd6 ba5.8k sqft11729 S River Front Pkwy, South Jordan, UT 84095For Sale
 MLS ID #2167835, Joel Hair, Ulrich REALTORS, Inc.. UtahRealEstate.com
 - $1,899,0005 bd5 ba4.9k sqft16 Gatehouse Ln, Sandy, UT 84092For Sale
 MLS ID #12601873, Linda Secrist, BHHS UP (Salt Lake). PCBR
 - $2,890,0005 bd7 ba7.2k sqft12056 S Cortina Crest Dr, Draper, UT 84020For SaleMLS ID #2139802, Brett R Sellick, Summit Sotheby's International Realty. UtahRealEstate.com
- $2,849,0006 bd7 ba7.2k sqft8122 S Willow Creek Cv, Cottonwood Heights, UT 84093For SaleMLS ID #2127035, Brad Ford, Realtypath LLC (Advantage). UtahRealEstate.com
- $2,799,0006 bd6 ba6.2k sqft13417 S Banbury Park Ln, Draper, UT 84020For SaleMLS ID #2165056, Robin Jensen, Team Jensen Real Estate. UtahRealEstate.com
- $2,550,0005 bd5 ba6.6k sqft9126 S Wasatch Peak Cir, West Jordan, UT 84088For SaleMLS ID #2167137, Aaron J Pehrson, Real Broker, LLC. UtahRealEstate.com
- $3,150,0006 bd5 ba6.6k sqft630 E Center St, Alpine, UT 84004For SaleMLS ID #2160928, Teri T Jerman, Pine Valley Realty. UtahRealEstate.com
- $2,600,0006 bd6 ba8.1k sqft10872 S Reta View Ct, South Jordan, UT 84095For SaleMLS ID #2146039, Hyrum Rosquist, KW South Valley Keller Williams. UtahRealEstate.com
- $3,250,0006 bd6 ba6.1k sqft4115 S Gary Rd E, Salt Lake City, UT 84124For SaleMLS ID #2159915, Michael Perry, Real Broker, LLC. UtahRealEstate.com
- $1,995,0006 bd7 ba6.4k sqft2420 E Royal Pine Cv, Cottonwood Heights, UT 84093For SaleMLS ID #2145600, Cynthia Poole, Presidio Real Estate (South Valley). UtahRealEstate.com
- $2,999,0007 bd7 ba8k sqft19 E Elk Ct, Alpine, UT 84004For SaleMLS ID #2124041, Tayte Lackey, Century 21 UR Home Real Estate. UtahRealEstate.com
- $2,995,0006 bd6 ba6.3k sqft4854 N Soleggiato Cir E, Lehi, UT 84043For SaleMLS ID #2154791, John Woodley, Woodley Real Estate. UtahRealEstate.com
- $2,995,0005 bd3 ba5.6k sqft1609 E Arlington Dr N, Salt Lake City, UT 84103For SaleMLS ID #2154100, Cameron Swenson, Equity Real Estate (Premier Elite). UtahRealEstate.com
- $3,250,0006 bd7 ba7.5k sqft1284 N Sagewood Ln E, Alpine, UT 84004For SaleMLS ID #2161449, Scott Miller, EXIT Realty Success. UtahRealEstate.com
- $3,250,0006 bd5 ba7.5k sqft1284 N Sagewood Ln, Alpine, UT 84004For SaleEXIT Realty broker feed
- $1,550,0005 bd4 ba3.4k sqft8479 S Escalante Dr, Sandy, UT 84093For SaleMLS ID #2156108, Dave Ruprecht, Berkshire Hathaway HomeServices Utah Properties (Salt Lake). UtahRealEstate.com
- $2,599,0006 bd4 ba5.1k sqft2073 E Pheasant Way S, Salt Lake City, UT 84121For SaleMLS ID #2157635, Ryan Bierman, Skyline Real Estate Group. UtahRealEstate.com
- Utah
- Salt Lake County
- Sandy
- 84092
- 10241 S Dimple Dell Ln
Nearby cities
Nearby zip codes
Other Sandy Topics
