OPEN HOUSE SATURDAY NOV 7TH 11AM-1PM.......A RARE OPPORTUNITY IN THE VILLAS AT COPPERWOOD! Discover exceptional luxury in this highly sought-after Washington Township community, where homes rarely become available. This is not your average condo complex, and this pristine split-level residence offers the quality and elegance to match. Soaring ceilings, rich oak flooring throughout, and abundant natural light create an inviting atmosphere, complemented by premium finishes at every turn. The beautifully appointed kitchen features maple cabinetry, granite countertops, and a natural stone backsplash. Retreat to the spacious primary suite with a private ensuite bath, soaking tub, and separate shower. The high-end finished walkout lower level is designed for entertaining, featuring a full wet bar, generous living and dining spaces, and a third full bathroom. Enjoy outdoor living on the paver patio or the Trex deck above, overlooking a private setting at the rear of the community. Located in northern Washington Township, this home combines the peaceful feel of a rural setting with convenient access to shopping, dining, and major area amenities. Romeo schools and association dues covering lawn cutting and grounds maintenance complete this exceptional offering. Refined living, remarkable entertaining spaces, and a coveted location—welcome to The Villas at Copperwood!
For sale
Price cut: $10K (10/28)
$489,900
10244 Cornerstone Dr, Washington, MI 48095
3beds
3,971sqft
Condominium
Built in 2001
-- sqft lot
$485,500 Zestimate®
$123/sqft
$450/mo HOA
What's special
- 22 days
- 1,524
- 108
Zillow last checked:
Listing updated:
Listed by:
Jonathan E Foukes 586-405-2327,
Move Realty LLC 586-405-2327
Source: Realcomp II,MLS#: 20261082790
Facts & features
Interior
Bedrooms & bathrooms
- Bedrooms: 3
- Bathrooms: 4
- Full bathrooms: 3
- 1/2 bathrooms: 1
Primary bedroom
- Level: Entry
- Area: 225
- Dimensions: 15 X 15
Bedroom
- Level: Second
- Area: 168
- Dimensions: 14 X 12
Bedroom
- Level: Second
- Area: 144
- Dimensions: 12 X 12
Primary bathroom
- Level: Entry
Other
- Level: Second
Other
- Level: Basement
Other
- Level: Entry
Other
- Level: Entry
- Area: 120
- Dimensions: 12 X 10
Dining room
- Level: Entry
- Area: 132
- Dimensions: 12 X 11
Family room
- Level: Basement
- Area: 768
- Dimensions: 24 X 32
Kitchen
- Level: Entry
- Area: 168
- Dimensions: 14 X 12
Living room
- Level: Entry
- Area: 234
- Dimensions: 18 X 13
Heating
- Forced Air, Natural Gas
Cooling
- Central Air
Appliances
- Included: Dishwasher, Dryer, Free Standing Gas Range, Free Standing Refrigerator, Microwave, Washer
Features
- Basement: Finished,Full,Walk Out Access
- Has fireplace: No
Interior area
- Total interior livable area: 3,971 sqft
- Finished area above ground: 2,321
- Finished area below ground: 1,650
Property
Parking
- Total spaces: 2
- Parking features: Two Car Garage, Attached
- Attached garage spaces: 2
Features
- Levels: One And One Half
- Stories: 1.5
- Entry location: GroundLevel
- Patio & porch: Deck, Patio
Details
- Parcel number: 0403202012
- Special conditions: Short Sale No,Standard
Construction
Type & style
- Home type: Condo
- Architectural style: End Unit
- Property subtype: Condominium
Materials
- Brick
- Foundation: Basement, Poured
- Roof: Asphalt
Condition
- New construction: No
- Year built: 2001
Utilities & green energy
- Sewer: Shared Septic
- Water: Well
Community & HOA
Community
- Subdivision: THE VILLAS AT COPPERWOOD SOUTH #705
HOA
- Has HOA: Yes
- HOA fee: $450 monthly
- HOA phone: 248-219-4957
Location
- Region: Washington
Financial & listing details
- Price per square foot: $123/sqft
- Tax assessed value: $185,382
- Annual tax amount: $5,800
- Date on market: 10/15/2026
- Cumulative days on market: 22 days
- Listing agreement: Exclusive Right To Sell
- Listing terms: Cash,Conventional
Estimated market value
$485,500
$461,000 - $510,000
$3,859/mo
Price history
| Date | Event | Price |
|---|---|---|
| 10/28/2026 | Price change | $489,900-2%$123/sqft |
Source:  Realcomp II #20261082790 Report a problem | ||
| 10/15/2026 | Listed for sale | $499,900+50.3%$126/sqft |
Source: Realcomp II #20261082790 Report a problem | ||
| 10/15/2018 | Sold | $332,500+44.9%$84/sqft |
Source: Public Record Report a problem | ||
| 11/8/2013 | Sold | $229,500-33.2%$58/sqft |
Source: Public Record Report a problem | ||
| 4/9/2012 | Listing removed | $2,200$1/sqft |
Source: REAL ESTATE ONE-ROCHESTER #211130477 Report a problem | ||
| 2/17/2012 | Price change | $2,200-12%$1/sqft |
Source: REAL ESTATE ONE-ROCHESTER #211130477 Report a problem | ||
| 12/25/2011 | Listed for rent | $2,500$1/sqft |
Source: REAL ESTATE ONE-ROCHESTER #211130477 Report a problem | ||
| 10/20/2003 | Sold | $343,755$87/sqft |
Source: Public Record Report a problem | ||
Public tax history
| Year | Property taxes | Tax assessment |
|---|---|---|
| 2026 | $5,799 +2.9% | $230,800 +10.6% |
| 2025 | $5,633 +5% | $208,600 +0.4% |
| 2024 | $5,366 +5.3% | $207,800 +7.7% |
| 2023 | $5,097 +2.2% | $192,900 +8% |
| 2022 | $4,986 | $178,600 +7.2% |
| 2021 | -- | $166,600 +1.2% |
| 2020 | -- | $164,700 +7.8% |
| 2019 | $4,575 +55.2% | $152,800 +0.8% |
| 2018 | $2,947 | $151,600 +5.6% |
| 2017 | -- | $143,500 |
| 2016 | -- | $143,500 +6.7% |
| 2015 | -- | $134,500 +38.8% |
| 2013 | $3,660 | $96,900 +11.1% |
| 2012 | $3,660 | $87,200 -25.5% |
| 2011 | -- | $117,100 -8.9% |
| 2010 | -- | $128,600 -10.9% |
| 2009 | -- | $144,400 -5.7% |
| 2008 | $4,337 | $153,100 -4.1% |
| 2007 | -- | $159,600 -2.6% |
| 2006 | -- | $163,900 +1.5% |
| 2005 | -- | $161,500 |
Find assessor info on the county website
Monthly payment
Est. payment
Payment breakdown
Explore the cost of this home by adjusting the details. Changes won't be saved.Climate risks
Neighborhood: 48095

Similar homes
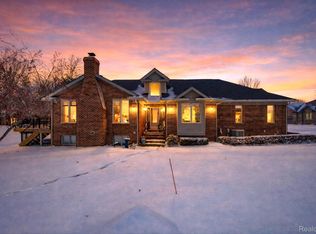
- $460,0004 bd2 ba2.1k sqft11471-31 Mile Rd, Washington, MI 48095For Sale

 MLS ID #20261072587, Tanya Perry, MI Realty Group. Realcomp II
- $499,0004 bd3 ba4.8k sqft6075 Quaker Ln, Washington, MI 48094For Sale
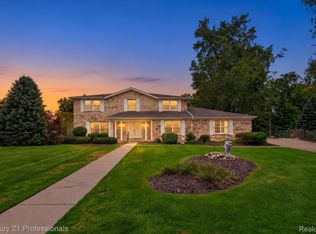 MLS ID #20261089198, Lynn Wilhelm, Century 21 Professionals. Realcomp II
- $474,9003 bd4 ba3k sqft70351 Hillside Ct, Romeo, MI 48065For Sale
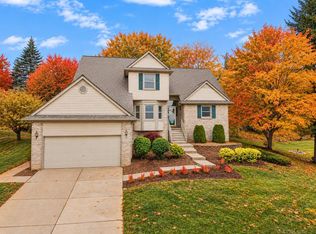
 MLS ID #50225300, Judy Petrocella, Century 21 Professionals. MiRealSource
- $449,9004 bd3 ba3k sqft60426 Miriam Dr, Washington, MI 48094For Sale
 MLS ID #20261088673, Giovan Agazzi, GSA Elite Realty. Realcomp II
- $489,9004 bd3 ba4.6k sqft57728 Abraham Dr, Washington, MI 48094For SaleMLS ID #20261085828, Ralph Roberts, Ralph Roberts Realty LLC. Realcomp II
- $465,0003 bd3 ba3.5k sqft61315 Wedgewood Dr #18, Washington, MI 48094For SaleMLS ID #20261059253, Sean Gusumano, Community Choice Realty Inc. Realcomp II
- $550,0004 bd3 ba2.4k sqft70376 Hillside Ct, Romeo, MI 48065For SaleMLS ID #20261088656, Nikki Owen, National Realty Centers, Inc. Realcomp II
- $419,9003 bd2 ba2.3k sqft8500-28 Mile Rd, Washington, MI 48095For SaleMLS ID #20261082054, Trisha Mell, @properties Christie's Int'l R E Rochester. Realcomp II
- $499,9004 bd3 ba3.2k sqft12211 Mentz Dr, Romeo, MI 48065For SaleMLS ID #20261063869, Carl Wessel, Wessel Realty. Realcomp II
- $495,0003 bd2 ba2.6k sqft11750 Ebeling Rd, Romeo, MI 48065For SaleMLS ID #20261079430, Kimberley Bernia, Real Broker, LLC Berkley. Realcomp II
- $414,9004 bd3 ba2.9k sqft107 Michelle Dr, Romeo, MI 48065For SaleMLS ID #20261075095, Haig V Istamboulian, Arterra Realty Michigan LLC. Realcomp II
- $539,0002 bd3 ba3.8k sqft6182 Dana Rose Dr, Washington, MI 48094For SaleMLS ID #50222356, Lori A Sheridan, Realty Executives Home Towne Chesterfield. MiRealSource
- $695,0003 bd4 ba4.3k sqft63746 Providence, Washington, MI 48095For SaleMLS ID #20261074643, Michael Schornack, Community Choice Realty Inc. Realcomp II
- $489,0003 bd3 ba3k sqft543 E Gunn Rd, Rochester, MI 48306For SaleMLS ID #50225855, Teri G Weems, Berkshire Hathaway HomeServices Kee Realty Wash. MiRealSource
- $499,9005 bd3 ba2.6k sqft3862 Pickford Dr, Shelby Township, MI 48316For Sale
 MLS ID #26058196, Jihee Kim, Keller Williams Metro. MichRIC
- $549,9004 bd2 ba2.6k sqft162 Church St, Romeo, MI 48065For SaleMLS ID #20261037614, Peter Dinoto, PR Realty. Realcomp II
- $499,9004 bd2 ba2.5k sqft4464 Fisher Estates Ln, Romeo, MI 48065For SaleMLS ID #26048749, Terri Campbell, Campbell Realty Investments Co. MichRIC
- $489,9005 bd2 ba3.4k sqft852 E Gunn Rd, Rochester, MI 48306For SaleMLS ID #20261081686, Zack Aboona, Keller Williams Lakeside. Realcomp II
- $639,9004 bd3 ba4.2k sqft69075 Brookhill Dr, Romeo, MI 48065For SaleMLS ID #20261083280, Christopher G Gustafson, Rise Realty. Realcomp II
