Welcome to Hidden Oakes, Franklin! Step into this 4 bed, 2.5 bath gem boasting a well-optimized open floor plan, sunlit east-facing living spaces, and a charming kitchen with rich cabinetry, granite counters, an island, pantry, and a spacious dining area.The sunlit living room boasts a stunning stone fireplace, creating a warm and inviting ambiance. The master suite exudes luxury, featuring an elegant bath with a double bowl vanity, shower, and soaking tub. Revel in the 3 car garage and envision the possibilities of the unfinished basement. Exceptional woodwork throughout completes this picture-perfect home. Step outside to a gorgeous yard w/ professionally serviced irrigation system, a back door deck, and patio with cozy fire pit.
Closed
Est. $682,000
10246 South 34th STREET, Franklin, WI 53132
4beds
2,429sqft
Single Family Residence
Built in 2012
0.42 Acres Lot
$682,000 Zestimate®
$281/sqft
$-- HOA
Overview
- 25 days
- 4
- 0
Zillow last checked:
Listing updated:
Listed by:
Theresa Konkel-Dixon 414-322-1975,
The Wisconsin Real Estate Group
Source: WIREX MLS,MLS#: 1853984 Originating MLS: Metro MLS
Facts & features
Interior
Bedrooms & bathrooms
- Bedrooms: 4
- Bathrooms: 3
- Full bathrooms: 2
- 1/2 bathrooms: 1
Primary bedroom
- Level: Upper
- Area: 224
- Dimensions: 16 x 14
Bedroom 2
- Level: Upper
- Area: 120
- Dimensions: 12 x 10
Bedroom 3
- Level: Upper
- Area: 110
- Dimensions: 11 x 10
Bedroom 4
- Level: Upper
- Area: 110
- Dimensions: 11 x 10
Bathroom
- Features: Master Bedroom Bath: Tub/No Shower, Master Bedroom Bath
Dining room
- Level: Main
- Area: 144
- Dimensions: 12 x 12
Family room
- Level: Main
- Area: 165
- Dimensions: 15 x 11
Kitchen
- Level: Main
- Area: 154
- Dimensions: 14 x 11
Living room
- Level: Main
- Area: 252
- Dimensions: 18 x 14
Heating
- Natural Gas, Forced Air
Cooling
- Central Air
Appliances
- Included: Dishwasher, Disposal, Dryer, Microwave, Oven, Range, Refrigerator, Washer
Features
- High Speed Internet, Pantry, Kitchen Island
- Flooring: Wood or Sim.Wood Floors
- Basement: Full,Full Size Windows
Interior area
- Total structure area: 2,429
- Total interior livable area: 2,429 sqft
Property
Parking
- Total spaces: 2
- Parking features: Garage Door Opener, Attached, 2 Car
- Attached garage spaces: 2
Features
- Levels: Two
- Stories: 2
- Patio & porch: Deck
Lot
- Size: 0.42 Acres
Details
- Parcel number: 9281054000
- Zoning: Res
Construction
Type & style
- Home type: SingleFamily
- Architectural style: Colonial
- Property subtype: Single Family Residence
Materials
- Brick, Brick/Stone, Fiber Cement, Aluminum Trim
Condition
- 11-20 Years
- New construction: No
- Year built: 2012
Utilities & green energy
- Sewer: Public Sewer
- Water: Public
- Utilities for property: Cable Available
Community & HOA
Community
- Subdivision: Hidden Oaks
Location
- Region: Franklin
- Municipality: Franklin
Financial & listing details
- Price per square foot: $281/sqft
- Tax assessed value: $708,200
- Annual tax amount: $8,910
- Date on market: 10/13/2023
- Inclusions: Refrigerator, Microwave, Disposal, Stove/Oven, Washer & Dryer, Edo+ Remote
- Exclusions: Seller's Personal Property
Foreclosure details
Estimated market value
$682,000
$648,000 - $716,000
$3,281/mo
Price history
| Date | Event | Price |
|---|---|---|
| 11/28/2023 | Sold | $617,000-3%$254/sqft |
Source:  WIREX MLS #1853984 Report a problem | ||
| 10/14/2023 | Contingent | $635,900$262/sqft |
Source: WIREX MLS #1853984 Report a problem | ||
| 10/13/2023 | Listed for sale | $635,900+61.8%$262/sqft |
Source: WIREX MLS #1853984 Report a problem | ||
| 1/2/2014 | Sold | $393,000+12.3%$162/sqft |
Source: Public Record Report a problem | ||
| 6/18/2012 | Sold | $350,000$144/sqft |
Source: Public Record Report a problem | ||
Public tax history
| Year | Property taxes | Tax assessment |
|---|---|---|
| 2025 | $10,004 +7.1% | $642,700 |
| 2024 | $9,338 -1.5% | $642,700 +9.3% |
| 2023 | $9,484 +7.8% | $587,900 +25.4% |
| 2022 | $8,798 -6.3% | $468,700 +7.5% |
| 2021 | $9,390 | $436,000 |
| 2020 | $9,390 +0.1% | $436,000 +3.6% |
| 2019 | $9,383 +7.4% | $420,900 +5.1% |
| 2018 | $8,739 -2.5% | $400,600 +0.7% |
| 2017 | $8,965 | $397,700 +13.9% |
| 2015 | -- | $349,200 |
| 2013 | -- | $349,200 +269.9% |
| 2012 | -- | $94,400 |
| 2010 | $2,004 -5% | $94,400 -6.2% |
| 2009 | $2,110 +7.3% | $100,600 |
| 2008 | $1,967 | $100,600 |
Find assessor info on the county website
Monthly payment
Climate risks
Neighborhood: 53132
Nearby schools
Schools provided by the listing agent
- High: Oak Creek
- District: Oak Creek-Franklin
Source: WIREX MLS. This data may not be complete. We recommend contacting the local school district to confirm school assignments for this home.

Similar homes
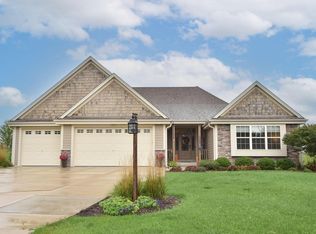
- $689,9993 bd2 ba2.4k sqft8530 W Woodfield COURT, Franklin, WI 53132Active
 MLS ID #1978030, Saraith Perez Morales. WIREX MLS
- $599,9003 bd3 ba2.6k sqft7856 S Victory Creek COURT, Franklin, WI 53132Active
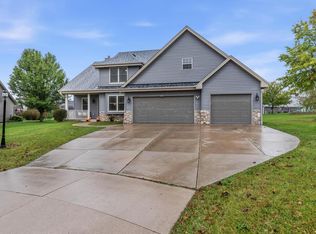 MLS ID #1985050, Connected Real Estate Team*. WIREX MLS
- $600,0003 bd3 ba3k sqft4848 W Woodland DRIVE, Franklin, WI 53132Active
 MLS ID #1980865, Roberta Bailey. WIREX MLS
- $620,0004 bd2 ba1.4k sqft11255 W Mayers DRIVE, Franklin, WI 53132Active
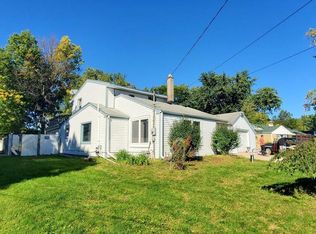 MLS ID #1985058, Anjen Real Estate Advisors Group*. WIREX MLS
