***MASTER ON MAIN!!! Welcome to 1025 Bradford Ridge Lane! This turnkey 3-bedroom, 2-bath home offers 1,514 square feet of comfortable living with a flex space and is ready for its next owner. Freshly painted throughout with brand-new carpet upstairs, this home feels clean, refreshed, and move-in ready. Step outside and enjoy the newly built back deck—perfect for grilling, relaxing, or entertaining. With a functional floor plan, comfortable living spaces, and updates already taken care of, all that's left to do is move in and make it your own. Whether you're looking for your first home or a great addition to your investment portfolio, this property offers an excellent opportunity at an attractive price point. Turnkey, affordable, and ready to go—schedule your showing today! Disclaimer: CMLS has not reviewed and, therefore, does not endorse vendors who may appear in listings.
For sale
$235,000
1025 Bradford Ridge Ln, Columbia, SC 29223
3beds
1,514sqft
Single Family Residence
Built in 1992
-- sqft lot
$233,000 Zestimate®
$155/sqft
$8/mo HOA
What's special
Comfortable living spacesNewly built back deckFreshly painted throughoutFunctional floor planFlex spaceBrand-new carpet upstairs
- 21 days
- 584
- 85
Likely to sell faster than
Zillow last checked:
Listing updated:
Listed by:
Roshard Dawson,
Home Advantage Realty Builder Services
Source: Consolidated MLS,MLS#: 643314
Facts & features
Interior
Bedrooms & bathrooms
- Bedrooms: 3
- Bathrooms: 2
- Full bathrooms: 2
- Main level bathrooms: 1
Primary bedroom
- Level: Main
Bedroom 2
- Level: Second
Bedroom 3
- Level: Second
Great room
- Level: Main
Heating
- Central
Cooling
- Central Air
Appliances
- Laundry: Main Level
Features
- Basement: Crawl Space
- Number of fireplaces: 1
Interior area
- Total structure area: 1,514
- Total interior livable area: 1,514 sqft
Property
Parking
- Total spaces: 2
- Parking features: Garage - Attached
- Attached garage spaces: 2
Details
- Parcel number: 229061022
Construction
Type & style
- Home type: SingleFamily
- Architectural style: Traditional
- Property subtype: Single Family Residence
Materials
- Vinyl
Condition
- New construction: No
- Year built: 1992
Utilities & green energy
- Sewer: Public Sewer
- Water: Public
Community & HOA
Community
- Subdivision: NORTH TRACE
HOA
- Has HOA: Yes
- HOA fee: $100 annually
Location
- Region: Columbia
Financial & listing details
- Price per square foot: $155/sqft
- Tax assessed value: $105,500
- Annual tax amount: $1,213
- Date on market: 9/18/2026
- Listing agreement: Exclusive Right To Sell
- Road surface type: Paved
Estimated market value
$233,000
$221,000 - $245,000
$1,816/mo
Price history
| Date | Event | Price |
|---|---|---|
| 9/18/2026 | Listed for sale | $235,000+128.2%$155/sqft |
Source:  Consolidated MLS #643314 Report a problem Consolidated MLS #643314 Report a problem | ||
| 7/9/2003 | Sold | $103,000+9.6%$68/sqft |
Source: Public Record Report a problem | ||
| 11/2/2000 | Sold | $94,000$62/sqft |
Source: Public Record Report a problem | ||
Public tax history
| Year | Property taxes | Tax assessment |
|---|---|---|
| 2022 | $1,213 +0.5% | $4,220 |
| 2021 | $1,207 -1.3% | $4,220 |
| 2020 | $1,223 +2.3% | $4,220 |
| 2019 | $1,196 +9.3% | $4,220 +10.8% |
| 2018 | $1,094 | $3,810 |
| 2017 | $1,094 +1.8% | $3,810 |
| 2016 | $1,075 +0.3% | $3,810 |
| 2015 | $1,071 -0.3% | $3,810 -96% |
| 2014 | $1,075 +0.2% | $95,300 +2401.3% |
| 2013 | $1,073 | $3,810 -18.8% |
| 2012 | -- | $4,690 |
| 2011 | -- | $4,690 |
| 2010 | -- | $4,690 |
| 2009 | -- | $4,690 +15% |
| 2008 | -- | $4,080 |
| 2007 | -- | $4,080 |
| 2006 | -- | $4,080 |
| 2005 | -- | $4,080 +10% |
| 2004 | -- | $3,710 |
| 2003 | -- | $3,710 |
| 2002 | -- | $3,710 |
| 2000 | -- | $3,710 |
Find assessor info on the county website
Monthly payment
Est. payment
Payment breakdown
Explore the cost of this home by adjusting the details. Changes won't be saved.Climate risks
Neighborhood: 29223
Nearby schools
Schools provided by the listing agent
- Elementary: Nelson
- Middle: Summit
- High: Spring Valley
- District: Richland Two
Source: Consolidated MLS. This data may not be complete. We recommend contacting the local school district to confirm school assignments for this home.
- $173,7003 bd2 ba1k sqft1021 Bradford Ridge Ln, Columbia, SC 29223Off Market
- $175,0003 bd2 ba1.1k sqft1031 Bradford Ridge Ln, Columbia, SC 29223Off Market
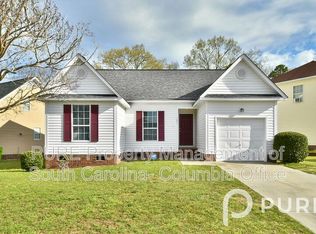
- $235,6003 bd2 ba1.9k sqft12 Bradford Knoll Ct, Columbia, SC 29223Off Market
- $168,7003 bd2 ba1.1k sqft1017 Bradford Ridge Ln, Columbia, SC 29223Off Market
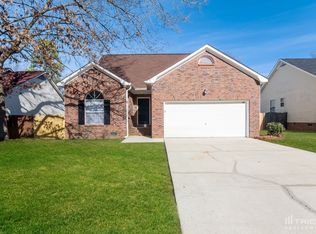
Similar homes
- $238,0003 bd3 ba1.6k sqft303 Bradford Ln, Columbia, SC 29223For Sale
 MLS ID #638282, Thomas Shoupe. Consolidated MLS
 - $235,0003 bd2 ba1.5k sqft321 Sheridan Dr, Columbia, SC 29223For Sale
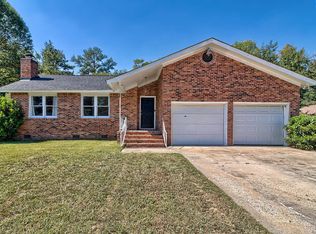 MLS ID #644284, Meghan G Daniels. Consolidated MLS
 - $225,0003 bd2 ba1.2k sqft10 Reidy Ct, Columbia, SC 29223For Sale
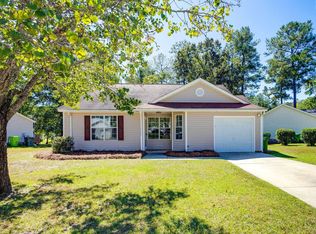 MLS ID #643885, Olivia Cooley. Consolidated MLS
 - $239,9003 bd3 ba2.1k sqft161 Chaunticleer Rd, Columbia, SC 29223For Sale
 MLS ID #644663, Emmanuella Sebeey. Consolidated MLS
