Located on a quiet, private street near the Rocky River and Westlake border, this 2-bedroom, 2.5 bath townhome offers incredible potential in a highly desirable location. While in original condition, the spacious layout provides the perfect canvas to update and make it your own. Features include a private patio, generous closet space, and a basement with abundant storage and future possibilities. Enjoy easy access to shopping, dining, parks, and more while building equity in a home full of opportunity. Close to Westwood Country Club, Clague Park and access to I-90! Don't miss out on this fabulous opportunity! Enjoy peace of mind with a one year home warranty from Choice Home Warranty included.
Pending
$299,900
1025 Stonewood Ct, Westlake, OH 44145
2beds
2,532sqft
Townhouse, Condominium
Built in 1979
-- sqft lot
$-- Zestimate®
$118/sqft
$312/mo HOA
What's special
Private patioQuiet private streetSpacious layoutBasement with abundant storageGenerous closet space
- 66 days
- 35
- 0
Likely to sell faster than
Zillow last checked:
Listing updated:
Listed by:
Sophie Hansen 216-535-8946 sophiesellscle@gmail.com,
RE/MAX Crossroads Properties
Source: MLS Now,MLS#: 5220287 Originating MLS: Akron Cleveland Association of REALTORS
Originating MLS: Akron Cleveland Association of REALTORSFacts & features
Interior
Bedrooms & bathrooms
- Bedrooms: 2
- Bathrooms: 3
- Full bathrooms: 2
- 1/2 bathrooms: 1
- Main level bathrooms: 1
Primary bedroom
- Description: Flooring: Carpet
- Level: Second
- Dimensions: 17 x 15
Bedroom
- Description: Flooring: Carpet
- Level: Second
- Dimensions: 13 x 10
Primary bathroom
- Description: Flooring: Tile
- Level: Second
- Dimensions: 8 x 7
Bathroom
- Description: downstairs half bath,Flooring: Tile
- Level: First
- Dimensions: 7 x 4
Basement
- Description: Flooring: Concrete
- Level: Lower
- Dimensions: 26 x 21
Eat in kitchen
- Description: Flooring: Carpet
- Level: First
- Dimensions: 10 x 10
Entry foyer
- Description: Flooring: Tile
- Level: First
- Dimensions: 11 x 10
Kitchen
- Description: Flooring: Carpet
- Level: First
- Dimensions: 17 x 10
Living room
- Description: Flooring: Carpet
- Features: Wet Bar, Built-in Features, Fireplace
- Level: First
- Dimensions: 22 x 17
Other
- Description: master carpet,Flooring: Carpet
- Level: Second
- Dimensions: 7 x 6
Other
- Description: guest bathroom,Flooring: Tile
- Level: Second
- Dimensions: 8 x 7
Heating
- Forced Air, Gas, Heat Pump
Cooling
- Central Air
Appliances
- Included: Dryer, Dishwasher, Microwave, Range, Refrigerator, Washer
- Laundry: Upper Level
Features
- Beamed Ceilings, Wet Bar, Breakfast Bar, Built-in Features, Entrance Foyer, Eat-in Kitchen, Pantry, Natural Woodwork, Walk-In Closet(s)
- Windows: Double Pane Windows, Wood Frames, Window Treatments
- Basement: Concrete,Storage Space,Unfinished
- Number of fireplaces: 1
- Fireplace features: Family Room, Wood Burning
Interior area
- Total structure area: 2,532
- Total interior livable area: 2,532 sqft
- Finished area above ground: 1,688
- Finished area below ground: 844
Video & virtual tour
Property
Parking
- Total spaces: 2
- Parking features: Driveway, Detached, Garage, Garage Door Opener
- Garage spaces: 2
Features
- Levels: Two
- Stories: 2
- Patio & porch: Patio
- Exterior features: Private Entrance, Private Yard
- Pool features: None
- Fencing: Fenced,Privacy,Wood
Lot
- Features: Wooded
Details
- Parcel number: 21425817C
- Special conditions: Standard
Construction
Type & style
- Home type: Condo
- Property subtype: Townhouse, Condominium
- Attached to another structure: Yes
Materials
- Brick, Block, Cedar
- Foundation: Block
- Roof: Asphalt,Fiberglass
Condition
- Year built: 1979
Details
- Warranty included: Yes
Utilities & green energy
- Sewer: Public Sewer
- Water: Public
Community & HOA
Community
- Features: Golf, Park, Shopping
- Security: Smoke Detector(s)
- Subdivision: Stonewood Condos
HOA
- Has HOA: Yes
- Services included: Insurance, Maintenance Grounds, Maintenance Structure, Parking, Reserve Fund, Snow Removal, Trash
- HOA fee: $937 quarterly
- HOA name: Stonewood Condo Minium Association, Inc
Location
- Region: Westlake
Financial & listing details
- Price per square foot: $118/sqft
- Tax assessed value: $264,000
- Annual tax amount: $3,858
- Date on market: 6/26/2026
- Cumulative days on market: 66 days
- Listing terms: Cash,Conventional
Estimated market value
Not available
Estimated sales range
Not available
Not available
Price history
| Date | Event | Price |
|---|---|---|
| 7/14/2026 | Pending sale | $299,900$118/sqft |
Source:  MLS Now #5220287 Report a problem MLS Now #5220287 Report a problem | ||
| 6/26/2026 | Listed for sale | $299,900$118/sqft |
Source: MLS Now #5220287 Report a problem | ||
Public tax history
| Year | Property taxes | Tax assessment |
|---|---|---|
| 2025 | $3,858 -1.4% | $92,400 |
| 2024 | $3,913 +36.3% | $92,400 +51.5% |
| 2023 | $2,870 +0.8% | $60,970 |
| 2022 | $2,847 -0.1% | $60,970 |
| 2021 | $2,851 +25.6% | $60,970 +30% |
| 2020 | $2,270 -18.1% | $46,900 |
| 2019 | $2,773 +25.4% | $46,900 |
| 2018 | $2,211 +12.8% | $46,900 +15.6% |
| 2017 | $1,961 +1.1% | $40,570 |
| 2016 | $1,940 | $40,570 |
| 2015 | $1,940 -21.4% | $40,570 -16% |
| 2014 | $2,470 +1.5% | $48,300 |
| 2013 | $2,434 +3.6% | $48,300 |
| 2012 | $2,348 -4.8% | $48,300 -4.6% |
| 2011 | $2,467 +0.1% | $50,650 |
| 2010 | $2,465 +961.4% | $50,650 |
| 2009 | $232 -90.2% | $50,650 -5% |
| 2008 | $2,377 +2.1% | $53,310 |
| 2007 | $2,327 -16.5% | $53,310 |
| 2006 | $2,788 +6.2% | $53,310 |
| 2005 | $2,625 +1.3% | $53,310 |
| 2004 | $2,590 +0.7% | $53,310 |
| 2003 | $2,573 -42.9% | $53,310 +5.4% |
| 2001 | $4,507 -0.1% | $50,580 |
| 2000 | $4,512 | $50,580 |
Find assessor info on the county website
Monthly payment
Est. payment
Payment breakdown
Explore the cost of this home by adjusting the details. Changes won't be saved.Climate risks
Neighborhood: 44145
Nearby schools
Schools provided by the listing agent
- District: Westlake CSD - 1832
Source: MLS Now. This data may not be complete. We recommend contacting the local school district to confirm school assignments for this home.
Similar homes
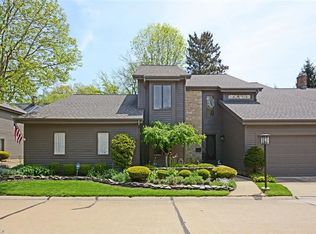
- $325,0004 bd2 ba1.9k sqft25185 Fawn Dr, North Olmsted, OH 44070For Sale
 MLS ID #5241034, Tawfiq K Oqal, Realty Express. MLS Now
 - $259,9003 bd3 ba1.6k sqft19281 Idlewood Trl, Strongsville, OH 44149For Sale
 MLS ID #5236467, Mimi Vo, The Agency Cleveland Northcoast. MLS Now
 - $300,0003 bd2 ba2.4k sqft2565 Abbe Rd, Sheffield Village, OH 44054For Sale
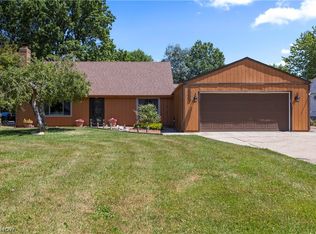 MLS ID #5218479, Dalton Summers, Broker Broker Realty LLC. MLS Now
 - $265,0002 bd2 ba1.5k sqft14395 Fullers Ln, Strongsville, OH 44149For Sale
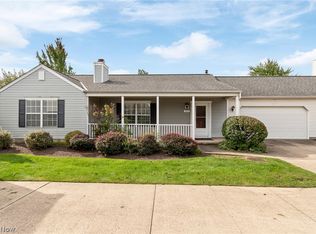 MLS ID #5239454, Tony Harp, RE/MAX Infinity. MLS Now
