A home where you can work, relax, play, and grow. > 5 Bedrooms + 4 Bathrooms > Primary Suite + En-suite Bath > Dedicated Home Office > Multiple Living Spaces > Gym/Hobby Room > Bonus Storage Room > RV Parking > Outdoor Living ? Minutes from White Mountain trails ? Near the Family Recreation Center From the moment you step inside, the pride of ownership shines through a pristine, sunlit layout. Offering 5 generous bedrooms and 3.5 bathrooms, there is no shortage of space here. The main level flows effortlessly into the heart of the home, while the 100% fully finished basement provides the ultimate setup for a home gym or additional living space. While the inside is in beautiful, move-in-ready condition, the real showstopper is the gorgeous, fully landscaped backyard. Imagine hosting summer barbecues, relaxing on quiet evenings, or entertaining friends in your own private, manicured paradise—this outdoor space is a rare find and a true sanctuary! Complete with an attached 2-car heated garage, low-maintenance finishes, and a location that can't be beat, this property offers the turnkey lifestyle you’ve been searching for. Schedule your private tour today and see why this spectacular home won’t stay on the market long! Call or text Stacy Jones today! 307*371*8182
Active
Price cut: $10K (8/7)
$489,900
1025 Woodhaven Dr, Rock Springs, WY 82901
5beds
4baths
2,472sqft
Single Family Residence
Built in 1996
7,797 Square Feet Lot
$481,600 Zestimate®
$198/sqft
$-- HOA
What's special
Multiple living spacesDedicated home officeRv parkingGorgeous fully landscaped backyardBonus storage roomOutdoor living
- 31 days |
- 2,631 |
- 32 |
Likely to sell faster than
Zillow last checked:
Listing updated:
Listed by:
Stacy Jones 307-371-8182,
The 307 Real Estate Group, LLC
Source: WYOMLS,MLS#: 20263570
Facts & features
Interior
Bedrooms & bathrooms
- Bedrooms: 5
- Bathrooms: 4
- Main level bathrooms: 1
Primary bedroom
- Level: Upper
Bedroom 2
- Level: Upper
Bedroom 3
- Level: Upper
Bedroom 4
- Level: Basement
Bedroom 5
- Level: Basement
Dining room
- Level: Main
Family room
- Level: Basement
Kitchen
- Level: Main
Living room
- Level: Main
Heating
- Forced Air Gas
Cooling
- Central Air
Appliances
- Included: Built Ins, Dishwasher, Disposal, Microwave, Range/Oven, Refrigerator
- Laundry: Basement, Below Grade
Features
- Walk-In Closet(s)
- Flooring: Wood/Hardwood, Carpet
- Windows: Double Pane Windows
- Basement: Full
- Number of fireplaces: 1
- Fireplace features: One, Gas
Interior area
- Total structure area: 2,472
- Total interior livable area: 2,472 sqft
- Finished area above ground: 1,662
- Finished area below ground: 810
Property
Parking
- Total spaces: 2
- Parking features: Attached, RV Access/Parking, Space for RV Parking
- Attached garage spaces: 2
Features
- Levels: Two
- Stories: 2
- Patio & porch: Deck, Porch
- Fencing: Wood
Lot
- Size: 7,797 Square Feet
- Features: Landscaped
Details
- Parcel number: 19052810101600
- Zoning description: Other
Construction
Type & style
- Home type: SingleFamily
- Property subtype: Single Family Residence
Materials
- Brick Veneer, Vinyl Siding
- Foundation: Concrete Perimeter
- Roof: Asphalt/Fiberglass
Condition
- Existing-a house that someone has lived in
- New construction: No
- Year built: 1996
Utilities & green energy
- Electric: Rocky Mountain Power
- Gas: Natural
- Sewer: Public Sewer
- Water: City
- Utilities for property: Internet Available
Community & HOA
Community
- Subdivision: Huntersridgeph5
HOA
- Has HOA: No
Location
- Region: Rock Springs
Financial & listing details
- Price per square foot: $198/sqft
- Tax assessed value: $278,130
- Annual tax amount: $1,955
- Date on market: 7/17/2026
Estimated market value
$481,600
$458,000 - $506,000
$2,182/mo
Price history
Price history is unavailable.
Public tax history
| Year | Property taxes | Tax assessment |
|---|---|---|
| 2025 | $1,955 -22.5% | $26,423 -22.6% |
| 2024 | $2,523 +5.4% | $34,119 +3.2% |
| 2023 | $2,394 +6.6% | $33,065 +7.5% |
| 2022 | $2,246 +7.1% | $30,745 +7.4% |
| 2021 | $2,097 +2.4% | $28,620 +2.3% |
| 2020 | $2,048 +2.1% | $27,982 +1.4% |
| 2019 | $2,005 +3.4% | $27,607 +3.6% |
| 2018 | $1,939 -2.5% | $26,647 -2.1% |
| 2017 | $1,989 | $27,213 +4.2% |
| 2015 | -- | $26,104 +3.7% |
| 2014 | -- | $25,177 +2.2% |
| 2013 | -- | $24,629 +3.8% |
| 2012 | -- | $23,732 -5.4% |
| 2011 | -- | $25,096 -7.1% |
| 2010 | -- | $27,014 |
Find assessor info on the county website
Monthly payment
Est. payment
Payment breakdown
Explore the cost of this home by adjusting the details. Changes won't be saved.Climate risks
Neighborhood: 82901
Nearby schools
GreatSchools rating
- 3/10Pilot Butte Elementary SchoolGrades: 4-6Distance: 0.6 mi
- 6/10Rock Springs Junior High SchoolGrades: 7-8Distance: 0.6 mi
- 3/10Rock Springs High SchoolGrades: 9-12Distance: 2.7 mi
- $528,1006 bd3 ba3.4k sqft1019 Woodhaven Dr, Rock Springs, WY 82901Off Market
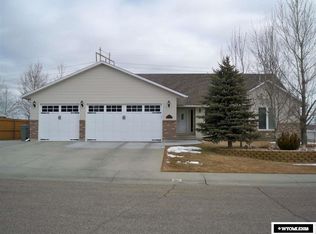
- $671,4005 bd3 ba4.4k sqft1105 Woodhaven Dr, Rock Springs, WY 82901Off Market

- $402,9003 bd2 ba1.7k sqft1026 Woodhaven Dr, Rock Springs, WY 82901Off Market
- $421,5003 bd3 ba1.6k sqft1005 Sprucewood Dr, Rock Springs, WY 82901Off Market
- $412,3003 bd2 ba1.6k sqft1013 Woodhaven Dr, Rock Springs, WY 82901Off Market
- $512,2005 bd3 ba1.6k sqft1100 Woodhaven Dr, Rock Springs, WY 82901Off Market
- $---- bd-- ba1.9k sqft3309 Sweetwater Dr, Rock Springs, WY 82901Off Market
- $--6 bd3 ba2.6k sqft3310 Sweetwater Dr, Rock Springs, WY 82901Off Market
A local agent can set up tours, give advice and negotiate with sellers.
Similar homes
- $499,9004 bd4 ba2.9k sqft2517 Crestwood Ln, Rock Springs, WY 82901For Sale

 MLS ID #20264021, Jannel Fossen, AAA Properties, LLC. WYOMLS
 - $550,0005 bd3 ba3.6k sqft2625 Thunder Gulch Ln, Rock Springs, WY 82901For Sale By Owner

- $535,0005 bd3 ba3.3k sqft2700 Affirmed Dr, Rock Springs, WY 82901For Sale
 MLS ID #20263905, Brian Smith, Rock Springs Realty. WYOMLS
 - $530,0004 bd3 ba2.4k sqft230 Mesa Dr, Rock Springs, WY 82901For Sale By Owner
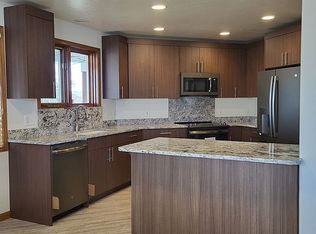
- $485,0003 bd3 ba3k sqft1004 Rosewood Dr, Rock Springs, WY 82901For SaleMLS ID #20263894, Tanya Hyatt, Brokerage Southwest. WYOMLS
- $--3 bd2 ba2.7k sqft497 Washakie Dr, Rock Springs, WY 82901AuctionXome
- $497,0005 bd4 ba3k sqft1206 Hailee Dr, Rock Springs, WY 82901For SaleMLS ID #20263594, Sonya Riskus, Brokerage Southwest. WYOMLS
- $440,0004 bd3 ba2.9k sqft240 Cherokee Dr, Rock Springs, WY 82901For SaleMLS ID #20262951, Blake Manus, House to Home Real Estate. WYOMLS
- $415,0004 bd3 ba2.8k sqft216 Taylor St, Rock Springs, WY 82901For SaleMLS ID #20262875, Cathy Chavez, Brokerage Southwest. WYOMLS
- $594,0006 bd4 ba3.6k sqft2507 Cripple Creek Dr, Rock Springs, WY 82901For SaleMLS ID #20262871, Janell Flack, HOMEroots Realty of Wyoming, LLC. WYOMLS
- $430,0006 bd3 ba3.3k sqft2726 Westridge Ct, Rock Springs, WY 82901For SaleMLS ID #20262068, Alexandra Sabljakovic, House to Home Real Estate. WYOMLS
- $389,0004 bd3 ba2.7k sqft3500 White Mountain Blvd, Rock Springs, WY 82901For SaleMLS ID #20262226, Jesika Nacey, High Desert Realty. WYOMLS
- $452,0003 bd3 ba3.2k sqft1405 Louise Ln, Rock Springs, WY 82901For SaleMLS ID #20255944, Stacy Jones, The 307 Real Estate Group, LLC. WYOMLS
- $365,0004 bd2 ba1.8k sqft3663 Wilson Way, Rock Springs, WY 82901For SaleMLS ID #20263288, Jannel Fossen, AAA Properties, LLC. WYOMLS
- $410,0004 bd3 ba2.4k sqft1258 Elm Dr, Rock Springs, WY 82901For SaleMLS ID #20263647, Rebecca (Becky) Thoman, Meadow Lake Real Estate, LLC. WYOMLS
- $488,5003 bd2 ba3.1k sqft2700 Ogden Way, Rock Springs, WY 82901New ConstructionMLS ID #20262134, Jesika Nacey, High Desert Realty. WYOMLS
- $339,0004 bd3 ba2k sqft416 Monarch Cir, Rock Springs, WY 82901For SaleMLS ID #20263072, Erin Terrill, Brokerage Southwest. WYOMLS
- $249,9003 bd2 ba1.5k sqft602 Midway St, Rock Springs, WY 82901For SaleMLS ID #20264110, Lexa Garcia, Southwest Real Estate LLC. WYOMLS
- $587,5005 bd4 ba3.2k sqft1124 Dawning Dr, Rock Springs, WY 82901For SaleMLS ID #20261639, Kelly Palmer, Brokerage Southwest. WYOMLS
- $517,0003 bd2 ba2.8k sqft2624 Ogden Way, Rock Springs, WY 82901New ConstructionMLS ID #20261796, Jesika Nacey, High Desert Realty. WYOMLS
