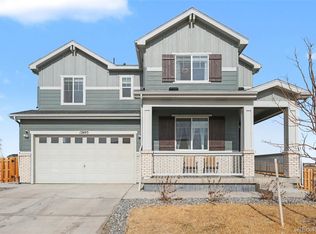
Stunning 4-Bed, 2.5-Bath Home in Commerce City – Spacious 1661 SqFt! Welcome to 10250 Olathe St, a beautifully maintained and pleasantly-designed residence perfect for a family seeking cozy space, comfort, and style in a prime location. Imagine walking into the formal dining room, perfect for hosting special occasions. The space flows seamlessly into the kitchen with its spacious island, ideal for entertaining friends or enjoying casual family time. The large unfinished basement spans over 755 square feet, brimming with possibilities for a playroom, man cave, guest suite, craft room, or hobby shop. Additional highlights include freshly-painted interior, clean carpets, a two-car garage, and a new water filtration system throughout the entire house ($18,500 retail).
For sale
Price cut: $20K (7/29)
$575,000
10250 Olathe Street, Commerce City, CO 80022
4beds
2,416sqft
:
Get pre-qualified$3,763/mo
Single Family Residence
Built in 2013
7,658 Square Feet Lot
$-- Zestimate®
$238/sqft
$250/mo HOA
What's special
- 89 days |
- 61 |
- 0 |
Zillow last checked:
Listing updated:
Listed by:
Zhanna Kotlyar zhannareprofessional@gmail.com,
Brokers Guild Homes
Source: REcolorado as distributed by MLS GRID,MLS#: 2493608
Facts & features
Interior
Bedrooms & bathrooms
- Bedrooms: 4
- Bathrooms: 3
- Full bathrooms: 2
- 1/2 bathrooms: 1
- Main level bathrooms: 1
Bedroom
- Features: Primary Suite
- Level: Upper
Bedroom
- Level: Upper
Bedroom
- Level: Upper
Bedroom
- Level: Upper
Bathroom
- Features: Primary Suite
- Level: Upper
Bathroom
- Features: En Suite Bathroom
- Level: Upper
Bathroom
- Level: Main
Dining room
- Level: Main
Family room
- Level: Main
Kitchen
- Level: Main
Laundry
- Level: Upper
Heating
- Electric
Cooling
- Central Air
Features
- Ceiling Fan(s), Corian Counters, Kitchen Island, Open Floorplan, Smoke Free, Walk-In Closet(s)
- Flooring: Carpet, Laminate, Vinyl, Wood
- Basement: Unfinished
Interior area
- Total structure area: 2,416
- Total interior livable area: 2,416 sqft
- Finished area above ground: 1,661
- Finished area below ground: 0
Property
Parking
- Total spaces: 2
- Parking features: Garage - Attached
- Attached garage spaces: 2
Features
- Levels: Three Or More
Lot
- Size: 7,658 Square Feet
Details
- Parcel number: R0158015
- Special conditions: Standard
Construction
Type & style
- Home type: SingleFamily
- Property subtype: Single Family Residence
Materials
- Brick, Frame
- Foundation: Concrete Perimeter
- Roof: Composition
Condition
- Year built: 2013
Utilities & green energy
- Electric: 110V, 220 Volts
- Sewer: Public Sewer
- Water: Public
- Utilities for property: Cable Available, Electricity Connected, Natural Gas Connected
Community & HOA
Community
- Security: Carbon Monoxide Detector(s), Smoke Detector(s)
- Subdivision: Buckley Ranch
HOA
- Has HOA: Yes
- HOA fee: $250 monthly
- HOA name: Buckley Ranch Metro District
- HOA phone: 720-541-7725
Location
- Region: Commerce City
Financial & listing details
- Price per square foot: $238/sqft
- Tax assessed value: $492,000
- Annual tax amount: $5,185
- Date on market: 5/4/2026
- Listing terms: 1031 Exchange,Cash,Conventional,FHA,Private Financing Available,VA Loan
- Exclusions: Seller's Personal Property, Staging Furniture, And Any Staging Items, If Present Or Used.
- Ownership: Individual
- Electric utility on property: Yes
- Road surface type: Paved
Estimated market value
Not available
Estimated sales range
Not available
Not available
Price history
| Date | Event | Price |
|---|---|---|
| 7/29/2026 | Price change | $575,000-3.4%$238/sqft |
Source:  REcolorado as distributed by MLS GRID #2493608 Report a problem REcolorado as distributed by MLS GRID #2493608 Report a problem | ||
| 5/4/2026 | Listed for sale | $595,000+67.6%$246/sqft |
Source: REcolorado as distributed by MLS GRID #2493608 Report a problem | ||
| 8/25/2018 | Sold | $355,000+1.4%$147/sqft |
Source: Agent Provided Report a problem | ||
| 7/18/2018 | Pending sale | $350,000$145/sqft |
Source: Colorado and Company Real Estate, Inc #1754351 Report a problem | ||
| 7/12/2018 | Price change | $350,000-4.1%$145/sqft |
Source: Colorado and Company Real Estate, Inc #1754351 Report a problem | ||
| 7/7/2018 | Price change | $365,000-2.7%$151/sqft |
Source: Colorado and Company Real Estate, Inc #1754351 Report a problem | ||
| 5/22/2018 | Price change | $375,000-2.6%$155/sqft |
Source: Colorado and Company Real Estate, Inc #1754351 Report a problem | ||
| 5/20/2018 | Listed for sale | $385,000+53.5%$159/sqft |
Source: Colorado and Company Real Estate, Inc #1754351 Report a problem | ||
| 7/30/2013 | Sold | $250,845-1.4%$104/sqft |
Source: Public Record Report a problem | ||
| 6/8/2013 | Listed for sale | $254,345$105/sqft |
Source: D.R. Horton Report a problem | ||
Public tax history
| Year | Property taxes | Tax assessment |
|---|---|---|
| 2025 | $4,964 +0.3% | $30,750 -12.2% |
| 2024 | $4,951 +7% | $35,040 |
| 2023 | $4,628 -18% | $35,040 +32.9% |
| 2022 | $5,641 | $26,360 -2.8% |
| 2021 | -- | $27,110 +4.2% |
| 2020 | $4,555 | $26,010 -0.2% |
| 2019 | $4,555 -2.2% | $26,070 +6.1% |
| 2018 | $4,658 | $24,580 |
| 2017 | $4,658 | $24,580 +30.7% |
| 2016 | -- | $18,800 |
| 2015 | $3,692 | $18,800 +24.8% |
| 2014 | -- | $15,070 +181.2% |
| 2013 | -- | $5,360 +83.6% |
| 2012 | -- | $2,920 |
| 2011 | -- | $2,920 -10.2% |
| 2010 | -- | $3,250 |
| 2009 | -- | $3,250 -68.8% |
| 2008 | -- | $10,420 -1.9% |
| 2007 | -- | $10,620 +16.7% |
| 2006 | -- | $9,100 +4.6% |
| 2005 | -- | $8,700 |
Find assessor info on the county website
Monthly payment
Est. payment
Payment breakdown
Explore the cost of this home by adjusting the details. Changes won't be saved.Climate risks
Neighborhood: 80022
Nearby schools
GreatSchools rating
- 4/10John W Thimmig Elementary SchoolGrades: PK-5Distance: 0.9 mi
- 4/10Prairie View Middle SchoolGrades: 6-8Distance: 1.3 mi
- 5/10Prairie View High SchoolGrades: 9-12Distance: 1.3 mi
Schools provided by the listing agent
- Elementary: Second Creek
- Middle: Otho Stuart
- High: Prairie View
- District: School District 27-J
Source: REcolorado as distributed by MLS GRID. This data may not be complete. We recommend contacting the local school district to confirm school assignments for this home.
- $502,2003 bd3 ba1.8k sqft10973 Ursula St, Commerce City, CO 80022Off Market
- $505,9004 bd2 ba2.1k sqft10967 Ursula St, Commerce City, CO 80603Off Market
- $560,0004 bd3 ba3k sqft10949 Ursula St, Commerce City, CO 80022Sold

- $533,3004 bd3 ba2.3k sqft10961 Ursula St, Commerce City, CO 80603Off Market
- $514,6004 bd3 ba2.3k sqft10979 Ursula St, Commerce City, CO 80022Off Market
- $455,1003 bd3 ba1.8k sqft10955 Ursula St, Commerce City, CO 80603Off Market
- $486,1004 bd3 ba2.1k sqft10985 Ursula St, Commerce City, CO 80022Off Market
- $510,0004 bd3 ba2.3k sqft10943 Ursula St, Commerce City, CO 80022Off Market
A local agent can set up tours, give advice and negotiate with sellers.
Similar homes
- $569,0004 bd3 ba2.4k sqft12445 E 101st Drive, Commerce City, CO 80022For Sale
 MLS ID #6384325, Ngun Ting, JPAR - Platinum. REcolorado as distributed by MLS GRID
 - $560,0003 bd3 ba3.3k sqft12921 E 108th Way, Commerce City, CO 80022For Sale
 MLS ID #9851698, Cesar Reyes, Megastar Realty. REcolorado as distributed by MLS GRID
 - $--3 bd3 ba2.1k sqft10560 Racine St, Commerce City, CO 80022Auction
 ServiceLink Auction
 - $605,0004 bd3 ba3.4k sqft10244 Ursula Court, Commerce City, CO 80022For Sale
 MLS ID #9723472, Laura Karan, RE/MAX Real Estate Group Inc. REcolorado as distributed by MLS GRID
 - $649,9005 bd4 ba3.3k sqft10769 Troy Street, Commerce City, CO 80022For SaleMLS ID #3812847, Fuamatala Waterhouse, Brokers Guild Homes. REcolorado as distributed by MLS GRID
- $579,0005 bd3 ba3.3k sqft10770 Worchester Way, Commerce City, CO 80022For SaleMLS ID #7748994, John Baldree, Realty One Group Premier Colorado. REcolorado as distributed by MLS GRID
- $524,9004 bd3 ba3.2k sqft10434 Troy Street, Commerce City, CO 80022For SaleMLS ID #6797234, Lynn Romero, RE/MAX Northwest Inc. REcolorado as distributed by MLS GRID
- $550,0004 bd4 ba2.5k sqft11410 Moline Street, Henderson, CO 80640For SaleMLS ID #4876443, Jillian Petrash, Jump Living. REcolorado as distributed by MLS GRID
- $495,0004 bd3 ba2k sqft13882 E 107th Avenue, Commerce City, CO 80022For SaleMLS ID #6266677, Deanna Wolfe, Compass - Denver. REcolorado as distributed by MLS GRID
- $550,0005 bd5 ba3.3k sqft10656 Racine Circle, Commerce City, CO 80022For SaleMLS ID #2987463, Luis Rodriguez, Keller Williams Realty Downtown LLC. REcolorado as distributed by MLS GRID
- $565,0004 bd3 ba3.4k sqft10231 Tucson Street, Commerce City, CO 80022New ConstructionMLS ID #4859252, Jordan Connett, Connett Real Estate. REcolorado as distributed by MLS GRID
- $494,9003 bd3 ba2.5k sqft12713 E 105th Place, Commerce City, CO 80022For SaleMLS ID #4037999, Amy Ryan, Amy Ryan Group. REcolorado as distributed by MLS GRID
- $500,0004 bd2 ba3k sqft12665 E 104th Place, Commerce City, CO 80022For SaleMLS ID #9959184, Karen Koons, RE/MAX Momentum. REcolorado as distributed by MLS GRID
- $573,0003 bd3 ba2.6k sqft13494 E 110th Lane, Commerce City, CO 80022New ConstructionREcolorado as distributed by MLS GRID
- from $511,9904 bd3 ba2.6k sqftPlan 2651 Plan, Turnberry, Commerce City, CO 80022New ConstructionKB Home
- $580,0003 bd3 ba3k sqft10203 Ursula Court, Commerce City, CO 80022For SaleMLS ID #5652299, Manijeh Saeidi, Brokers Guild Real Estate. REcolorado as distributed by MLS GRID
- $550,0003 bd3 ba2.4k sqft12406 E 102nd Avenue, Commerce City, CO 80022For SaleMLS ID #3996976, James Atzenbeck II, Resident Realty South Metro. REcolorado as distributed by MLS GRID
- $600,0004 bd3 ba3.4k sqft10271 Tucson St, Commerce City, CO 80022For Sale
 MLS ID #1060990, Dzevada Velic, Compass-Denver. IRES as distributed by MLS GRID
 - $510,0003 bd3 ba2.8k sqft10537 Racine Way, Commerce City, CO 80022For SaleMLS ID #8673423, Katherine Jolliffe, West and Main Homes Inc. REcolorado as distributed by MLS GRID
- $484,9994 bd4 ba2.3k sqft10054 Salem Court, Commerce City, CO 80022New ConstructionREcolorado as distributed by MLS GRID
