Welcome to this beautiful two-story family home in Turnberry! The main level boasts a seamless open floor plan featuring a spacious family room, an elegant kitchen with granite countertops, a huge island, a large walk-in pantry, and a dedicated office behind elegant French doors. Upstairs, you'll find all four bedrooms, a convenient laundry room, and a versatile loft. The luxurious primary suite is a true sanctuary, complete with a four-piece en-suite bath, a massive walk-in closet plus a secondary closet, and a private retreat area offering stunning mountain views. Step outside from the dining area to a large stamped concrete patio and private yard—perfect for entertaining. This turnkey home is an absolute must-see!
For sale
$548,900
10434 Troy Street, Commerce City, CO 80022
4beds
3,278sqft
:
Get pre-qualified$3,353/mo
Single Family Residence
Built in 2016
6,300 Square Feet Lot
$-- Zestimate®
$167/sqft
$-- HOA
What's special
- 31 days |
- 793 |
- 28 |
Zillow last checked:
Listing updated:
Listed by:
Lynn Romero 303-589-4170 LYNNREMAXROMERO@MSN.COM,
RE/MAX Northwest Inc
Source: REcolorado as distributed by MLS GRID,MLS#: 6797234
Facts & features
Interior
Bedrooms & bathrooms
- Bedrooms: 4
- Bathrooms: 3
- Full bathrooms: 1
- 3/4 bathrooms: 1
- 1/2 bathrooms: 1
- Main level bathrooms: 1
Bedroom
- Description: Large Walk-In Closet And Secondary Closet, Mountain Views, Retreat Area
- Features: Primary Suite
- Level: Upper
Bedroom
- Description: Great Size, Good Size Closet, Carpeted Flooring
- Level: Upper
Bedroom
- Description: Great Size, Carpeted Flooring, Good Size Closet
- Level: Upper
Bedroom
- Description: Great Size, Good Size Closet, Carpeted Flooring
- Level: Upper
Bathroom
- Description: Half Bath
- Level: Main
Bathroom
- Description: Full Bath With Jack N Jill
- Level: Upper
Bathroom
- Description: 4 Piece Bath In Primary Bedroom, Jack N Jill And Walk-In Shower
- Features: Primary Suite
- Level: Upper
Family room
- Description: Carpeted Flooring, Great Size, Open To Kitchen, Leads To Large Stamped Concrete Patio & Private Yard
- Level: Main
Kitchen
- Description: Wood Flooring, Oversize Walk-In Pantry, Island, Granite Countertops, Es Approx 15x9, Open To Fam Room
- Level: Main
Laundry
- Description: Perfect Location & Size
- Level: Upper
Loft
- Description: Great For The Kids, Good Size, Carpeted
- Level: Upper
Office
- Description: Nice Size Home Office With Carpeted Flooring & French Doors
- Level: Main
Heating
- Forced Air, Natural Gas
Cooling
- Central Air
Appliances
- Included: Dishwasher, Disposal, Dryer, Gas Water Heater, Microwave, Oven, Range, Washer, Water Softener
- Laundry: In Unit
Features
- Ceiling Fan(s), Eat-in Kitchen, Granite Counters, High Ceilings, Jack & Jill Bathroom, Kitchen Island, Open Floorplan, Pantry, Primary Suite, Smoke Free, Walk-In Closet(s)
- Flooring: Carpet, Wood
- Windows: Double Pane Windows, Window Coverings
- Basement: Bath/Stubbed,Sump Pump,Unfinished
Interior area
- Total structure area: 3,278
- Total interior livable area: 3,278 sqft
- Finished area above ground: 2,518
- Finished area below ground: 0
Video & virtual tour
Property
Parking
- Total spaces: 3
- Parking features: Concrete
- Attached garage spaces: 3
Features
- Levels: Two
- Stories: 2
- Patio & porch: Front Porch, Patio
- Exterior features: Private Yard
- Has view: Yes
- View description: Mountain(s)
Lot
- Size: 6,300 Square Feet
- Features: Sprinklers In Front
Details
- Parcel number: R0186079
- Special conditions: Standard
Construction
Type & style
- Home type: SingleFamily
- Architectural style: Urban Contemporary
- Property subtype: Single Family Residence
Materials
- Brick, Frame, Wood Siding
- Roof: Composition
Condition
- Year built: 2016
Details
- Builder name: D.R. Horton, Inc
Utilities & green energy
- Sewer: Public Sewer
- Water: Public
Community & HOA
Community
- Security: Carbon Monoxide Detector(s), Radon Detector, Smoke Detector(s)
- Subdivision: Turnberry
HOA
- Has HOA: Yes
- Amenities included: Park, Playground, Pool
- HOA name: BNC Metropolitan District
- HOA phone: 720-541-7725
Location
- Region: Commerce City
Financial & listing details
- Price per square foot: $167/sqft
- Tax assessed value: $564,000
- Annual tax amount: $7,752
- Date on market: 7/2/2026
- Listing terms: Cash,Conventional,FHA,VA Loan
- Exclusions: None
- Ownership: Individual
- Road surface type: Paved
Estimated market value
Not available
Estimated sales range
Not available
Not available
Price history
| Date | Event | Price |
|---|---|---|
| 7/2/2026 | Listed for sale | $548,900-2.8%$167/sqft |
Source:  REcolorado as distributed by MLS GRID #6797234 Report a problem REcolorado as distributed by MLS GRID #6797234 Report a problem | ||
| 12/5/2024 | Listing removed | $2,695$1/sqft |
Source: Zillow Rentals Report a problem | ||
| 12/3/2024 | Listed for rent | $2,695$1/sqft |
Source: Zillow Rentals Report a problem | ||
| 8/28/2023 | Sold | $565,000+45.8%$172/sqft |
Source: REcolorado as distributed by MLS GRID #8996626 Report a problem | ||
| 2/13/2017 | Sold | $387,430$118/sqft |
Source: Public Record Report a problem | ||
Public tax history
| Year | Property taxes | Tax assessment |
|---|---|---|
| 2025 | $7,681 +3.3% | $35,250 -12.4% |
| 2024 | $7,433 +20.7% | $40,260 |
| 2023 | $6,156 +0.9% | $40,260 +38.8% |
| 2022 | $6,103 | $29,000 -2.8% |
| 2021 | -- | $29,830 -1.3% |
| 2020 | $5,739 | $30,230 -0.2% |
| 2019 | $5,739 +10.6% | $30,280 +15.4% |
| 2018 | $5,189 | $26,230 +150.5% |
| 2017 | $5,189 | $10,470 +834.8% |
| 2016 | -- | $1,120 |
| 2015 | $209 | $1,120 |
Find assessor info on the county website
Monthly payment
Est. payment
Payment breakdown
Explore the cost of this home by adjusting the details. Changes won't be saved.Climate risks
Neighborhood: 80022
Nearby schools
GreatSchools rating
- 4/10Turnberry Elementary SchoolGrades: PK-5Distance: 0.4 mi
- 4/10Prairie View Middle SchoolGrades: 6-8Distance: 2 mi
- 5/10Prairie View High SchoolGrades: 9-12Distance: 2.1 mi
Schools provided by the listing agent
- Elementary: Turnberry
- Middle: Prairie View
- High: Prairie View
- District: School District 27-J
Source: REcolorado as distributed by MLS GRID. This data may not be complete. We recommend contacting the local school district to confirm school assignments for this home.
- $530,8004 bd3 ba3.2k sqft10424 Troy St, Commerce City, CO 80022Off Market
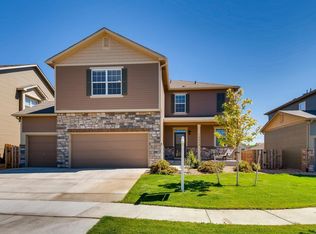
- $541,4004 bd3 ba3k sqft10424 Troy, Commerce City, CO 80022Off Market

- $524,5003 bd2 ba2.1k sqft10444 Troy St, Commerce City, CO 80022Off Market
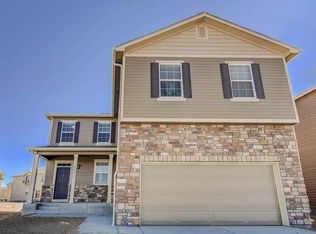
- $634,9005 bd2 ba3.3k sqft10414 Troy St, Commerce City, CO 80022Off Market

- $573,3005 bd3 ba2.5k sqft10414 Troy, Commerce City, CO 80022Off Market
- $550,3003 bd2 ba1.8k sqft12753 E 104th Dr, Commerce City, CO 80022Off Market
- $466,5003 bd2 ba1.8k sqft10441 Tucson St, Commerce City, CO 80022Off Market
- $440,4003 bd2 ba1.8k sqft10431 Tucson St, Commerce City, CO 80022Off Market
A local agent can set up tours, give advice and negotiate with sellers.
Similar homes
- $500,0004 bd2 ba3k sqft12665 E 104th Place, Commerce City, CO 80022For Sale

 MLS ID #9959184, Karen Koons, RE/MAX Momentum. REcolorado as distributed by MLS GRID
 - $510,0003 bd3 ba2.8k sqft10537 Racine Way, Commerce City, CO 80022For Sale
 MLS ID #8673423, Katherine Jolliffe, West and Main Homes Inc. REcolorado as distributed by MLS GRID
 - $549,9004 bd3 ba3.4k sqft10202 Southlawn Circle, Commerce City, CO 80022For Sale
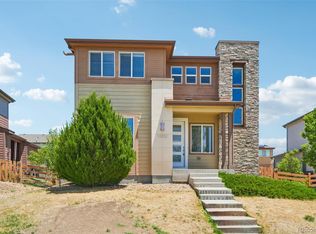 MLS ID #2516300, Robert Passafiume, Waypoint Realty. REcolorado as distributed by MLS GRID
 - $540,0004 bd3 ba3.3k sqft9934 Norfolk Street, Commerce City, CO 80022For Sale
 MLS ID #4002669, Brent Crawford, Century 21 Signature Realty North, Inc.. REcolorado as distributed by MLS GRID
 - $600,0005 bd3 ba3.1k sqftFronterra Village, Commerce City, CO 80022For SaleMLS ID #4949853, Venus Howard, Real Broker, LLC DBA Real. REcolorado as distributed by MLS GRID
- $565,0004 bd4 ba4.3k sqft10303 Pitkin Court, Commerce City, CO 80022For SaleMLS ID #4503299, Nakaya Kolz, Orchard Brokerage LLC. REcolorado as distributed by MLS GRID
- $590,9004 bd3 ba3k sqft11002 Unity Lane, Commerce City, CO 80022For SaleMLS ID #3631018, Elise Kaynor, Ortiz & Associate Inc.. REcolorado as distributed by MLS GRID
- $550,0003 bd2 ba3.6k sqft9395 Quintero Street, Commerce City, CO 80022For SaleMLS ID #2524514, Lynn Mattoon, Redfin Corporation. REcolorado as distributed by MLS GRID
- $534,0004 bd3 ba2.1k sqft9936 Ceylon Court, Commerce City, CO 80022For SaleMLS ID #2724437, Jacob McCrackin, Solid Oak Realty, Inc.. REcolorado as distributed by MLS GRID
- $552,5004 bd4 ba2.9k sqft10200 E 112th Way, Commerce City, CO 80640For SaleMLS ID #8320805, Kami Carstens, LPT Realty. REcolorado as distributed by MLS GRID
- $545,0003 bd3 ba2.3k sqft1916 Coopers Hawk Court, Brighton, CO 80601For SaleMLS ID #8710363, Jami Bedsaul, RE/MAX Momentum. REcolorado as distributed by MLS GRID
- $550,0003 bd4 ba2.9k sqft12281 Village Circle W, Brighton, CO 80603For SaleMLS ID #9406344, Sean Flanagan, eXp Realty, LLC. REcolorado as distributed by MLS GRID
- $475,0003 bd3 ba2.5k sqft17650 E 95th Avenue, Commerce City, CO 80022For SaleMLS ID #9185379, McKenzie Jones, Orchard Brokerage LLC. REcolorado as distributed by MLS GRID
- $555,0004 bd4 ba3k sqft9261 Jackson Street, Thornton, CO 80229For SaleMLS ID #1505828, Roshan Bogati, eXp Realty, LLC. REcolorado as distributed by MLS GRID
- $550,0003 bd3 ba2.5k sqft11359 Locust Street, Thornton, CO 80233For SaleMLS ID #9037687, Carl Ballard, EXIT Realty DTC, Cherry Creek, Pikes Peak.. REcolorado as distributed by MLS GRID
- $540,0004 bd3 ba2.6k sqft5505 E 117th Circle, Denver, CO 80233For SaleMLS ID #9075442, Corinne Playfair, Peak Real Estate Ltd. REcolorado as distributed by MLS GRID
- $500,0003 bd4 ba1.9k sqft9505 E 109th Cir, Commerce City, CO 80640For Sale
 MLS ID #1062416, Logan Anderson, Velocity RE & Investments Inc. IRES as distributed by MLS GRID
 - $470,0003 bd3 ba1.8k sqft17847 E 95th Avenue, Commerce City, CO 80022New ConstructionMLS ID #3629514, EMPOWERHOME Team, Keller Williams DTC. REcolorado as distributed by MLS GRID
- $749,9005 bd5 ba4.1k sqft10961 Pagosa Street, Commerce City, CO 80022For SaleMLS ID #1594244, Erica Ruybal, eXp Realty, LLC. REcolorado as distributed by MLS GRID
- $545,0003 bd3 ba2.4k sqft237 Cerillos Street, Brighton, CO 80601For SaleMLS ID #4326157, Jakelin Portillo, RE/MAX Professionals. REcolorado as distributed by MLS GRID
