Beautiful 5-bedroom, 3.5-bath home in Pendleton Woods subdivision offering an ideal blend of space, comfort, and functionality. The main level features a spacious primary suite, soaring ceilings, and an open living area filled with natural light. The well-designed floor plan provides generous storage throughout, making everyday living easy. The walk-out basement offers additional unfinished space ready to be completed for even more living area, a recreation room, home gym, or whatever fits your needs. Step outside to enjoy the fenced backyard, for entertaining, pets, or play.
Pending
$480,000
1026 Saint Ives Dr, Hurricane, WV 25526
5beds
2,954sqft
:
Get pre-qualified$2,999/mo
Single Family Residence
Built in 2002
0.37 Acres Lot
$478,600 Zestimate®
$162/sqft
$10/mo HOA
What's special
Fenced backyardSoaring ceilingsSpacious primary suiteGenerous storage throughout
- 23 days |
- 455 |
- 50 |
Likely to sell faster than
Zillow last checked:
Listing updated:
Listed by:
Amy Lilly,
RE/MAX Clarity 304-767-3434
Source: KVBR,MLS#: 284501 Originating MLS: Kanawha Valley Board of REALTORS
Originating MLS: Kanawha Valley Board of REALTORSFacts & features
Interior
Bedrooms & bathrooms
- Bedrooms: 5
- Bathrooms: 4
- Full bathrooms: 3
- 1/2 bathrooms: 1
Primary bedroom
- Description: Primary Bedroom
- Level: Main
- Dimensions: 17x12'10
Bedroom
- Description: Other Bedroom
- Level: Lower
- Dimensions: 15x20
Bedroom 2
- Description: Bedroom 2
- Level: Upper
- Dimensions: 11'10x11
Bedroom 3
- Description: Bedroom 3
- Level: Upper
- Dimensions: 11x11
Bedroom 4
- Description: Bedroom 4
- Level: Upper
- Dimensions: 19x11
Dining room
- Description: Dining Room
- Level: Main
- Dimensions: 13x11'2
Family room
- Description: Family Room
- Level: Lower
- Dimensions: 20x30
Kitchen
- Description: Kitchen
- Level: Main
- Dimensions: 19'6x13'6
Living room
- Description: Living Room
- Level: Main
- Dimensions: 19'6x13'6
Utility room
- Description: Utility Room
- Level: Main
- Dimensions: 6x8
Heating
- Heat Pump
Cooling
- Heat Pump
Appliances
- Included: Dishwasher, Electric Range, Disposal, Microwave, Refrigerator
Features
- Breakfast Area, Separate/Formal Dining Room, Cable TV
- Flooring: Carpet, Hardwood, Tile
- Windows: Insulated Windows
- Basement: Full
- Number of fireplaces: 1
Interior area
- Total interior livable area: 2,954 sqft
Property
Parking
- Total spaces: 2
- Parking features: Attached, Garage, Two Car Garage
- Attached garage spaces: 2
Features
- Levels: Two
- Stories: 2
- Exterior features: Fence
- Fencing: Yard Fenced
Lot
- Size: 0.37 Acres
- Dimensions: 80 x 80 x 200 x 176
- Features: Wooded
Details
- Parcel number: 060028004000000000
Construction
Type & style
- Home type: SingleFamily
- Architectural style: Two Story
- Property subtype: Single Family Residence
Materials
- Brick, Drywall, Vinyl Siding
- Roof: Composition,Shingle
Condition
- Year built: 2002
Utilities & green energy
- Sewer: Public Sewer
- Water: Public
Community & HOA
Community
- Security: Smoke Detector(s)
- Subdivision: Pendleton Woods
HOA
- Has HOA: Yes
- HOA fee: $120 annually
Location
- Region: Hurricane
Financial & listing details
- Price per square foot: $162/sqft
- Tax assessed value: $380,100
- Annual tax amount: $3,738
- Date on market: 7/14/2026
- Cumulative days on market: 25 days
Estimated market value
$478,600
$455,000 - $503,000
$2,666/mo
Price history
| Date | Event | Price |
|---|---|---|
| 7/22/2026 | Pending sale | $480,000$162/sqft |
Source:  KVBR #284501 Report a problem KVBR #284501 Report a problem | ||
| 7/15/2026 | Listed for sale | $480,000+8.6%$162/sqft |
Source: KVBR #284501 Report a problem | ||
| 5/3/2024 | Sold | $442,000-0.7%$150/sqft |
Source: KVBR #271263 Report a problem | ||
| 3/25/2024 | Pending sale | $445,000$151/sqft |
Source: KVBR #271263 Report a problem | ||
| 3/20/2024 | Listed for sale | $445,000+52.1%$151/sqft |
Source: KVBR #271263 Report a problem | ||
| 12/13/2013 | Sold | $292,500$99/sqft |
Source: KVBR #148313 Report a problem | ||
Public tax history
| Year | Property taxes | Tax assessment |
|---|---|---|
| 2025 | $3,738 +31.4% | $228,060 +20.4% |
| 2024 | $2,844 +4.5% | $189,360 +9.5% |
| 2023 | $2,723 +3.2% | $172,860 +2.6% |
| 2022 | $2,637 | $168,480 -1.7% |
| 2021 | -- | $171,480 +1.1% |
| 2020 | -- | $169,560 +2.8% |
| 2019 | $2,620 +2.5% | $165,000 +2.7% |
| 2018 | $2,556 -7.8% | $160,680 -7.3% |
| 2017 | $2,774 -3.7% | $173,280 -3.3% |
| 2016 | $2,880 | $179,160 -0.8% |
| 2015 | $2,880 +3.8% | $180,600 +5.2% |
| 2014 | $2,775 +12.2% | $171,660 |
| 2013 | $2,474 | $171,660 +12.6% |
| 2012 | $2,474 +0.1% | $152,400 |
| 2011 | $2,471 -0.1% | $152,400 |
| 2010 | $2,474 +10.3% | $152,400 +1.2% |
| 2009 | $2,242 | $150,540 |
Find assessor info on the county website
Monthly payment
Est. payment
Payment breakdown
Explore the cost of this home by adjusting the details. Changes won't be saved.Climate risks
Neighborhood: 25526
Nearby schools
GreatSchools rating
- 8/10Hurricane Town Elementary SchoolGrades: PK-5Distance: 0.2 mi
- 10/10Hurricane Middle SchoolGrades: 6-8Distance: 0.5 mi
- 10/10Hurricane High SchoolGrades: 9-12Distance: 1.5 mi
Schools provided by the listing agent
- Elementary: Hurricane Town
- Middle: Hurricane
- High: Hurricane
Source: KVBR. This data may not be complete. We recommend contacting the local school district to confirm school assignments for this home.
- $527,7005 bd3 ba3.6k sqft1025 Saint Ives Dr, Hurricane, WV 25526Off Market
- $519,9003 bd2 ba3.7k sqft1027 Saint Ives Dr, Hurricane, WV 25526Off Market
- $530,2005 bd3 ba3.3k sqft1036 Pendleton Pl, Hurricane, WV 25526Off Market
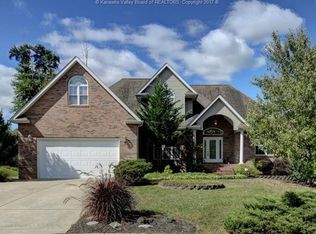
- $507,3004 bd3 ba3.4k sqft1024 Saint Ives Dr, Hurricane, WV 25526Off Market
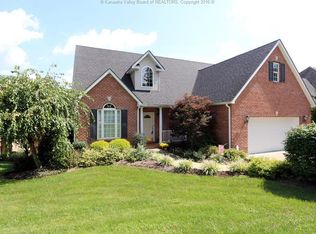
- $489,6005 bd4 ba4k sqft1028 Saint Ives Dr, Hurricane, WV 25526Off Market
- $500,9004 bd3 ba2.7k sqft1022 Saint Ives Dr, Hurricane, WV 25526Off Market
- $607,3005 bd4 ba3.7k sqft1037 Pendleton Pl, Hurricane, WV 25526Off Market
- $446,7005 bd3 ba3k sqft1012 Saint Ives Dr, Hurricane, WV 25526Off Market
A local agent can set up tours, give advice and negotiate with sellers.
Similar homes
- $490,0004 bd4 ba3k sqft213 David St, Hurricane, WV 25526For Sale
 MLS ID #284066, TODD JENKINS. KVBR
 - $475,0005 bd2 ba3.2k sqft3005 Mount Vernon Rd, Hurricane, WV 25526For Sale
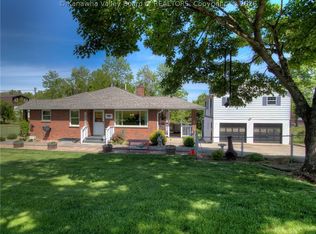 MLS ID #283142, Amy Lilly. KVBR
 - $424,9004 bd4 ba3.1k sqft13 Richland Dr, Hurricane, WV 25526For Sale
 MLS ID #284685, Beth Williams. KVBR
 - $425,0003 bd3 ba2.2k sqft502 Sunnybrook Dr, Hurricane, WV 25526For Sale
 MLS ID #284315, Wanda Robertson. KVBR
 - $420,0005 bd4 ba3.2k sqft1042 Marina Dr, Hurricane, WV 25526For SaleMLS ID #283869, Holly Hall. KVBR
- $589,0004 bd4 ba3.2k sqft1004 Crestmont Rd, Hurricane, WV 25526For Sale By Owner
- $424,9003 bd2 ba1.8k sqft283 Mize Rd, Hurricane, WV 25526For Sale By Owner
- $495,0003 bd2 ba2.1k sqft52 Loraine Way, Hurricane, WV 25526For Sale By Owner
- $380,0004 bd3 ba2.5k sqft64 Mill Creek Xing, Hurricane, WV 25526For SaleMLS ID #282754, Jamie Sprigle. KVBR
- $--4 bd3 ba2.1k sqft402 Country Cove Ests, Scott Depot, WV 25560AuctionXome
- $345,0004 bd4 ba2.6k sqft207 Taylor Dr, Hurricane, WV 25526For SaleMLS ID #283340, Christina DiFilippo. KVBR
- $475,0004 bd3 ba3k sqft101 Litton Hts, Scott Depot, WV 25560For Sale
 MLS ID #184254, Jeanette Mansour, Old Colony Realtors Huntington. HUNTMLS
 - $425,0006 bd6 ba2.3k sqft104 Sunnybrook Dr, Hurricane, WV 25526For SaleMLS ID #284446, Kingsley Moody. KVBR
- $599,0003 bd3 ba2.1k sqft2029 Mount Vernon Rd, Hurricane, WV 25526For SaleMLS ID #284775, Peggy White. KVBR
- $414,9003 bd3 ba2k sqft173 Mercy Way, Hurricane, WV 25526For SaleMLS ID #284254, Kimberly Kemper. KVBR
- $--4 bd3 ba2k sqft206 Rockledge Dr, Nitro, WV 25143AuctionXome
- $369,5003 bd3 ba2.4k sqft4461 Charleys Creek Rd, Culloden, WV 25510For SaleMLS ID #284516, Betty P. Sargent. KVBR
- $450,0004 bd2 ba2.2k sqft10657 Us Highway 60, Ona, WV 25545For SaleMLS ID #184376, Brody Nash, Century 21 Homes And Land. HUNTMLS
- $440,0004 bd4 ba2.8k sqft285 Steve Cir, Hurricane, WV 25526For SaleMLS ID #283680, Sara Steorts. KVBR
- $585,0005 bd4 ba4k sqft418 Woodberry Way, Winfield, WV 25213For SaleMLS ID #284725, Elizabeth Madore-Lewis. KVBR
