Brand new, energy-efficient home available by May 2026! An entertainer's dream, the open kitchen and great room provide the perfect gathering space for all occasions. Mix work and play between the home office and the adjacent spacious game room upstairs. Starting in the $300s, Royal Crest is a beautiful, gas community in Northeast San Antonio, offering easy access to I-35 and Loop 1604. Just 3.5 miles from Randolph AFB and 7.4 miles from Fort Sam Houston, it's the perfect location for service members. Enjoy Move-In Ready homes featuring brand-new Whirlpool appliances, including a refrigerator, range, microwave, dishwasher, and washer/dryer, plus whole-home blinds-all included! Each of our homes is built with innovative, energy-efficient features designed to help you enjoy more savings, better health, real comfort and peace of mind. Photo is not of the actual home, but is an inspirational photo of builder's model home and may depict options, furnishings, and/or decorator features that are not included
Pending
Price cut: $5K (6/11)
$424,990
10263 King Robert, San Antonio, TX 78239
4beds
2,844sqft
:
Get pre-qualified$3,129/mo
Single Family Residence
Built in 2026
5,662 Square Feet Lot
$423,400 Zestimate®
$149/sqft
$44/mo HOA
What's special
Home officeSpacious game room upstairsWhole-home blinds
- 132 days |
- 11 |
- 0 |
Zillow last checked:
Listing updated:
Listed by:
Patrick McGrath TREC #434432 (210) 610-3085,
Meritage Homes Realty
Source: LERA MLS,MLS#: 1951909
Facts & features
Interior
Bedrooms & bathrooms
- Bedrooms: 4
- Bathrooms: 3
- Full bathrooms: 2
- 1/2 bathrooms: 1
Primary bedroom
- Features: Full Bath, Walk-In Closet(s)
- Area: 224
- Dimensions: 16 x 14
Bedroom 2
- Area: 132
- Dimensions: 11 x 12
Bedroom 3
- Area: 144
- Dimensions: 12 x 12
Bedroom 4
- Area: 121
- Dimensions: 11 x 11
Primary bathroom
- Features: Double Vanity, Tub/Shower Separate
- Area: 110
- Dimensions: 10 x 11
Dining room
- Area: 49
- Dimensions: 7 x 7
Kitchen
- Area: 210
- Dimensions: 21 x 10
Living room
- Area: 288
- Dimensions: 18 x 16
Office
- Area: 100
- Dimensions: 10 x 10
Heating
- 90% Efficient Furnace, Central, Electric
Cooling
- 13-15 SEER AX, Ceiling Fan(s), Central Air
Appliances
- Included: Built-In Oven, Dishwasher, Disposal, Dryer, Plumbed For Ice Maker, Plumb for Water Softener, Refrigerator, Self Cleaning Oven, Range, Vented Exhaust Fan, Washer, Dehumidifier, ENERGY STAR Qualified Appliances, High Efficiency Water Heater
- Laundry: Main Level, Laundry Room, Dryer Connection, Washer Hookup
Features
- Game Room, High Speed Internet, Kitchen Island, Liv/Din Combo, Media Room, One Living Area, Telephone, Utility Room Inside, Walk-In Closet(s), Pantry, Master Downstairs, Ceiling Fan(s), Solid Counter Tops, Programmable Thermostat
- Flooring: Carpet, Ceramic Tile, Vinyl
- Windows: Double Pane Windows, Low Emissivity Windows, Window Coverings
- Has basement: No
- Attic: 12"+ Attic Insulation
- Has fireplace: No
- Fireplace features: Not Applicable
Interior area
- Total interior livable area: 2,844 sqft
Video & virtual tour
Property
Parking
- Total spaces: 2
- Parking features: Two Car Garage, Garage Door Opener
- Garage spaces: 2
Features
- Levels: Two
- Stories: 2
- Patio & porch: Covered
- Exterior features: Sprinkler System
- Pool features: None, Community
- Fencing: Privacy
Lot
- Size: 5,662 Square Feet
- Features: Curbs, Fire Hydrant w/in 500', Sidewalks, Streetlights
Construction
Type & style
- Home type: SingleFamily
- Property subtype: Single Family Residence
Materials
- Brick, Fiber Cement, Siding, Stone, Foam Insulation
- Foundation: Slab
- Roof: Composition
Condition
- New Construction
- New construction: Yes
- Year built: 2026
Details
- Builder name: Meritage Homes
Utilities & green energy
- Electric: CPS, Smart Electric Meter
- Gas: CPS
- Sewer: SAWS
- Water: SAWS
- Utilities for property: Cable Available
Green energy
- Energy efficient items: Variable Speed HVAC
- Indoor air quality: Contaminant Control, Mechanical Fresh Air, Integrated Pest Management
- Water conservation: Water-Smart Landscaping, EF Irrigation Control, Low Flow Commode, Low-Flow Fixtures
Community & HOA
Community
- Features: Playground, Jogging Trails, Cluster Mail Box, School Bus
- Security: Carbon Monoxide Detector(s), Prewired, Smoke Detector(s)
- Subdivision: Royal Crest
HOA
- Has HOA: Yes
- HOA fee: $525 annually
- HOA name: ALAMO MANAGEMENT GROUP
Location
- Region: San Antonio
Financial & listing details
- Price per square foot: $149/sqft
- Price range: $425K - $425K
- Date on market: 3/25/2026
- Cumulative days on market: 109 days
- Listing terms: 100% Financing,Cash,Conventional,FHA,TX Vet,VA Loan
- Road surface type: Paved
Estimated market value
$423,400
$402,000 - $445,000
$2,357/mo
Price history
| Date | Event | Price |
|---|---|---|
| 6/29/2026 | Pending sale | $424,990$149/sqft |
Source:  LERA MLS #1951909 Report a problem LERA MLS #1951909 Report a problem | ||
| 6/11/2026 | Price change | $424,990-1.2%$149/sqft |
Source: LERA MLS #1951909 Report a problem | ||
| 5/23/2026 | Price change | $429,990-0.2%$151/sqft |
Source:  Meritage Homes Report a problem Meritage Homes Report a problem | ||
| 5/14/2026 | Price change | $430,990+0.2%$152/sqft |
Source: Meritage Homes Report a problem | ||
| 5/14/2026 | Price change | $429,990-0.7%$151/sqft |
Source: LERA MLS #1951909 Report a problem | ||
| 4/23/2026 | Price change | $432,990-0.5%$152/sqft |
Source: LERA MLS #1951909 Report a problem | ||
| 3/25/2026 | Listed for sale | $434,990-8.5%$153/sqft |
Source: Meritage Homes Report a problem | ||
| 10/24/2025 | Listing removed | $475,615$167/sqft |
Source: Meritage Homes Report a problem | ||
| 10/22/2025 | Listed for sale | $475,615$167/sqft |
Source: Meritage Homes Report a problem | ||
Public tax history
Tax history is unavailable.
Monthly payment
Est. payment
Payment breakdown
Explore the cost of this home by adjusting the details. Changes won't be saved.Climate risks
Neighborhood: 78239
Nearby schools
GreatSchools rating
- 5/10Royal Ridge Elementary SchoolGrades: PK-5Distance: 0.5 mi
- 4/10White Middle SchoolGrades: 6-8Distance: 2.2 mi
- 4/10Roosevelt High SchoolGrades: 9-12Distance: 2.4 mi
Schools provided by the listing agent
- Elementary: Royal Ridge
- Middle: Ed White
- High: Roosevelt
- District: North East I.S.D.
Source: LERA MLS. This data may not be complete. We recommend contacting the local school district to confirm school assignments for this home.
- $4,300-- bd-- ba-- sqftBoyd Ln, San Antonio, TX 78239Off Market
- $4,300-- bd-- ba-- sqftBoyd Ln, San Antonio, TX 78239Off Market
- $4,300-- bd-- ba-- sqftBoyd Ln, San Antonio, TX 78239Off Market
- $4,300-- bd-- ba-- sqftBoyd Ln, San Antonio, TX 78239Off Market
- $4,300-- bd-- ba-- sqftBoyd Ln, San Antonio, TX 78239Off Market
- $4,400-- bd-- ba-- sqftBoyd Ln, San Antonio, TX 78239Off Market
- $4,300-- bd-- ba-- sqftBoyd Ln, San Antonio, TX 78239Off Market
- $7,000-- bd-- ba-- sqftBoyd Ln, San Antonio, TX 78239Off Market
A local agent can set up tours, give advice and negotiate with sellers.
Similar homes
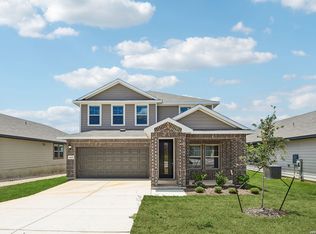
- $424,9904 bd3 ba2.8k sqft6430 Prince Howard, San Antonio, TX 78239New Construction
 LERA MLS
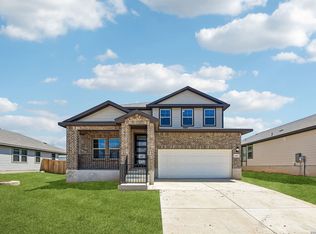
 - $429,9904 bd3 ba2.8k sqft6441 Prince Howard, San Antonio, TX 78239New Construction
 LERA MLS
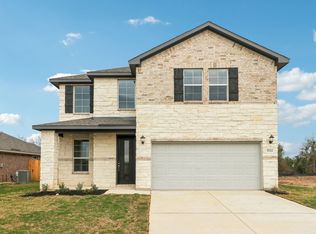
 - from $393,9904 bd3 ba2.4k sqftThe Medina (3011) Plan, Royal Crest, San Antonio, TX 78239New Construction
 Meritage Homes
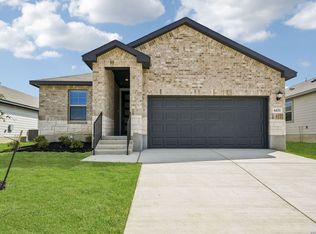
 - $354,9904 bd2 ba1.7k sqft6431 Prince Howard, San Antonio, TX 78239New Construction
 LERA MLS
 - $404,9904 bd3 ba2.4k sqft6438 Prince Howard, San Antonio, TX 78239New ConstructionMLS ID #1996763, Patrick McGrath TREC #434432, Meritage Homes Realty. LERA MLS
- $454,6004 bd3 ba2.2k sqft7025 Hayes Horizon, Live Oak, TX 78233New ConstructionLERA MLS
- $375,9904 bd3 ba2k sqft10259 King Robert, San Antonio, TX 78239New ConstructionMLS ID #1961057, Patrick McGrath TREC #434432, Meritage Homes Realty. LERA MLS
- $415,0005 bd3 ba3.4k sqft102 ANCHOR BLF, Universal City, TX 78148For SaleMLS ID #1962765, Steven Comacho TREC #570214, Keller Williams Heritage. LERA MLS
- $425,0004 bd3 ba2.2k sqft22119 Approach, San Antonio, TX 78261For SaleMLS ID #1973499, Korina Wang TREC #634310, Resi Realty, LLC. LERA MLS
- $459,9004 bd3 ba2.3k sqft31752 Meander Ln, Bulverde, TX 78163For SaleMLS ID #2005518, Victoria Westermann TREC #714413, SERHANT.. LERA MLS
- $389,9004 bd3 ba2.2k sqft14850 Maverick Ave, San Antonio, TX 78217For SaleMLS ID #1890957, Scott Malouff TREC #658231, Keller Williams Heritage. LERA MLS
- $415,0004 bd3 ba3.3k sqft123 IMPALA CIR, San Antonio, TX 78259For SaleMLS ID #1999537, Tamara Price TREC #572393, Real Broker, LLC. LERA MLS
- $430,0003 bd2 ba1.5k sqft1535 Larkspur, San Antonio, TX 78213For SaleMLS ID #2003192, Stephen Galvan TREC #700027, Keller Williams Heritage. LERA MLS
- $425,0003 bd3 ba2k sqft17031 Autry Falls, San Antonio, TX 78247For SaleMLS ID #1997165, Kristen Schramme TREC #568432, Keller Williams Legacy. LERA MLS
- $354,9903 bd2 ba1.6k sqft6435 Prince Howard, San Antonio, TX 78239New ConstructionMLS ID #1961066, Patrick McGrath TREC #434432, Meritage Homes Realty. LERA MLS
- $435,9993 bd3 ba2k sqft16923 Eaton Ter, San Antonio, TX 78247For SaleMLS ID #2003356, Jennifer Fulton TREC #579462, Rapid Realty. LERA MLS
- $420,0004 bd3 ba2.2k sqft4723 ISLAND HOLW, Marion, TX 78124For SaleMLS ID #1997549, Analiza Alvarado TREC #658838, Keller Williams Legacy. LERA MLS
- $359,9503 bd3 ba2k sqft15055 Summer Lynn Pl, San Antonio, TX 78247For SaleMLS ID #1961615, Chad Nall TREC #550904, Suburban Spaces, LLC. LERA MLS
- $430,0004 bd4 ba2.8k sqft29303 Highland Pass, San Antonio, TX 78260For SaleMLS ID #1972629, Iris Gonzalez TREC #766872, Real Broker, LLC. LERA MLS
- $405,0004 bd3 ba2.5k sqft27353 CAROLINE WAY, San Antonio, TX 78260For SaleMLS ID #1965034, Robert Medina TREC #655108, RE/MAX North-San Antonio. LERA MLS
