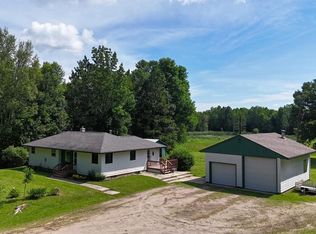
Welcome to 1027 Comstock Drive, an impeccably maintained Century-built home that perfectly blends quality craftsmanship, timeless character, and endless potential. This spacious 4-bedroom, 4-bathroom home offers the convenience of one-level living with a thoughtfully designed floor plan that is both functional and inviting. Inside, you'll appreciate the home's warm wood tones, inviting living spaces, and subtle mid-century modern influences that create a timeless sense of style. At the heart of the home, a stunning double-sided wood-burning fireplace that serves as a beautiful focal point, adding warmth and ambiance while connecting the main living areas. The bright and inviting sunroom overlooks the peaceful backyard, offering the ideal place to enjoy your morning coffee, read a book, or simply unwind while taking in the tranquil views. Built to stand the test of time with durable steel siding, this home has been thoughtfully updated with a newer roof and newer appliances, providing modern convenience and added peace of mind for its next owners. The expansive lower level is a blank canvas ready for your vision. Whether you dream of a spacious family room, home theater, fitness area, recreational space, or additional living quarters, the possibilities are endless. Outside, the property continues to impress with an attached 2-car garage and an exceptional 40' x 35' heated and insulated pole building complete with its own bathroom. This versatile outbuilding is ideal for a workshop, hobby space, recreational vehicle storage, or even a home-based business. Every detail reflects pride of ownership and meticulous care. With quality construction, timeless architectural character, tasteful updates, abundant storage, and incredible flexibility both inside and out, this home is a rare opportunity to enjoy move-in-ready comfort with the space and versatility to make it your own.
For sale
$340,000
1027 Comstock Dr, Deer River, MN 56636
4beds
2,312sqft
:
Get pre-qualified$2,217/mo
Single Family Residence
Built in 1965
1.07 Acres Lot
$-- Zestimate®
$147/sqft
$-- HOA
What's special
Subtle mid-century modern influencesStunning double-sided wood-burning fireplaceAbundant storageOne-level livingDurable steel sidingBright and inviting sunroomInviting living spaces
- 2 days |
- 266 |
- 9 |
Zillow last checked:
Listing updated:
Listed by:
Abbie Litchke 218-940-2339,
Messina & Associates Real Estate
Source: Lake Superior Area Realtors as distributed by MLS GRID,MLS#: 6127215
Facts & features
Interior
Bedrooms & bathrooms
- Bedrooms: 4
- Bathrooms: 4
- Full bathrooms: 1
- 3/4 bathrooms: 1
- 1/2 bathrooms: 2
- Main level bedrooms: 1
Rooms
- Room types: Storage Room, Utility Room, Workshop
Primary bedroom
- Description: Large primary bedroom, large closet and 3/4 bath
- Level: Main
- Area: 176 Square Feet
- Dimensions: 11 x 16
Bedroom
- Description: Bright bedroom with closet and large window
- Level: Main
- Area: 99 Square Feet
- Dimensions: 9 x 11
Bedroom
- Description: Additional bedroom with backyard views
- Level: Main
- Area: 110 Square Feet
- Dimensions: 10 x 11
Bedroom
- Description: Large bedroom with large closets and natural light
- Level: Main
- Area: 240 Square Feet
- Dimensions: 15 x 16
Dining room
- Description: Large open dining area
- Level: Main
- Area: 126 Square Feet
- Dimensions: 9 x 14
Kitchen
- Description: Expansive & open tiled kitchen with generous counter and cupboard space
- Level: Main
- Area: 294 Square Feet
- Dimensions: 14 x 21
Living room
- Description: Spacious living area with fireplace focal point and large windows for natural light
- Level: Main
- Area: 600 Square Feet
- Dimensions: 20 x 30
Office
- Description: Perfect space for office or seating area with view of double sided wood burning fireplace
- Level: Main
Rec room
- Description: Spacious, open lower level with endless possibilities to create a space that’s uniquely yours
- Level: Lower
- Area: 1519 Square Feet
- Dimensions: 31 x 49
Storage
- Description: Large area for storage use
- Level: Lower
- Area: 112 Square Feet
- Dimensions: 7 x 16
Storage
- Description: Additional storage area
- Level: Lower
- Area: 152 Square Feet
- Dimensions: 8 x 19
Sun room
- Description: Large and open sunroom with backyard views
- Level: Main
- Area: 276 Square Feet
- Dimensions: 12 x 23
Heating
- Boiler, Fireplace(s), In Floor Heat, Natural Gas
Cooling
- Central Air
Appliances
- Included: Water Filtration System, Cooktop, Dishwasher, Dryer, Microwave, Range, Refrigerator, Wall Oven, Washer
- Laundry: Main Level, Dryer Hook-Ups, Washer Hookup
Features
- Ceiling Fan(s), Eat In Kitchen, Natural Woodwork
- Flooring: Tiled Floors
- Doors: Patio Door
- Windows: Skylight(s), Bay Window(s), Screens, Wood Frames
- Basement: Full,Unfinished
- Number of fireplaces: 2
- Fireplace features: Wood Burning
Interior area
- Total interior livable area: 2,312 sqft
- Finished area above ground: 2,312
- Finished area below ground: 0
Property
Parking
- Total spaces: 6
- Parking features: RV Parking, Asphalt, Concrete, Attached, Detached, Bathroom, Drains, Electrical Service, Heat, Insulation, Plumbing, Slab
- Attached garage spaces: 6
Features
- Patio & porch: Patio
- Exterior features: Rain Gutters
- Has view: Yes
- View description: Typical
Lot
- Size: 1.07 Acres
- Features: Irregular Lot, Landscaped, Tree Coverage - Medium, Level
Details
- Additional structures: Pole Building
- Parcel number: 895400212 + 890253202
Construction
Type & style
- Home type: SingleFamily
- Architectural style: Ranch
- Property subtype: Single Family Residence
Materials
- Steel Siding, Stone, Frame/Wood
- Foundation: Concrete Perimeter
- Roof: Asphalt Shingle
Condition
- Previously Owned
- Year built: 1965
Utilities & green energy
- Electric: Minnesota Power
- Sewer: Public Sewer, Holding Tank
- Water: Public
Community & HOA
HOA
- Has HOA: No
Location
- Region: Deer River
Financial & listing details
- Price per square foot: $147/sqft
- Tax assessed value: $237,300
- Annual tax amount: $4,310
- Date on market: 8/7/2026
- Cumulative days on market: 3 days
- Listing terms: Cash,Conventional,FHA,VA Loan
Estimated market value
Not available
Estimated sales range
Not available
Not available
Price history
| Date | Event | Price |
|---|---|---|
| 8/7/2026 | Listed for sale | $340,000$147/sqft |
Source:  Lake Superior Area Realtors as distributed by MLS GRID #6127215 Report a problem Lake Superior Area Realtors as distributed by MLS GRID #6127215 Report a problem | ||
Public tax history
| Year | Property taxes | Tax assessment |
|---|---|---|
| 2025 | $3,135 -12.5% | $216,670 +0.5% |
| 2024 | $3,583 +14% | $215,518 -4.1% |
| 2023 | $3,143 -14.8% | $224,828 |
| 2022 | $3,689 +16.8% | -- |
| 2021 | $3,159 +0.4% | -- |
| 2020 | $3,145 +36.6% | -- |
| 2019 | $2,303 +6.8% | -- |
| 2018 | $2,157 -8.1% | -- |
| 2017 | $2,348 +15% | -- |
| 2016 | $2,042 | -- |
| 2015 | $2,042 -65.4% | -- |
| 2014 | $5,906 | -- |
| 2013 | -- | -- |
| 2012 | -- | -- |
| 2011 | -- | -- |
| 2010 | -- | -- |
Find assessor info on the county website
Monthly payment
Est. payment
Payment breakdown
Explore the cost of this home by adjusting the details. Changes won't be saved.Climate risks
Neighborhood: 56636
Nearby schools
GreatSchools rating
- 6/10King Elementary SchoolGrades: PK-5Distance: 1.3 mi
- 4/10Deer River SecondaryGrades: 6-12Distance: 0.8 mi
- $166,8002 bd-- ba1k sqft1031 Comstock Dr, Deer River, MN 56636Off Market
- $16,200-- bd-- ba-- sqft1031 Comstock Dr, Deer River, MN 56636Off Market
- $2,800-- bd-- ba-- sqft1031 Comstock Dr, Deer River, MN 56636Off Market
- $50,700-- bd-- ba-- sqft1027 Comstock Dr, Deer River, MN 56636Off Market
- $270,5004 bd2 ba2.2k sqft1035 Comstock Dr, Deer River, MN 56636Off Market
- $32,300-- bd-- ba-- sqft1023 Comstock Dr, Deer River, MN 56636Off Market
- $267,5003 bd-- ba1.5k sqft1023 Comstock Dr, Deer River, MN 56636Off Market
- $132,6002 bd1 ba720 sqft1013 Comstock Dr, Deer River, MN 56636Off Market
A local agent can set up tours, give advice and negotiate with sellers.
Similar homes
- $189,9004 bd2 ba1.6k sqft34056 State Highway 6, Deer River, MN 56636For Sale
 MLS ID #7107514, Jordan T. Osse, CENTURY 21 LAND OF LAKES. NorthstarMLS as distributed by MLS GRID
 - $310,0003 bd2 ba1.8k sqft45914 W Hawk Rd, Deer River, MN 56636For Sale
 MLS ID #7117093, Tina Marie Ladner, RE/MAX Advantage Plus. NorthstarMLS as distributed by MLS GRID
 - $279,9003 bd1 ba1.6k sqft43542 County Road 19, Deer River, MN 56636For Sale
 MLS ID #7064856, Brett Beckfeld, COLDWELL BANKER NORTHWOODS. NorthstarMLS as distributed by MLS GRID
 - $399,0004 bd3 ba2.1k sqft512 Hale Lake Ln, Grand Rapids, MN 55744For Sale
 MLS ID #7123338, Karen Gessell, COLDWELL BANKER NORTHWOODS. NorthstarMLS as distributed by MLS GRID
 - $389,9003 bd2 ba1.8k sqft49395 Holasek Rd, Deer River, MN 56636For SaleMLS ID #7105413, Alexandra E. Bloch, EDGE OF THE WILDERNESS REALTY. NorthstarMLS as distributed by MLS GRID
- $355,0004 bd2 ba2.2k sqft21427 Airport Rd, Grand Rapids, MN 55744For SaleMLS ID #7116561, Brandon Saloka, GRAND PROPERTIES REAL ESTATE. NorthstarMLS as distributed by MLS GRID
- $194,0003 bd2 ba1.7k sqft406 1st St NE, Deer River, MN 56636For SaleMLS ID #7055195, Up North Team, COLDWELL BANKER NORTHWOODS. NorthstarMLS as distributed by MLS GRID
- $489,9003 bd1 ba1.5k sqft52875 County Road 155, Deer River, MN 56636For SaleMLS ID #7123042, Wendy J Uzelac, RE/MAX Advantage Plus. NorthstarMLS as distributed by MLS GRID
- $379,0003 bd2 ba2k sqft28249 Lost Lake Dr, Grand Rapids, MN 55744For SaleMLS ID #7120341, Karen Gessell, COLDWELL BANKER NORTHWOODS. NorthstarMLS as distributed by MLS GRID
- $305,0004 bd2 ba1.7k sqft405 SW 1st Ave, Grand Rapids, MN 55744For SaleMLS ID #7119663, Daytona Sorvig, RE/MAX Advantage Plus. NorthstarMLS as distributed by MLS GRID
- $369,9993 bd2 ba1.9k sqft42315 County Road 117, Cohasset, MN 55721For SaleMLS ID #7082649, Malcolm Wallaker, Pemberton RE. NorthstarMLS as distributed by MLS GRID
- $349,9004 bd2 ba2k sqft1430 NW 9th St, Grand Rapids, MN 55744For SaleMLS ID #7103142, Brett Beckfeld, COLDWELL BANKER NORTHWOODS. NorthstarMLS as distributed by MLS GRID
- $275,0005 bd2 ba2.2k sqft2910 Stoeke Dr, Grand Rapids, MN 55744For SaleMLS ID #7110920, Amanda Jensen, MOVE IT REAL ESTATE GROUP/LAKEHOMES.COM. NorthstarMLS as distributed by MLS GRID
- $--3 bd1 ba1.1k sqft480 NE 1st Ave, Cohasset, MN 55721AuctionAuction.com 1
- $445,0004 bd3 ba2.5k sqft49745 County Road 192, Deer River, MN 56636For SaleMLS ID #7083533, Robert M Ellies, RE/MAX Advantage Plus. NorthstarMLS as distributed by MLS GRID
- $224,9003 bd1 ba1.6k sqft30090 Cimarron Trl, Grand Rapids, MN 55744For SaleMLS ID #7123801, Austyn Kaufman, Keller Williams Premier Realty. NorthstarMLS as distributed by MLS GRID
- $359,9994 bd2 ba1.8k sqft814 Rogers Ave, Grand Rapids, MN 55744For SaleMLS ID #7063167, Malcolm Wallaker, Pemberton RE. NorthstarMLS as distributed by MLS GRID
- $479,9002 bd2 ba2.1k sqft48316 Pillar Rd, Deer River, MN 56636For SaleMLS ID #7087300, Molly Tulek, EDGE OF THE WILDERNESS REALTY. NorthstarMLS as distributed by MLS GRID
- $469,0004 bd2 ba2.5k sqft21564 Sugarbush Ln, Cohasset, MN 55721For SaleMLS ID #7119532, Molly Tulek, EDGE OF THE WILDERNESS REALTY. NorthstarMLS as distributed by MLS GRID
- $268,5004 bd2 ba2.1k sqft40 Abbi Ln, Grand Rapids, MN 55744For SaleMLS ID #7115784, CODY PRESLEY, MN DIRECT PROPERTIES. NorthstarMLS as distributed by MLS GRID
