PRICED AT PRE-LISTING APPRAISED VALUE. Welcome to this beautifully updated East Bench home, featuring a spacious luxury primary suite and a large fully finished basement complete with its own private entrance, separate kitchen, and dedicated laundry. Perfect as an entertainment suite or a income-producing apartment with $1,700/month rental potential. A massive 22' x 46' two-story garage/workshop sits separately on the property, built for serious projects and storage. With a 4-car main level, a full second floor for a man cave, gym, or workshop space, and 20-ft ceilings that give it real shop-grade clearance, this is a space made to work as hard as you do. General property features include a large storage shed, raised garden beds with a drip system, a hot tub, and RV parking with 50amp electrical hookup. Water and sewer are also plumbed on the garage's lower level for added flexibility. The entire home was updated in 2020, including a new roof, HVAC system, high-efficiency tankless water heater, water softener, and a new sewer line from the home to the city road. Also new: electrical wiring, plumbing, upgraded fixtures, and fresh paint throughout. Square footage figures are provided as a courtesy estimate only and were obtained from county records . Buyer is advised to obtain an independent measurement.
Pending
$628,000
1027 E Serpentine Way, White City, UT 84094
3beds
1,912sqft
:
Get pre-qualified$3,735/mo
Single Family Residence
Built in 1971
10,018 Square Feet Lot
$619,100 Zestimate®
$328/sqft
$-- HOA
What's special
Hot tubLarge storage shedSpacious luxury primary suite
- 39 days |
- 366 |
- 28 |
Zillow last checked:
Listing updated:
Listed by:
Misty Nielson 801-251-6683,
Presidio Real Estate (South Valley)
Source: UtahRealEstate.com,MLS#: 2168084
Facts & features
Interior
Bedrooms & bathrooms
- Bedrooms: 3
- Bathrooms: 3
- Full bathrooms: 2
- 1/2 bathrooms: 1
- Partial bathrooms: 1
- Main level bedrooms: 1
Rooms
- Room types: Master Bathroom, Second Kitchen, Updated Kitchen
Primary bedroom
- Level: First,Basement
Heating
- Forced Air, Central
Cooling
- Central Air, Ceiling Fan(s)
Appliances
- Included: Portable Dishwasher, Dryer, Microwave, Refrigerator, Washer, Water Softener Owned, Disposal, Gas Oven, Free-Standing Range, Instant Hot Water
- Laundry: Electric Dryer Hookup
Features
- Basement Apartment, Walk-In Closet(s), In-Law Floorplan, Smart Thermostat
- Flooring: Carpet, Laminate, Tile
- Doors: French Doors, Sliding Doors
- Windows: Blinds, Window Coverings, Triple Pane Windows
- Basement: Entrance,Walk-Out Access,Basement Entrance
- Has fireplace: No
Interior area
- Total structure area: 1,912
- Total interior livable area: 1,912 sqft
- Finished area above ground: 987
- Finished area below ground: 925
Video & virtual tour
Property
Parking
- Total spaces: 10
- Parking features: RV Access/Parking
- Garage spaces: 4
- Uncovered spaces: 6
Features
- Levels: Split-Entry/Bi-Level
- Stories: 2
- Patio & porch: Patio, Open Patio
- Spa features: Hot Tub
- Fencing: Full
- Has view: Yes
- View description: Mountain(s)
Lot
- Size: 10,018 Square Feet
- Features: Sprinkler: Auto-Full
- Residential vegetation: Landscaping: Full, Vegetable Garden, Xeriscaped
Details
- Additional structures: Storage Shed(s)
- Parcel number: 2808453023
- Zoning: 1108
- Zoning description: Single-Family
Construction
Type & style
- Home type: SingleFamily
- Property subtype: Single Family Residence
Materials
- Brick, Concrete, Stone
- Roof: Asphalt
Condition
- Blt./Standing
- New construction: No
- Year built: 1971
- Major remodel year: 2008
Utilities & green energy
- Sewer: Public Sewer, Sewer: Public
- Water: Culinary
- Utilities for property: Natural Gas Connected, Electricity Connected, Sewer Connected, Water Connected
Green energy
- Green verification: ENERGY STAR Certified Homes
Community & HOA
Community
- Features: Sidewalks
- Security: Security Alarm, Video Door Bell(s), Alarm System, Security System
- Subdivision: White City
HOA
- Has HOA: No
Location
- Region: White City
Financial & listing details
- Price per square foot: $328/sqft
- Tax assessed value: $457,400
- Annual tax amount: $3,149
- Date on market: 6/26/2026
- Listing terms: Cash,Conventional,FHA,VA Loan
- Inclusions: Alarm System, Ceiling Fan, Dishwasher: Portable, Dryer, Hot Tub, Microwave, Range, Refrigerator, Storage Shed(s), Washer, Water Softener: Own, Window Coverings, Video Door Bell(s), Smart Thermostat(s)
- Acres allowed for irrigation: 0
- Electric utility on property: Yes
- Road surface type: Paved
Estimated market value
$619,100
$588,000 - $650,000
$2,589/mo
Price history
| Date | Event | Price |
|---|---|---|
| 7/15/2026 | Pending sale | $628,000$328/sqft |
Source:  UtahRealEstate.com #2168084 Report a problem UtahRealEstate.com #2168084 Report a problem | ||
| 6/26/2026 | Listed for sale | $628,000$328/sqft |
Source: UtahRealEstate.com #2168084 Report a problem | ||
Public tax history
| Year | Property taxes | Tax assessment |
|---|---|---|
| 2025 | $3,150 +5.6% | $251,570 +2.5% |
| 2024 | $2,983 +4% | $245,465 +6.4% |
| 2023 | $2,867 -3.4% | $230,780 -2.4% |
| 2022 | $2,969 +17.8% | $236,445 +34.6% |
| 2021 | $2,519 +2.5% | $175,615 +9.6% |
| 2020 | $2,457 +28.4% | $160,215 +29.5% |
| 2019 | $1,914 +15.4% | $123,750 +16.8% |
| 2018 | $1,658 -8.1% | $105,985 -43.7% |
| 2017 | $1,804 +119.6% | $188,100 +9.7% |
| 2016 | $822 +302.7% | $171,500 +9.7% |
| 2015 | $204 -0.8% | $156,300 -0.6% |
| 2014 | $206 | $157,200 +8.4% |
| 2013 | -- | $145,000 +3.1% |
| 2012 | -- | $140,600 -5.8% |
| 2011 | -- | $149,300 -8.2% |
| 2010 | -- | $162,600 -2.8% |
| 2009 | -- | $167,300 -9.4% |
| 2008 | $1,250 | $184,600 +9.5% |
| 2007 | -- | $168,600 +19.6% |
| 2006 | -- | $141,000 +15.6% |
| 2005 | -- | $122,000 +12.9% |
| 2002 | -- | $108,100 +6.8% |
| 2001 | -- | $101,200 +2.5% |
| 2000 | -- | $98,700 |
Find assessor info on the county website
Monthly payment
Est. payment
Payment breakdown
Explore the cost of this home by adjusting the details. Changes won't be saved.Climate risks
Neighborhood: 84094
Nearby schools
GreatSchools rating
- 6/10Glacier Hills ElementaryGrades: K-5Distance: 0.5 mi
- 6/10Eastmont Middle SchoolGrades: 6-8Distance: 0.3 mi
- 3/10Jordan High SchoolGrades: 8-12Distance: 1.4 mi
Schools provided by the listing agent
- Elementary: Edgemont
- Middle: Eastmont
- High: Jordan
- District: Canyons
Source: UtahRealEstate.com. This data may not be complete. We recommend contacting the local school district to confirm school assignments for this home.
- $497,3005 bd1 ba988 sqft1019 E Serpentine Way, Sandy, UT 84094Off Market
- $409,2003 bd1 ba1k sqft1035 E Serpentine Way, Sandy, UT 84094Off Market

- $537,7005 bd3 ba2k sqft1013 E Serpentine Way, Sandy, UT 84094Off Market
- $491,1004 bd1 ba878 sqft1046 E Sego Lily Dr, Sandy, UT 84094Off Market
- $498,1004 bd2 ba877 sqft1050 E Sego Lily Dr, White City, UT 84094Off Market
- $497,6003 bd1 ba1k sqft1043 E Serpentine Way, White City, UT 84094Off Market
- $481,5001 bd1 ba1.6k sqft1058 E Sego Lily Dr, White City, UT 84094Off Market
- $477,3004 bd1 ba864 sqft1042 E Sego Lily Dr, White City, UT 84094Off Market
A local agent can set up tours, give advice and negotiate with sellers.
Similar homes
- $689,0005 bd3 ba2.2k sqft12152 S Cinnamon Ridge Rd, Sandy, UT 84094For Sale

 MLS ID #2174756, Vince Craig, Craig Realty Inc. UtahRealEstate.com
 - $499,9004 bd2 ba2.1k sqft1119 E 10600 S, White City, UT 84094For Sale
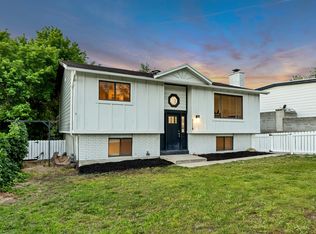 MLS ID #2172355, Bryce Anderson, Intermountain Properties. UtahRealEstate.com
 - $699,9005 bd3 ba2.7k sqft11047 S Lamasa Cir E, Sandy, UT 84092For Sale
 MLS ID #2172907, Kerry McLelland, Real Broker, LLC. UtahRealEstate.com
 - $542,0004 bd2 ba1.8k sqft402 E 10185 S, Sandy, UT 84070For Sale
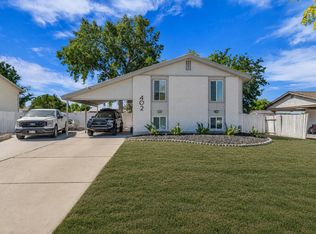 MLS ID #2166076, Kamee Shrope, Engel & Volkers Salt Lake. UtahRealEstate.com
 - $699,9005 bd3 ba2.4k sqft9979 S Albury Rd, Sandy, UT 84092For SaleMLS ID #2144116, Joe Reardon, KW Utah Realtors Keller Williams. UtahRealEstate.com
- $670,2006 bd3 ba2.7k sqft1398 W Hawksbill Dr, Taylorsville, UT 84123For SaleMLS ID #2175957, Alisa M Bair, Equity Real Estate (Solid). UtahRealEstate.com
- $610,0004 bd3 ba2.6k sqft11991 S 1420 W, Riverton, UT 84065For SaleMLS ID #2161920, Vernon V Perez, Real Estate Essentials. UtahRealEstate.com
- $649,9004 bd3 ba2.8k sqft13379 Albert Ct, Herriman, UT 84096For SaleMLS ID #2175445, Ashlee Benns, Unity Group Real Estate LLC. UtahRealEstate.com
- $625,0004 bd3 ba2.1k sqft9965 S Birnam Woods Way, South Jordan, UT 84009For SaleMLS ID #2159712, Marcus Burnham, Berkshire Hathaway HomeServices Utah Properties (Salt Lake). UtahRealEstate.com
- $575,0004 bd3 ba2.4k sqft3540 W 8070 S, West Jordan, UT 84088For SaleMLS ID #2175675, Tonja Masina, Paradise Real Estate. UtahRealEstate.com
- $615,0006 bd3 ba2.3k sqft5245 S 900 E, Salt Lake City, UT 84117For SaleMLS ID #2158880, Veronica E Rosales, Realtypath LLC. UtahRealEstate.com
- $550,0004 bd2 ba2.1k sqft8252 S Wood St, Midvale, UT 84047For SaleMLS ID #2164738, Lyndzi A Elsmore, ERA Brokers Consolidated (Salt Lake). UtahRealEstate.com
- $574,9003 bd3 ba1.7k sqft10153 S 4000 W, South Jordan, UT 84009For SaleMLS ID #2170048, Jodi Hansen, Equity Real Estate (Solid). UtahRealEstate.com
- $--4 bd3 ba2.2k sqft4181 S 4850 W, West Valley City, UT 84120AuctionAuction.com 2
- $614,5003 bd3 ba2.1k sqft2569 W 5645 S, Salt Lake City, UT 84129For SaleMLS ID #2138571, Garritt Wilkey, Century 21 Everest. UtahRealEstate.com
- $624,4003 bd3 ba2.1k sqft4883 S Center St, Murray, UT 84107For SaleMLS ID #2170571, Dale Rex, Black Sign Real Estate LLC. UtahRealEstate.com
- $624,9003 bd3 ba2.1k sqft365 S Jordan Way, Lehi, UT 84043For SaleMLS ID #2175069, D. Landen Powell, Real Broker, LLC. UtahRealEstate.com
- $575,0005 bd3 ba1.8k sqft392 W Bricker Rd, Draper, UT 84020For SaleMLS ID #2174429, Paul Maag, KW Ascend Keller Williams Realty. UtahRealEstate.com
- $699,0003 bd3 ba1.8k sqft2274 S Green St, Salt Lake City, UT 84106For SaleMLS ID #2175195, Christy Terrill, Equity Real Estate (Solid). UtahRealEstate.com
- $675,0006 bd3 ba2.7k sqft13028 S Hawk Talon Rd W, Herriman, UT 84096For SaleMLS ID #2175236, Robert Wolf, Summit Sotheby's International Realty. UtahRealEstate.com
