***OFFER DEADLINE is Tuesday, September 15, 2026 at 12pm*** Welcome to 1027 South Street, a truly move-in-ready home where the Seller has already done all the heavy lifting for you! Pride of ownership shines throughout this beautifully cared-for home. From the moment you arrive, the adorable and charming front porch sets the tone for the warmth and character you'll find inside, the perfect spot to enjoy your morning coffee or unwind at the end of the day! Filled with thoughtful updates, this is a home you can simply unpack and enjoy! Recent improvements include a new roof, new windows, newer water heater, new water softener, new flooring, and even 50 feet of newly replaced front sidewalk. The kitchen features stainless steel appliances, including a brand-new gas stove and oven, and the bathroom has been tastefully modernized with an updated look and feel! The spacious primary bedroom has been beautifully updated and features top-grade carpeting with memory foam padding for added comfort, along with an amazing walk-in closet offering plenty of storage. Step outside and you'll find a beautiful, large, private backyard with plenty of room for outdoor dining, entertaining, gardening, or simply relaxing and enjoying your own outdoor space. An added bonus, two private off-street parking spaces! With so many of the big-ticket items already taken care of, this warm and cozy home is ready for its next owner. Don't miss this wonderful opportunity to make 1027 South Street yours and be settled in just in time to welcome family and friends for the holidays!
Pending
$249,900
1027 South St, Pottstown, PA 19464
3beds
1,248sqft
Single Family Residence
Built in 1940
4,800 Square Feet Lot
$-- Zestimate®
$200/sqft
$-- HOA
What's special
New roofNew windowsNew flooringSpacious primary bedroom
- 33 days
- 102
- 5
Likely to sell faster than
Zillow last checked:
Listing updated:
Listed by:
Deborah Hagan 484-238-6592,
Realty One Group Restore - Collegeville (215) 828-5330
Source: Bright MLS,MLS#: PAMC2193824
Facts & features
Interior
Bedrooms & bathrooms
- Bedrooms: 3
- Bathrooms: 1
- Full bathrooms: 1
Basement
- Area: 0
Heating
- Radiator, Natural Gas
Cooling
- Ceiling Fan(s), Window Unit(s)
Appliances
- Included: Microwave, Dryer, Extra Refrigerator/Freezer, Oven/Range - Gas, Refrigerator, Stainless Steel Appliance(s), Washer, Water Heater, Electric Water Heater
- Laundry: In Basement
Features
- Attic, Bathroom - Tub Shower, Ceiling Fan(s), Dining Area, Walk-In Closet(s)
- Flooring: Hardwood, Luxury Vinyl, Carpet, Wood
- Basement: Unfinished
- Has fireplace: No
Interior area
- Total structure area: 1,248
- Total interior livable area: 1,248 sqft
- Finished area above ground: 1,248
- Finished area below ground: 0
Property
Parking
- Total spaces: 2
- Parking features: Private, Off Street, On Street
- Has uncovered spaces: Yes
Accessibility
- Accessibility features: None
Features
- Levels: Two
- Stories: 2
- Patio & porch: Deck, Porch
- Exterior features: Sidewalks
- Pool features: None
- Fencing: Privacy
Lot
- Size: 4,800 Square Feet
- Features: Private, Rear Yard, SideYard(s)
Details
- Additional structures: Above Grade, Below Grade
- Parcel number: 160026988005
- Zoning: RESIDENTIAL
- Special conditions: Standard
Construction
Type & style
- Home type: SingleFamily
- Architectural style: Traditional
- Property subtype: Single Family Residence
Materials
- Brick
- Foundation: Concrete Perimeter
- Roof: Shingle
Condition
- Excellent
- New construction: No
- Year built: 1940
Utilities & green energy
- Electric: 100 Amp Service
- Sewer: Public Sewer
- Water: Public
- Utilities for property: Cable Available, Electricity Available, Natural Gas Available, Phone Available, Sewer Available, Water Available
Community & HOA
Community
- Subdivision: None Available
HOA
- Has HOA: No
Location
- Region: Pottstown
- Municipality: POTTSTOWN BORO
Financial & listing details
- Price per square foot: $200/sqft
- Tax assessed value: $72,870
- Annual tax amount: $4,870
- Date on market: 9/12/2026
- Listing agreement: Exclusive Right To Sell
- Listing terms: Cash,Conventional,FHA,VA Loan
- Inclusions: Kitchen Refrigerator, Washer, Dryer, Refrigerator In Basement, 4 A / C Window Units, 2 Black Foyer Closets, Black Bookshelf In Foyer, Electic Fireplace In Familyroom, Garden Tub For Vegetables In Backyard, All In "as Is" Condition.
- Exclusions: Bidet In Bathroom.
- Ownership: Fee Simple
Estimated market value
Not available
Estimated sales range
Not available
Not available
Price history
| Date | Event | Price |
|---|---|---|
| 9/15/2026 | Pending sale | $249,900$200/sqft |
Source:  Bright MLS #PAMC2193824 Report a problem Bright MLS #PAMC2193824 Report a problem | ||
| 9/12/2026 | Listed for sale | $249,900+47%$200/sqft |
Source: Bright MLS #PAMC2193824 Report a problem | ||
| 12/20/2007 | Sold | $170,000+33.9%$136/sqft |
Source: Public Record Report a problem | ||
| 9/7/2004 | Sold | $127,000+74.2%$102/sqft |
Source: Public Record Report a problem | ||
| 6/24/1999 | Sold | $72,900$58/sqft |
Source: Public Record Report a problem | ||
Public tax history
| Year | Property taxes | Tax assessment |
|---|---|---|
| 2025 | $4,500 +1.5% | $72,870 |
| 2024 | $4,432 | $72,870 |
| 2023 | $4,432 +1% | $72,870 |
| 2022 | $4,389 +1.8% | $72,870 |
| 2021 | $4,310 +0.3% | $72,870 |
| 2020 | $4,297 +3.2% | $72,870 |
| 2019 | $4,164 +7% | $72,870 |
| 2018 | $3,893 +0.7% | $72,870 |
| 2017 | $3,865 +0.1% | $72,870 |
| 2016 | $3,863 +0.6% | $72,870 |
| 2015 | $3,841 +2.3% | $72,870 |
| 2014 | $3,754 +1.8% | $72,870 |
| 2013 | $3,689 +1.2% | $72,870 |
| 2012 | $3,644 +3% | $72,870 |
| 2011 | $3,538 +4.8% | $72,870 |
| 2010 | $3,375 +6.2% | $72,870 |
| 2009 | $3,177 +6.3% | $72,870 |
| 2008 | $2,989 +7.2% | -- |
| 2007 | $2,789 +4% | -- |
| 2006 | $2,683 +3.1% | -- |
| 2005 | $2,603 +2% | -- |
| 2004 | $2,551 +2.4% | -- |
| 2003 | $2,491 +8% | -- |
| 2002 | $2,306 +11.1% | -- |
| 2000 | $2,075 +5.8% | -- |
| 1999 | $1,961 | -- |
Find assessor info on the county website
Monthly payment
Est. payment
Payment breakdown
Explore the cost of this home by adjusting the details. Changes won't be saved.Climate risks
Neighborhood: East End South
Nearby schools
Schools provided by the listing agent
- High: Pottstown Senior
- District: Pottstown
Source: Bright MLS. This data may not be complete. We recommend contacting the local school district to confirm school assignments for this home.

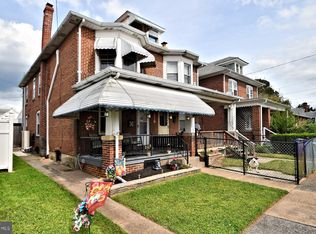
Similar homes
- $249,9004 bd2 ba1.3k sqft366 N Charlotte St, Pottstown, PA 19464For Sale
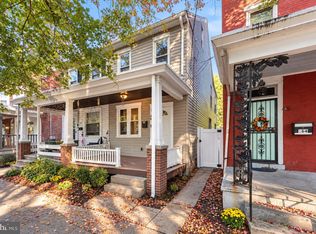
 MLS ID #PAMC2196666, John Murrow, Compass RE. Bright MLS
 - $244,9003 bd2 ba1.2k sqft772 Queen St, Pottstown, PA 19464For Sale
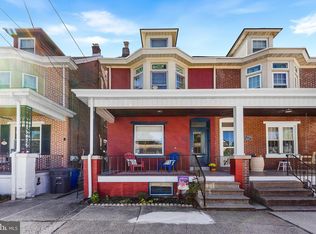 MLS ID #PAMC2194846, Jimmy Boyd, Realty One Group Advocates. Bright MLS
 - $245,0004 bd2 ba1.5k sqft317 Walnut St, Pottstown, PA 19464For Sale
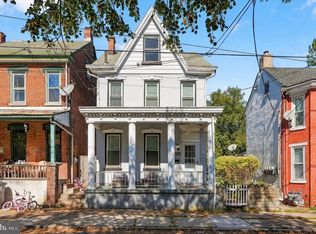 MLS ID #PAMC2196846, Paul Augustine, RE/MAX Centre Realtors. Bright MLS
 - $215,0003 bd1 ba1.2k sqft1009 Queen St, Pottstown, PA 19464For Sale
 MLS ID #PAMC2192116, Karen Chiodo, EXP Realty, LLC. Bright MLS
 - $239,9994 bd2 ba1.7k sqft9 W 2nd St, Pottstown, PA 19464For SaleMLS ID #PAMC2193472, William Holder, Real Broker, LLC. Bright MLS
- $275,9004 bd1 ba1.4k sqft262 N Hanover St, Pottstown, PA 19464For SaleMLS ID #PAMC2192564, Jonathan Fabian, Iron Valley Real Estate of Berks. Bright MLS
- $234,9003 bd1 ba1.6k sqft833 Monroe Ave, Pottstown, PA 19464For SaleMLS ID #PAMC2194708, Gerald Peklak, RE/MAX Reliance. Bright MLS
- $289,9003 bd1 ba1.6k sqft771 N Franklin St, Pottstown, PA 19464For SaleMLS ID #PAMC2193912, Derek Ducky Ryan, Keller Williams Real Estate -Exton. Bright MLS
- $214,9004 bd2 ba1.3k sqft170 S Franklin St, Pottstown, PA 19464For SaleMLS ID #PAMC2165922, Aaron Jones, Iron Valley Real Estate Exton. Bright MLS
- $219,9004 bd1 ba1.4k sqft171 N York St, Pottstown, PA 19464For SaleMLS ID #PAMC2185778, Kevin Houghton, KW Greater West Chester. Bright MLS
- $350,0003 bd2 ba1.3k sqft10 E 8th St, Pottstown, PA 19464For SaleMLS ID #PAMC2195974, Yuberangel Ledesma, Keller Williams Realty - Atlantic Shore. Bright MLS
- $250,3002 bd1 ba986 sqft27 Luwig Ln, Pottstown, PA 19464For SaleMLS ID #PAMC2184148, Erendira Hernandez Pelaez, Keller Williams Realty Group. Bright MLS
- $242,5002 bd2 ba986 sqft56 Bards Way, Pottstown, PA 19464For SaleMLS ID #PAMC2187084, Erendira Hernandez Pelaez, Keller Williams Realty Group. Bright MLS
- $254,3002 bd2 ba986 sqft31 Luwig Ln, Pottstown, PA 19464For SaleMLS ID #PAMC2184434, Erendira Hernandez Pelaez, Keller Williams Realty Group. Bright MLS
- $234,3002 bd2 ba986 sqft58 Bards Way, Pottstown, PA 19464For SaleMLS ID #PAMC2187128, Erendira Hernandez Pelaez, Keller Williams Realty Group. Bright MLS
- $239,5002 bd1 ba980 sqft26 Luwig Ln, Pottstown, PA 19464For SaleMLS ID #PAMC2184142, Erendira Hernandez Pelaez, Keller Williams Realty Group. Bright MLS
- $180,0003 bd1 ba1k sqft109 N Warren St, Pottstown, PA 19464For SaleMLS ID #PAMC2193290, Janel Loughin, Real Broker, LLC. Bright MLS
- $370,0003 bd2 ba1.3k sqft2318 E High St, Pottstown, PA 19464For SaleMLS ID #PAMC2192520, Joe Tosco, Real of Pennsylvania. Bright MLS
- $350,0005 bd3 ba1.8k sqft397 N Franklin St, Pottstown, PA 19464For SaleMLS ID #PAMC2190490, Edwin Colon Morales, Homestarr Realty. Bright MLS
- $230,0003 bd1 ba1.1k sqft2517 Grant St, Reading, PA 19606For SaleMLS ID #PABK2079474, Karim Davidson, Coldwell Banker Realty. Bright MLS
