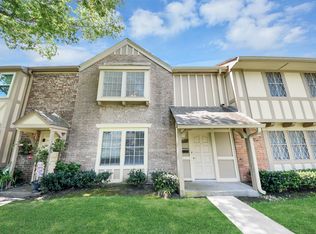
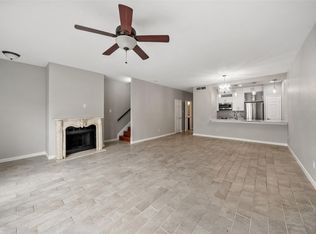
Welcoming, well maintained neighborhood. Fully remodeled! New HVAC and appliances! Attached carport parking directly behind unit. Ready for move in.
Pending
$179,888
10278 Hammerly Blvd, Houston, TX 77043
3beds
1,716sqft
:
Get pre-qualified$2,002/mo
Townhouse
Built in 1970
838 Acres Lot
$177,100 Zestimate®
$105/sqft
$453/mo HOA
What's special
Fully remodeledNew hvac
- 74 days |
- 80 |
- 3 |
Zillow last checked:
Listing updated:
Listed by:
Ashur Garg TREC #0643701 713-382-3693,
Suntrust Realty
Source: HAR,MLS#: 87457412
Facts & features
Interior
Bedrooms & bathrooms
- Bedrooms: 3
- Bathrooms: 3
- Full bathrooms: 2
- 1/2 bathrooms: 1
Heating
- Natural Gas
Cooling
- Electric
Appliances
- Included: Disposal, Electric Oven, Microwave, Electric Range, Dishwasher
- Laundry: Gas Dryer Hookup, Inside
Features
- All Bedrooms Up
- Flooring: Carpet, Tile
Interior area
- Total structure area: 1,716
- Total interior livable area: 1,716 sqft
Property
Parking
- Total spaces: 2
- Parking features: Assigned, Carport, Attached Carport
- Carport spaces: 2
Features
- Levels: Levels 1 and 2
- Stories: 2
- Has private pool: Yes
- Pool features: In Ground
Lot
- Size: 838 Acres
Details
- Parcel number: 1004720000189
Construction
Type & style
- Home type: Townhouse
- Architectural style: Traditional
- Property subtype: Townhouse
Materials
- Brick, Wood Siding
- Foundation: Slab
- Roof: Composition
Condition
- New construction: No
- Year built: 1970
Utilities & green energy
- Sewer: Public Sewer
- Water: Public
Community & HOA
Community
- Subdivision: Victorian Village Apts Sec 01
HOA
- Amenities included: Pool
- HOA fee: $453 monthly
Location
- Region: Houston
Financial & listing details
- Price per square foot: $105/sqft
- Annual tax amount: $4,425
- Date on market: 5/11/2026
- Listing terms: Cash,Conventional,FHA,Investor,Owner Will Carry,USDA Loan,VA Loan
Estimated market value
$177,100
$168,000 - $186,000
$2,121/mo
Price history
| Date | Event | Price |
|---|---|---|
| 6/10/2026 | Pending sale | $179,888$105/sqft |
Source:  HAR #87457412 Report a problem HAR #87457412 Report a problem | ||
| 5/20/2026 | Listed for sale | $179,888$105/sqft |
Source: HAR #87457412 Report a problem | ||
| 5/18/2026 | Pending sale | $179,888$105/sqft |
Source: HAR #87457412 Report a problem | ||
| 5/11/2026 | Listed for sale | $179,888$105/sqft |
Source: HAR #87457412 Report a problem | ||
Public tax history
Tax history is unavailable.
Monthly payment
Est. payment
Payment breakdown
Explore the cost of this home by adjusting the details. Changes won't be saved.Climate risks
Neighborhood: Spring Branch North
Nearby schools
GreatSchools rating
- 4/10Westwood Elementary SchoolGrades: K-5Distance: 0.7 mi
- 3/10Spring Oaks Middle SchoolGrades: 6-8Distance: 0.4 mi
- 3/10Spring Woods High SchoolGrades: 9-12Distance: 0.2 mi
Schools provided by the listing agent
- Elementary: Westwood Elementary School (Spring Branch)
- Middle: Spring Oaks Middle School
- High: Spring Woods High School
Source: HAR. This data may not be complete. We recommend contacting the local school district to confirm school assignments for this home.
- $171,7003 bd2 ba1.7k sqft10278 Hammerly Blvd #189, Houston, TX 77043Off Market
- $162,2003 bd2 ba1.5k sqft10280 Hammerly Blvd #190, Houston, TX 77043Off Market

- $156,8003 bd2 ba1.6k sqft10276 Hammerly Blvd #188, Houston, TX 77043Off Market
- $162,1003 bd2 ba1.5k sqft10274 Hammerly Blvd #187, Houston, TX 77043Off Market
- $150,1003 bd2 ba1.5k sqft10272 Hammerly Blvd #186, Houston, TX 77043Off Market
- $147,7003 bd2 ba1.5k sqft10272 Hammerly Blvd #0, Houston, TX 77043Off Market
- $170,8003 bd2 ba1.6k sqft10270 Hammerly Blvd #185, Houston, TX 77043Off Market
- $161,5003 bd3 ba1.5k sqft2348 Triway Ln #150, Houston, TX 77043Off Market
A local agent can set up tours, give advice and negotiate with sellers.
Similar homes
- $159,5003 bd3 ba1.5k sqft10372 Hammerly Blvd #25, Houston, TX 77043For Sale
 MLS ID #55033185, Joshua Staats, PrimePointe. HAR
 - $185,0004 bd3 ba1.6k sqft11002 Hammerly Blvd APT 169, Houston, TX 77043For Sale
 MLS ID #14971883, Fany Gomez, HomeSmart. HAR
 - $185,0002 bd3 ba1.7k sqft346 Wilcrest Dr #346, Houston, TX 77042For Sale
 MLS ID #77882304, Tara Phillips, eXp Realty LLC. HAR
 - $174,9002 bd3 ba1.5k sqft9800 Pagewood Ln APT 3103, Houston, TX 77042For Sale
 MLS ID #26076266, Tarik Williams, Southwest Xpress Realty. HAR
 - $185,0002 bd3 ba1.6k sqft6000 Reims Rd APT 4103, Houston, TX 77036For SaleMLS ID #80079025, Hannah Tram Nguyen, H2K Realty. HAR
- $185,0002 bd3 ba1.8k sqft11521 Village Place Dr #154, Houston, TX 77077For SaleMLS ID #46561721, Gregory Donaldson, PRG, Realtors. HAR
- $179,0002 bd2 ba1.3k sqft2415 Briarwest Blvd, Houston, TX 77077For SaleMLS ID #21563296, Chantelle Alexander, C.R.Realty. HAR
- $175,0002 bd2 ba1.4k sqft2416 Jamestown Mall #16, Houston, TX 77057For SaleMLS ID #23834190, Mollie Yarborough, Compass RE Texas, LLC - Houston. HAR
- $175,0002 bd3 ba1.4k sqft2023 Gentryside Dr APT 508, Houston, TX 77077For SaleMLS ID #40208162, Ting Zhao, Daytown International LLC. HAR
- $159,0002 bd3 ba1.6k sqft4001 Tanglewilde St APT 605, Houston, TX 77063For SaleMLS ID #35052262, Lana Sims, Inked Real Estate. HAR
- $180,0003 bd2 ba1.8k sqft7847 Green Lawn Dr #7847, Houston, TX 77088For SaleMLS ID #22410576, Jessica Lowe, HomeSmart. HAR
- $198,0002 bd2 ba1k sqft1425 Springrock Ln, Houston, TX 77055For SaleMLS ID #17522829, Yuhua Zhang, Texas Top Realty. HAR
- $185,0002 bd3 ba1.5k sqft5515 Strack Rd APT 122, Houston, TX 77069For SaleMLS ID #77413289, Daniel Infante, United Real Estate. HAR
- $195,0002 bd2 ba1.1k sqft2001 Bering Dr APT 2C, Houston, TX 77057For SaleMLS ID #36593446, Hung Tieu, SKW Realty. HAR
- $209,0003 bd3 ba1.4k sqft9025 Gaylord St #109, Houston, TX 77024For SaleMLS ID #27649485, Philip Alter, Martha Turner Sotheby's International Realty. HAR
- $225,0002 bd3 ba1.3k sqft13228 Trail Hollow Dr #3228, Houston, TX 77079For SaleMLS ID #23665166, Joshua Hill, Realty Of America, LLC. HAR
- $214,9992 bd2 ba1.2k sqft9019 Gaylord St APT 75, Houston, TX 77024For SaleMLS ID #53678575, Colleen Broussard Hudgens, All City Real Estate. HAR
- $166,0002 bd2 ba1.1k sqft6601 Sands Point Dr APT 54, Houston, TX 77074For SaleMLS ID #56178175, Sonny Jahanara, HomeSmart. HAR
- $165,0002 bd3 ba1.4k sqft11550 Chimney Rock Rd #536, Houston, TX 77035For SaleMLS ID #87415779, Kay Harris, RE/MAX Fine Properties. HAR
- $232,8002 bd2 ba1k sqft12732 Huntingwick Dr #69, Houston, TX 77024For SaleMLS ID #64898372, Megan Cardet, eXp Realty LLC. HAR
