Rare opportunity to own a move-in ready 3-bedroom, 2.5-bath end-unit townhome in a quiet Hedwig Village community. This two-story residence features a fenced private patio, adjacent two covered carport spaces, conveniently located next to the pool with ample guest parking nearby. Freshly painted, the home offers hard surface flooring throughout—no carpet—and includes a washer, dryer, and refrigerator. Generous walk-in closets in all bedrooms plus under stairway storage and a large entry closet. HOA covers water, gas, trash, sewer, roof and fence maintenance, and structure insurance for added peace of mind. Ideally located near Hedwig Park, the community library, and scenic hike and bike trails, with easy access to I-10, premier shopping, and dining. Zoned to highly regarded SBISD Memorial High, Spring Branch Middle, and Memorial Drive Elementary. A great value in this premier location.
For sale
Price cut: $20K (7/7)
$209,000
9025 Gaylord St #109, Houston, TX 77024
3beds
1,452sqft
:
Get pre-qualified$2,560/mo
Townhouse
Built in 1978
-- sqft lot
$205,500 Zestimate®
$144/sqft
$817/mo HOA
What's special
- 19 days |
- 327 |
- 13 |
Zillow last checked:
Listing updated:
Listed by:
Philip Alter TREC #0485349 713-818-9538,
Martha Turner Sotheby's International Realty
Source: HAR,MLS#: 27649485
Facts & features
Interior
Bedrooms & bathrooms
- Bedrooms: 3
- Bathrooms: 3
- Full bathrooms: 2
- 1/2 bathrooms: 1
Rooms
- Room types: Family Room, Utility Room
Primary bathroom
- Features: Half Bath, Primary Bath: Tub/Shower Combo, Secondary Bath(s): Tub/Shower Combo
Kitchen
- Features: Kitchen open to Family Room
Heating
- Electric
Cooling
- Ceiling Fan(s), Electric
Appliances
- Included: Disposal, Electric Oven, Freestanding Oven, Electric Range, Free-Standing Range, Dryer, Refrigerator, Washer/Dryer Stacked, Washer, Dishwasher, Washer/Dryer
- Laundry: Electric Dryer Hookup, Inside
Features
- Flooring: Tile, Vinyl
Interior area
- Total structure area: 1,452
- Total interior livable area: 1,452 sqft
Property
Parking
- Total spaces: 2
- Parking features: No Garage, Additional Parking, Assigned, Carport, Detached Carport
- Carport spaces: 2
Features
- Levels: Levels 1 and 2
- Stories: 2
- Patio & porch: Patio/Deck
- Fencing: Fenced
- Has view: Yes
- View description: Pool
Lot
- Features: Corner Lot
Details
- Parcel number: 1141880140001
Construction
Type & style
- Home type: Townhouse
- Architectural style: Traditional
- Property subtype: Townhouse
Materials
- Brick, Wood Siding
- Foundation: Slab
- Roof: Composition
Condition
- New construction: No
- Year built: 1978
Utilities & green energy
- Sewer: Public Sewer
- Water: Public
Green energy
- Energy efficient items: Exposure/Shade
Community & HOA
Community
- Subdivision: Memorial Grove Condo
HOA
- Amenities included: Pool
- HOA fee: $817 monthly
Location
- Region: Houston
Financial & listing details
- Price per square foot: $144/sqft
- Tax assessed value: $196,263
- Annual tax amount: $3,947
- Date on market: 7/7/2026
- Listing terms: Cash,Conventional
- Ownership: Full Ownership
- Road surface type: Asphalt, Concrete, Gutters
Estimated market value
$205,500
$195,000 - $216,000
$2,230/mo
Price history
| Date | Event | Price |
|---|---|---|
| 7/7/2026 | Price change | $209,000-8.7%$144/sqft |
Source:  HAR #27649485 Report a problem HAR #27649485 Report a problem | ||
| 5/13/2026 | Price change | $229,000-4.2%$158/sqft |
Source: HAR #38471603 Report a problem | ||
| 4/9/2026 | Listed for sale | $239,000+20.1%$165/sqft |
Source: HAR #38471603 Report a problem | ||
| 4/21/2016 | Sold | -- |
Source: Agent Provided Report a problem | ||
| 3/6/2016 | Pending sale | $199,000$137/sqft |
Source: Spring Creek Properties #45191748 Report a problem | ||
| 2/19/2016 | Listed for sale | $199,000$137/sqft |
Source: Spring Creek Properties #45191748 Report a problem | ||
| 1/12/2016 | Pending sale | $199,000$137/sqft |
Source: Spring Creek Properties #45191748 Report a problem | ||
| 1/6/2016 | Listed for sale | $199,000$137/sqft |
Source: Spring Creek Properties #45191748 Report a problem | ||
Public tax history
| Year | Property taxes | Tax assessment |
|---|---|---|
| 2025 | $1,234 +32% | $196,263 +2.2% |
| 2024 | $935 | $192,030 +7.5% |
| 2023 | -- | $178,679 |
| 2022 | $765 | $178,679 |
| 2021 | -- | $178,679 |
| 2020 | $864 +3% | $178,679 +5.1% |
| 2019 | $839 -70.2% | $170,000 |
| 2018 | $2,819 | $170,000 -4.1% |
| 2017 | $2,819 -29% | $177,212 +1.8% |
| 2016 | $3,968 +1273.5% | $174,010 +9.6% |
| 2015 | $289 | $158,749 +10.1% |
| 2014 | $289 | $144,219 +35.5% |
| 2013 | -- | $106,406 +2.9% |
| 2012 | -- | $103,392 -3.1% |
| 2011 | -- | $106,703 |
| 2010 | -- | $106,703 |
| 2009 | -- | $106,703 +1.4% |
| 2008 | -- | $105,218 +4.4% |
| 2007 | -- | $100,810 +19.7% |
| 2006 | -- | $84,216 |
| 2005 | -- | -- |
Find assessor info on the county website
Monthly payment
Est. payment
Payment breakdown
Explore the cost of this home by adjusting the details. Changes won't be saved.Climate risks
Neighborhood: Hedwig Village
Nearby schools
GreatSchools rating
- 10/10Memorial Drive Elementary SchoolGrades: PK-5Distance: 0.7 mi
- 8/10Spring Branch Middle SchoolGrades: 6-8Distance: 0.3 mi
- 8/10Memorial High SchoolGrades: 9-12Distance: 0.7 mi
Schools provided by the listing agent
- Elementary: Memorial Drive Elementary School
- Middle: Spring Branch Middle School (Spring Branch)
- High: Memorial High School (Spring Branch)
Source: HAR. This data may not be complete. We recommend contacting the local school district to confirm school assignments for this home.
- $147,5002 bd1 ba1.1k sqft9025 Gaylord St, Houston, TX 77024Off Market
- $139,2001 bd1 ba672 sqft9029 Gaylord St #126, Houston, TX 77024Off Market
- $125,0001 bd1 ba672 sqft9029 Gaylord St #125, Houston, TX 77024For Sale

- $100,5001 bd1 ba672 sqft9029 Gaylord St #128, Houston, TX 77024Off Market
- $110,6001 bd1 ba672 sqft9029 Gaylord Dr APT 126, Houston, TX 77024Off Market
- $160,8002 bd2 ba1k sqft9023 Gaylord St APT 107, Houston, TX 77024Off Market
- $146,0002 bd2 ba1k sqft9023 Gaylord St, Houston, TX 77024Off Market
- $155,0002 bd2 ba1k sqft9023 Gaylord St, Houston, TX 77024Off Market
A local agent can set up tours, give advice and negotiate with sellers.
A local lender can help you make sure your offer is ready when you are.
Similar homes
- $214,9992 bd2 ba1.2k sqft9019 Gaylord St APT 75, Houston, TX 77024For Sale
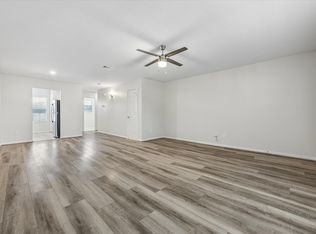 MLS ID #53678575, Colleen Broussard Hudgens, All City Real Estate. HAR
 - $232,8002 bd2 ba1k sqft12732 Huntingwick Dr #69, Houston, TX 77024For Sale
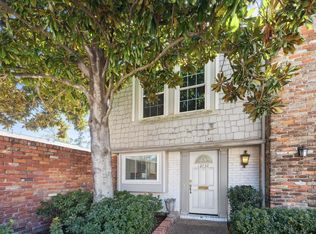 MLS ID #64898372, Megan Cardet, eXp Realty LLC. HAR
 - $220,0002 bd2 ba1.1k sqft718 Bering Dr APT B, Houston, TX 77057For Sale
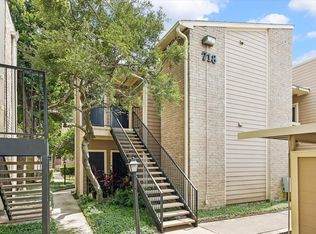 MLS ID #90156015, Walter Bering, Martha Turner Sotheby's International Realty. HAR
 - $229,0002 bd3 ba1.3k sqft2507 Bering Dr Unit 9, Houston, TX 77057For Sale
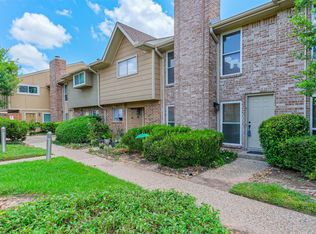 MLS ID #13033009, Gabrielle Strout, Compass RE Texas, LLC - Memorial. HAR
 - $150,0002 bd3 ba1.2k sqft3600 Jeanetta St APT 602, Houston, TX 77063For SaleMLS ID #10766905, Kristin Berry, Keller Williams Realty Metropolitan. HAR
- $185,0004 bd3 ba1.6k sqft11002 Hammerly Blvd APT 169, Houston, TX 77043For SaleMLS ID #14971883, Fany Gomez, HomeSmart. HAR
- $235,0002 bd2 ba1k sqft1601 S Shepherd Dr APT 207, Houston, TX 77019For SaleMLS ID #73026389, Robert Bland, Compass RE Texas, LLC - Houston. HAR
- $225,0002 bd3 ba1.3k sqft13228 Trail Hollow Dr #3228, Houston, TX 77079For SaleMLS ID #23665166, Joshua Hill, Realty Of America, LLC. HAR
- $189,9002 bd2 ba1k sqft9656 Westview Dr #8, Houston, TX 77055For SaleMLS ID #34332290, Rhonda Soto, Walzel Properties - Corporate Office. HAR
- $235,0003 bd3 ba1.9k sqft2588 Bering Dr, Houston, TX 77057For SaleMLS ID #12434958, Antonio Cardenas, Keller Williams Memorial. HAR
- $224,9002 bd2 ba1k sqft1829 Augusta Dr APT 28, Houston, TX 77057For SaleMLS ID #16076280, Tarik Williams, Southwest Xpress Realty. HAR
- $242,0002 bd3 ba1.4k sqft2428 Bering Dr #2428, Houston, TX 77057For SaleMLS ID #28048593, Elmer Garcia, Realm Real Estate Professionals - Katy. HAR
- $305,0003 bd3 ba1.4k sqft515 Tallowood Rd Unit 56, Houston, TX 77024For SaleMLS ID #91688150, Tracy Murski, Southern Realty Group. HAR
- $185,0002 bd3 ba1.6k sqft6000 Reims Rd APT 4103, Houston, TX 77036For SaleMLS ID #80079025, Hannah Tram Nguyen, H2K Realty. HAR
- $210,0002 bd2 ba1.2k sqft2475 Underwood St APT 278, Houston, TX 77030For SaleMLS ID #51801414, Bill Havey, UTR TEXAS, REALTORS. HAR
- $169,9002 bd3 ba1.5k sqft9800 Pagewood Ln APT 3103, Houston, TX 77042For SaleMLS ID #26076266, Tarik Williams, Southwest Xpress Realty. HAR
- $175,0002 bd2 ba1.4k sqft2416 Jamestown Mall #16, Houston, TX 77057For SaleMLS ID #23834190, Mollie Yarborough, Compass RE Texas, LLC - Houston. HAR
- $159,5003 bd3 ba1.5k sqft10372 Hammerly Blvd #25, Houston, TX 77043For SaleMLS ID #55033185, Joshua Staats, PrimePointe. HAR
- $159,0003 bd3 ba1.5k sqft5809 Village Forest Ct, Houston, TX 77092For SaleMLS ID #97638030, Rosie Moran, NextHome Realty Center. HAR
- $218,9002 bd3 ba1.2k sqft14585 Misty Meadow Ln, Houston, TX 77079For SaleMLS ID #94199567, Edgar Rodriguez, eXp Realty LLC. HAR
