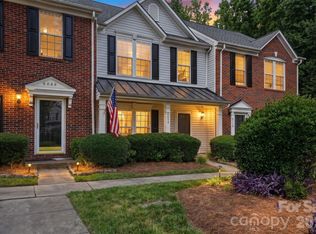
Welcome to 1028 Tabard Lane in sought-after Callonwood! This beautiful 3-bedroom, 2.5-bath townhome blends comfort, thoughtful updates, and an exceptional location. Its charming exterior blends natural stone, classic siding, and distinctive faux-shake accents, complemented by a welcoming covered front porch. Inside, freshly painted walls and new carpeting create a clean, move-in-ready feel. The spacious main level features a generous kitchen with breakfast area, an inviting family room, and a private study with French doors—ideal for a home office, library, or flexible living space. Recent improvements include a new kitchen light fixture; refrigerator and dishwasher replaced in 2024; oven replaced in 2023; and a new garage-door opener and remotes in 2026. Enjoy morning coffee on the covered front porch or unwind on the rear patio overlooking the outdoor space. A spacious detached garage provides excellent storage and parking. An easy walk to the Callonwood's resort-style amenities, including a large clubhouse, pool, playgrounds, walking trails, green spaces, and dog park. The community features well-maintained, tree-lined streets, sidewalks, and a vibrant HOA-supported lifestyle. Conveniently located just minutes from charming downtown Matthews and Waverly, with highly sought-after schools. A wonderful opportunity for homeowners and investors alike!
Under contract-show
Price cut: $15K (9/28)
$325,000
1028 Tabard Ln, Matthews, NC 28104
3beds
1,464sqft
Townhouse
Built in 2005
0.05 Acres Lot
$321,600 Zestimate®
$222/sqft
$196/mo HOA
What's special
New carpetingCovered front porchWelcoming covered front porchFreshly painted wallsInviting family roomSpacious main level
- 38 days
- 206
- 8
Zillow last checked:
Listing updated:
Listed by:
Lisa-Leigh Schwartz LisaLeighSchwartz@live.com,
ERA Live Moore
Source: Canopy MLS as distributed by MLS GRID,MLS#: 4415933
Facts & features
Interior
Bedrooms & bathrooms
- Bedrooms: 3
- Bathrooms: 3
- Full bathrooms: 2
- 1/2 bathrooms: 1
Primary bedroom
- Level: Upper
Bedroom s
- Level: Upper
Bedroom s
- Level: Upper
Bathroom full
- Level: Upper
Office
- Level: Main
Heating
- Forced Air
Cooling
- Central Air
Appliances
- Included: Dishwasher
- Laundry: Laundry Closet
Features
- Kitchen Island, Walk-In Closet(s)
- Doors: French Doors
- Has basement: No
- Fireplace features: Family Room
Interior area
- Total structure area: 1,464
- Total interior livable area: 1,464 sqft
- Finished area above ground: 1,464
- Finished area below ground: 0
Property
Parking
- Total spaces: 1
- Parking features: Detached Garage, Garage Door Opener, Garage Faces Side, Garage on Main Level
- Garage spaces: 1
- Details: Garage is oversized
Features
- Levels: Two
- Stories: 2
- Entry location: Main
- Patio & porch: Covered, Front Porch, Patio
Lot
- Size: 0.05 Acres
Details
- Parcel number: 07144800
- Zoning: AT1
- Special conditions: Standard
Construction
Type & style
- Home type: Townhouse
- Architectural style: Transitional
- Property subtype: Townhouse
Materials
- Shingle/Shake, Stone Veneer, Vinyl
- Foundation: Slab
Condition
- New construction: No
- Year built: 2005
Utilities & green energy
- Sewer: Public Sewer
- Water: City
Community & HOA
Community
- Features: Clubhouse, Dog Park, Playground, Recreation Area, Sidewalks
- Subdivision: Callonwood
HOA
- Has HOA: Yes
- HOA fee: $196 monthly
- HOA name: Bumgardner
- HOA phone: 704-829-7878
Location
- Region: Matthews
Financial & listing details
- Price per square foot: $222/sqft
- Tax assessed value: $347,500
- Annual tax amount: $2,393
- Date on market: 9/8/2026
- Cumulative days on market: 38 days
- Listing terms: Cash,Conventional,FHA,VA Loan
- Road surface type: Concrete, Paved
Estimated market value
$321,600
$306,000 - $338,000
$2,160/mo
Price history
| Date | Event | Price |
|---|---|---|
| 9/28/2026 | Price change | $325,000-4.4%$222/sqft |
Source:  Canopy MLS as distributed by MLS GRID #4415933 Report a problem Canopy MLS as distributed by MLS GRID #4415933 Report a problem | ||
| 9/8/2026 | Listed for sale | $340,000+70.9%$232/sqft |
Source: Canopy MLS as distributed by MLS GRID #4415933 Report a problem | ||
| 11/8/2018 | Sold | $199,000$136/sqft |
Source: Canopy MLS as distributed by MLS GRID #3441995 Report a problem | ||
| 10/15/2018 | Pending sale | $199,000$136/sqft |
Source: Carolina Premier Real Estate Group LLC #3441995 Report a problem | ||
| 10/15/2018 | Listed for sale | $199,000+39.2%$136/sqft |
Source: Carolina Premier Real Estate Group LLC #3441995 Report a problem | ||
| 10/18/2005 | Sold | $143,000$98/sqft |
Source: Public Record Report a problem | ||
Public tax history
| Year | Property taxes | Tax assessment |
|---|---|---|
| 2025 | $2,393 +22.7% | $347,500 +58.2% |
| 2024 | $1,950 +4.2% | $219,600 |
| 2023 | $1,872 +1.1% | $219,600 |
| 2022 | $1,851 +0.1% | $219,600 |
| 2021 | $1,849 +17.2% | $219,600 +43.4% |
| 2020 | $1,578 +0.4% | $153,100 |
| 2019 | $1,571 | $153,100 |
| 2018 | $1,571 | $153,100 |
| 2017 | $1,571 -3.4% | $153,100 |
| 2016 | $1,626 | $153,100 |
| 2015 | $1,626 +50.7% | $153,100 +0.5% |
| 2014 | $1,079 | $152,390 |
| 2013 | -- | $152,390 |
| 2012 | -- | $152,390 |
| 2011 | -- | $152,390 |
| 2010 | -- | $152,390 |
| 2009 | $1,075 | $152,390 |
| 2008 | $1,075 +19% | $152,390 +24.4% |
| 2007 | $903 +8.3% | $122,530 |
| 2006 | $835 | $122,530 +378.6% |
| 2005 | -- | $25,600 |
Find assessor info on the county website
Monthly payment
Est. payment
Payment breakdown
Explore the cost of this home by adjusting the details. Changes won't be saved.Climate risks
Neighborhood: 28104
Nearby schools
Schools provided by the listing agent
- Elementary: Indian Trail
- Middle: Sun Valley
- High: Sun Valley
Source: Canopy MLS as distributed by MLS GRID. This data may not be complete. We recommend contacting the local school district to confirm school assignments for this home.
Similar homes
- $339,0003 bd3 ba1.4k sqft1168 Drummond Ln, Matthews, NC 28104For Sale

 MLS ID #4417741, Jill Moyer, Redfin Corporation. Canopy MLS as distributed by MLS GRID
 - $339,0003 bd3 ba1.7k sqft407 Park Meadows Dr, Matthews, NC 28104For Sale
 MLS ID #4392240, Robin Nitsche, Premier Sotheby's International Realty. Canopy MLS as distributed by MLS GRID
 - $255,0002 bd3 ba1.4k sqft6072 Sapwood Ct, Matthews, NC 28104For Sale
 MLS ID #4386827, Andrew Dermack, Keller Williams South Park. Canopy MLS as distributed by MLS GRID
 - $310,0003 bd2 ba1.4k sqft166 Canina Ln, Indian Trail, NC 28079For Sale
 MLS ID #4421593, Abigail Wilson, Keller Williams Ballantyne Area. Canopy MLS as distributed by MLS GRID
 - $320,0003 bd2 ba1.2k sqft3201 Brookstone Trl, Indian Trail, NC 28079For SaleMLS ID #4392073, Tanya Carlson, IT Realty, LLC. Canopy MLS as distributed by MLS GRID
- $329,9003 bd3 ba1.6k sqft276 Briana Marie Way, Indian Trail, NC 28079For SaleMLS ID #4418650, Roman Voronin, Voronin Realty. Canopy MLS as distributed by MLS GRID
- $299,9003 bd3 ba1.4k sqft10563 Stoneacre Ct, Pineville, NC 28134For SaleMLS ID #4428184, Tiffany Davis, Realty One Group Revolution. Canopy MLS as distributed by MLS GRID
- $325,0003 bd2 ba1.3k sqft3205 Viola Ln, Monroe, NC 28110For SaleMLS ID #4411884, Lloyd Hartman-Trimble, Carolina Homes Connection, LLC. Canopy MLS as distributed by MLS GRID
- $320,0003 bd3 ba1.6k sqft806 Rock Lake Gln, Fort Mill, SC 29715For SaleMLS ID #4399367, Sandy Jones, Keller Williams Ballantyne Area. Canopy MLS as distributed by MLS GRID
- $359,0002 bd3 ba1.7k sqft4110 Compostela Ct, Monroe, NC 28110For SaleMLS ID #4407411, Terry Gaddy, Central Carolina Real Estate Group LLC. Canopy MLS as distributed by MLS GRID
- $308,0003 bd3 ba1.6k sqft13611 Browhill Ln, Charlotte, NC 28278For SaleMLS ID #4431970, Rona Chen, Keller Williams Ballantyne Area. Canopy MLS as distributed by MLS GRID
- $329,0003 bd3 ba1.6k sqft1108 Roderick Dr, Fort Mill, SC 29708For SaleMLS ID #4365725, Matthew VanHoughton, Carolinas Dynamic Realty. Canopy MLS as distributed by MLS GRID
- $340,0003 bd3 ba1.9k sqft8118 English Clover Ln, Indian Land, SC 29707For SaleMLS ID #4429810, Adrienne Priest, Helen Adams Realty. Canopy MLS as distributed by MLS GRID
- $340,0002 bd3 ba1.7k sqft17067 Commons Creek Dr, Charlotte, NC 28277For SaleMLS ID #4415148, Jennifer Hoyle, Real Broker, LLC. Canopy MLS as distributed by MLS GRID
- $335,0002 bd3 ba1.3k sqft15409 Tully House Ct, Charlotte, NC 28277For SaleMLS ID #4384524, Chandra Mavuluri, Tech Realty LLC. Canopy MLS as distributed by MLS GRID
- $285,0003 bd3 ba1.3k sqft713 Rock Lake Gln, Fort Mill, SC 29715For SaleMLS ID #4391442, William Pratt, Stephen Cooley Real Estate. Canopy MLS as distributed by MLS GRID
- $305,0003 bd3 ba1.3k sqft207 Dawn Mist Ln, Fort Mill, SC 29708For SaleMLS ID #4402183, Kaeli McLiverty, Premier South. Canopy MLS as distributed by MLS GRID
- $388,0003 bd3 ba1.6k sqft8819 Ormeau Dr, Charlotte, NC 28277For SaleMLS ID #4422498, Chandra Mavuluri, Tech Realty LLC. Canopy MLS as distributed by MLS GRID
- $350,0003 bd3 ba1.6k sqftWindhaven, Fort Mill, SC 29708For SaleMLS ID #4429749, Julie Van Slambrook, First Properties. Canopy MLS as distributed by MLS GRID
- $340,0003 bd4 ba2.1k sqft9700 Kings Parade Blvd, Charlotte, NC 28273For SaleMLS ID #4407631, Rebecca Cullen, Keller Williams Connected. Canopy MLS as distributed by MLS GRID
