
Wondrously wonderful on Whitehall! Plenty of space, plenty of style, plenty of pazazz! Just born in 2024, this commodious beauty features 4BR, 3.5BA, multiple living spaces (both indoor and out), gleaming hardwoods, luxurious finishes and so much more! Spread between 3 levels, this home lives comfortably and privately. High ceilings and generous windows allow for loads of natural light. And no worries about too many steps, this one has an elevator! Oversized 2 car garage-so convenient! Spacious rooms and lots of storage - can accommodate a crowd! Easy access to shopping and restaurants - all that Southpoint has to offer! Quick drive to I-40, if Raleigh or Chapel Hill is your destination. Come tour and enjoy!
For sale
Price cut: $25.1K (9/12)
$1,099,900
1028 Whitehall Cir, Durham, NC 27713
4beds
3,687sqft
Single Family Residence
Built in 2024
7,405 Square Feet Lot
$1,078,300 Zestimate®
$298/sqft
$140/mo HOA
What's special
High ceilingsLuxurious finishesGleaming hardwoodsSpacious roomsLots of storage
- 56 days
- 605
- 27
Zillow last checked:
Listing updated:
Listed by:
Andrea K Kubachko 919-818-6000,
Urban Durham Realty,
Leon D Frati 607-437-5857,
Urban Durham Realty
Source: Doorify MLS,MLS#: 10185689
Facts & features
Interior
Bedrooms & bathrooms
- Bedrooms: 4
- Bathrooms: 4
- Full bathrooms: 3
- 1/2 bathrooms: 1
- Main level bedrooms: 1
Primary bedroom
- Level: Main
Bedroom 2
- Level: Lower
Bedroom 3
- Level: Second
Bedroom 4
- Level: Second
Dining room
- Level: Main
Other
- Level: Main
Kitchen
- Level: Main
Laundry
- Level: Main
Living room
- Level: Main
Loft
- Level: Second
Heating
- Central, Electric, Forced Air, Heat Pump, Natural Gas, Zoned
Cooling
- Central Air, Electric, Heat Pump, Zoned
Appliances
- Included: Convection Oven, Dishwasher, ENERGY STAR Qualified Appliances, Gas Range, Gas Water Heater, Microwave, Refrigerator, Range Hood, Self Cleaning Oven, Tankless Water Heater, Wall Oven
- Laundry: Laundry Room, Main Level
Features
- Built-in Features, Bookcases, Ceiling Fan(s), Crown Molding, Double Vanity, Entrance Foyer, Elevator, High Ceilings, His and Hers Closets, High Speed Internet, Kitchen Island, Pantry, Primary Downstairs, Recessed Lighting, Smart Thermostat, Storage, Walk-In Closet(s), Wired for Data, Separate Shower, Bathtub/Shower Combination, Walk-In Shower, Water Closet, Quartz Counters, Smooth Ceilings
- Flooring: Carpet, Hardwood, Tile
- Windows: Insulated Windows
- Basement: Daylight,Finished,Interior Entry,Storage Space,Walk-Out Access,Heated
- Number of fireplaces: 1
- Fireplace features: Living Room
Interior area
- Total structure area: 3,687
- Total interior livable area: 3,687 sqft
- Finished area above ground: 2,706
- Finished area below ground: 981
Property
Parking
- Total spaces: 2
- Parking features: Attached, Garage, Inside Entrance
- Garage spaces: 2
Accessibility
- Accessibility features: Accessible Elevator Installed
Features
- Levels: Three Or More
- Stories: 3
- Patio & porch: Covered, Front Porch, Patio, Rear Porch, Screened, Side Porch
- Exterior features: Rain Gutters
Lot
- Size: 7,405 Square Feet
- Features: Corner Lot, Landscaped, Hardwood Trees
Details
- Parcel number: 223978
- Zoning: MU
- Special conditions: Standard
Construction
Type & style
- Home type: SingleFamily
- Architectural style: Colonial,Traditional
- Property subtype: Single Family Residence
Materials
- Brick Veneer, Fiber Cement, Radiant Barrier
- Foundation: Brick/Mortar
- Roof: Metal,Shingle
Condition
- New construction: No
- Year built: 2024
Utilities & green energy
- Sewer: Public Sewer
- Water: Public
Community & HOA
Community
- Subdivision: 751 South
HOA
- Has HOA: Yes
- Amenities included: Clubhouse, Fitness Center, Playground, Pool, Trash
- Services included: Trash
- HOA fee: $420 quarterly
- HOA name: CAS,Inc.
- HOA phone: 919-403-1400
Location
- Region: Durham
Financial & listing details
- Price per square foot: $298/sqft
- Tax assessed value: $1,153,429
- Annual tax amount: $11,433
- Date on market: 8/12/2026
- Listing agreement: Exclusive Right To Sell
- Listing terms: Cash,Conventional
Estimated market value
$1,078,300
$1.02M - $1.13M
$4,105/mo
Price history
| Date | Event | Price |
|---|---|---|
| 9/12/2026 | Price change | $1,099,900-2.2%$298/sqft |
Source:  Doorify MLS #10185689 Report a problem Doorify MLS #10185689 Report a problem | ||
| 8/12/2026 | Listed for sale | $1,125,000-2.2%$305/sqft |
Source: Doorify MLS #10185689 Report a problem | ||
| 8/1/2026 | Listing removed | $1,150,000$312/sqft |
Source: Doorify MLS #10155590 Report a problem | ||
| 6/10/2026 | Price change | $1,150,000-2.1%$312/sqft |
Source: Doorify MLS #10155590 Report a problem | ||
| 3/26/2026 | Listed for sale | $1,175,000+2.6%$319/sqft |
Source: Doorify MLS #10155590 Report a problem | ||
| 12/4/2024 | Sold | $1,145,000-0.4%$311/sqft |
Source: Doorify MLS #2538556 Report a problem | ||
| 10/27/2024 | Pending sale | $1,150,000$312/sqft |
Source: Doorify MLS #2538556 Report a problem | ||
| 9/10/2024 | Listed for sale | $1,150,000-8%$312/sqft |
Source: Doorify MLS #2538556 Report a problem | ||
| 2/16/2024 | Price change | $1,250,000-4.2%$339/sqft |
Source: Doorify MLS #2538556 Report a problem | ||
| 11/13/2023 | Price change | $1,305,000+4.8%$354/sqft |
Source: Doorify MLS #2538556 Report a problem | ||
| 10/21/2023 | Listed for sale | $1,245,000$338/sqft |
Source:  Homes By Dickerson Report a problem Homes By Dickerson Report a problem | ||
Public tax history
| Year | Property taxes | Tax assessment |
|---|---|---|
| 2025 | $11,434 +565.1% | $1,153,429 +835.8% |
| 2024 | $1,719 +6.5% | $123,250 |
| 2023 | $1,614 -50.6% | $123,250 -66.9% |
| 2022 | $3,269 +118.8% | $372,650 +118.8% |
| 2021 | $1,494 +2.3% | $170,325 |
| 2020 | $1,460 +1.2% | $170,325 |
| 2019 | $1,443 | $170,325 |
Find assessor info on the county website
Monthly payment
Est. payment
Payment breakdown
Explore the cost of this home by adjusting the details. Changes won't be saved.Climate risks
Neighborhood: 27713
Nearby schools
Schools provided by the listing agent
- Elementary: Durham - Lyons Farm Elementary School
- Middle: Durham - Lowes Grove Middle
- High: Durham - Hillside High
Source: Doorify MLS. This data may not be complete. We recommend contacting the local school district to confirm school assignments for this home.
Similar homes
- $990,0005 bd4 ba3.4k sqft1025 Terrabella Way, Durham, NC 27713For Sale

 MLS ID #10189885, Kelsey Kearney. Doorify MLS
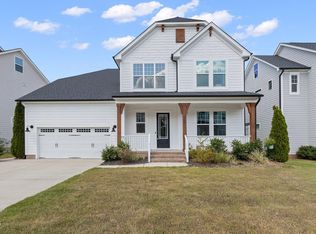
 - $699,0004 bd4 ba3k sqft714 Adeline Ct, Durham, NC 27713For Sale
 MLS ID #10194295, Laurene Sieli. Doorify MLS
 - $1,099,0004 bd4 ba4.3k sqft84401 Winslow, Chapel Hill, NC 27517For Sale
 MLS ID #10182591, Scott Kelley. Doorify MLS
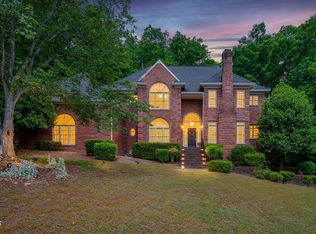
 - $1,149,9994 bd4 ba4k sqft10234 Governors Dr, Chapel Hill, NC 27517For Sale
 MLS ID #10164618, George Winters. Doorify MLS
 - $950,0004 bd4 ba3.1k sqft50013 Brogden, Chapel Hill, NC 27517For SaleMLS ID #10195758, Gretchen Castorina. Doorify MLS
- $1,250,0004 bd4 ba3.7k sqft10004 Sand Creek Ct, Chapel Hill, NC 27517For SaleMLS ID #10159341, Gwendolyn Lamb. Doorify MLS
- $1,075,0004 bd4 ba4k sqft4004 Frontenac Ct, Apex, NC 27539For SaleMLS ID #10196237, Tina Caul. Doorify MLS
- $1,095,0005 bd4 ba3.7k sqft707 Magalloway Dr, Cary, NC 27519For SaleMLS ID #10176470, Sherry Lockhart. Doorify MLS
- $1,079,9005 bd5 ba4k sqft3835 Sweeten Creek Rd, Chapel Hill, NC 27514For SaleMLS ID #10186902, Sandra Kay Griffith. Doorify MLS
- $1,490,0005 bd4 ba4.2k sqft1216 Pinehurst Dr, Chapel Hill, NC 27517For SaleMLS ID #10196545, Jarin Frederick. Doorify MLS
- $1,050,0005 bd5 ba4.6k sqft137 Lystra Grant Ct, Chapel Hill, NC 27517For SaleMLS ID #10150021, Jaki J Dysart. Doorify MLS
- $1,130,0004 bd5 ba4.9k sqft415 Davis Love Dr, Chapel Hill, NC 27517For SaleMLS ID #10181165, Chanel Hart D'Aprix. Doorify MLS
- $885,0004 bd4 ba3.8k sqft5809 Stone Spring Rd, Raleigh, NC 27613For SaleMLS ID #10196258, Benjamin Passwaters. Doorify MLS
- $1,325,0004 bd4 ba4.9k sqft10002 Adirondack Way, Chapel Hill, NC 27517For SaleMLS ID #10165934, Jill Ehrenfeld. Doorify MLS
- $1,350,0004 bd5 ba4.2k sqft584 Olde Thompson Creek Rd, Apex, NC 27523For SaleMLS ID #10163863, Angela Drum. Doorify MLS
- $849,9004 bd4 ba3.7k sqft1026 Wood Owl Way, Durham, NC 27707For SaleMLS ID #10158897, Gerald Mack. Doorify MLS
- $998,9004 bd4 ba3.3k sqft1005 Woodlot Ridge Rd, Chapel Hill, NC 27516For SaleMLS ID #10188816, Claire Jackson. Doorify MLS
- $950,0005 bd4 ba4.2k sqft378 Crimson Way, Pittsboro, NC 27312For SaleMLS ID #10195843, Don Gomez. Doorify MLS
- $950,0004 bd4 ba3.9k sqft206 Johnstone Ct, Durham, NC 27712For SaleMLS ID #10193331, Johnny May. Doorify MLS
- $975,0004 bd4 ba3.8k sqft335 Sweet Pine Cir, Pittsboro, NC 27312For SaleMLS ID #10189348, Cole Churchill. Doorify MLS
