**APPROVED SHORT SALE** Bring an offer, we can get this closed withing 60 days!! Inside the quiet, desirable Springer Ranch community in Peoria his well-maintained residence offers an inviting open-concept layout, making the home feel bright, spacious, and perfect for both everyday living and entertaining.
Step inside to a comfortable great room with vaulted ceilings that enhance natural light throughout. The eat-in kitchen features a practical layout with ample cabinetry and direct access to the backyard - ideal for indoor/outdoor living. The primary suite includes a full bath, while two additional bedrooms provide flexibility for family, guests, or a home office.
Outside, enjoy a large private backyard with a covered patio, block fencing, and plenty of room to create your dream ou Situated on a 7,283 sq ft lot on a quiet cul-de-sac, this home offers privacy and room to grow. The 2-car garage, low-maintenance desert landscape, and low HOA make it even more appealing.
Conveniently located near shopping, dining, parks, Loop 101, and the P83 entertainment district, this home is the perfect blend of comfort and convenience.
Accepting backups
Price cut: $15K (6/13)
$320,000
10281 N 94TH Drive, Peoria, AZ 85345
3beds
1,028sqft
:
Get pre-qualified$1,956/mo
Single Family Residence
Built in 1998
7,283 Square Feet Lot
$-- Zestimate®
$311/sqft
$49/mo HOA
What's special
Covered patioInviting open-concept layoutEat-in kitchenNatural light throughoutAmple cabinetryLarge private backyardBlock fencing
- 244 days |
- 978 |
- 65 |
Zillow last checked:
Listing updated:
Listed by:
Tom Clayton staff@teamclayton.com,
RE/MAX Fine Properties,
Kyle S. Clayton 602-315-6795,
RE/MAX Fine Properties
Source: ARMLS,MLS#: 6954497
Facts & features
Interior
Bedrooms & bathrooms
- Bedrooms: 3
- Bathrooms: 2
- Full bathrooms: 2
Primary bedroom
- Area: 132
- Dimensions: 11.00 x 12.00
Bedroom 2
- Area: 81
- Dimensions: 9.00 x 9.00
Bedroom 3
- Area: 80
- Dimensions: 10.00 x 8.00
Great room
- Area: 418
- Dimensions: 22.00 x 19.00
Kitchen
- Area: 72
- Dimensions: 9.00 x 8.00
Heating
- Heat Pump
Cooling
- Heat Pump, Central Air
Appliances
- Included: Dryer, Washer, Built-in Microwave, Dishwasher, Disposal, Electric Range
- Laundry: In Garage
Features
- High Speed Internet, Vaulted Ceiling(s), 3/4 Bath Master Bdrm
- Flooring: Tile
- Windows: Solar Screens, Double Pane Windows, ENERGY STAR Qualified Windows
- Has basement: No
- Has fireplace: No
Interior area
- Total structure area: 1,028
- Total interior livable area: 1,028 sqft
Property
Parking
- Total spaces: 4
- Parking features: Attached, Garage Door Opener, Direct Access
- Attached garage spaces: 2
- Uncovered spaces: 2
Accessibility
- Accessibility features: Bath Grab Bars
Features
- Stories: 1
- Patio & porch: Covered
- Spa features: None
- Fencing: Block
Lot
- Size: 7,283 Square Feet
- Features: East/West Exposure, Sprinklers In Rear, Sprinklers In Front, Cul-De-Sac, Gravel/Stone Front, Gravel/Stone Back
Details
- Parcel number: 14290506
- Special conditions: Short Sale
Construction
Type & style
- Home type: SingleFamily
- Architectural style: Spanish
- Property subtype: Single Family Residence
Materials
- Stucco, Wood Frame, Painted
- Foundation: Slab
- Roof: Tile
Condition
- Year built: 1998
Utilities & green energy
- Sewer: Public Sewer
- Water: City Water
Community & HOA
Community
- Subdivision: SPRINGER RANCH
HOA
- Has HOA: Yes
- Services included: Maintenance Grounds
- HOA fee: $49 monthly
- HOA name: Springer Ranch
- HOA phone: 480-704-2900
Location
- Region: Peoria
Financial & listing details
- Price per square foot: $311/sqft
- Tax assessed value: $262,200
- Annual tax amount: $792
- Date on market: 12/4/2025
- Cumulative days on market: 244 days
- Listing terms: Cash,Conventional,FHA,VA Loan
- Ownership: Fee Simple
- Road surface type: Asphalt
Estimated market value
Not available
Estimated sales range
Not available
Not available
Price history
| Date | Event | Price |
|---|---|---|
| 6/13/2026 | Price change | $320,000-4.5%$311/sqft |
Source:  ARMLS #6954497 Report a problem ARMLS #6954497 Report a problem | ||
| 4/24/2026 | Price change | $335,000-4.3%$326/sqft |
Source: ARMLS #6954497 Report a problem | ||
| 3/25/2026 | Price change | $350,000-0.6%$340/sqft |
Source: ARMLS #6954497 Report a problem | ||
| 2/24/2026 | Price change | $352,000-1.7%$342/sqft |
Source: ARMLS #6954497 Report a problem | ||
| 12/5/2025 | Listed for sale | $358,000+10.2%$348/sqft |
Source: ARMLS #6954497 Report a problem | ||
| 6/3/2024 | Sold | $325,000+3.2%$316/sqft |
Source: ARMLS #6684130 Report a problem | ||
| 4/1/2024 | Pending sale | $315,000$306/sqft |
Source: ARMLS #6684130 Report a problem | ||
| 3/29/2024 | Listed for sale | $315,000+119.5%$306/sqft |
Source: ARMLS #6684130 Report a problem | ||
| 7/30/2015 | Sold | $143,500+2.6%$140/sqft |
Source: ARMLS #5307528 Report a problem | ||
| 7/17/2015 | Pending sale | $139,900$136/sqft |
Source: Realty ONE Group #5307528 Report a problem | ||
| 7/15/2015 | Listed for sale | $139,900+141.2%$136/sqft |
Source: Realty ONE Group #5307528 Report a problem | ||
| 3/14/2015 | Listing removed | $895$1/sqft |
Source: Real Property Management West Valley Report a problem | ||
| 3/5/2015 | Listed for rent | $895$1/sqft |
Source: Real Property Management West Valley Report a problem | ||
| 7/1/2013 | Listing removed | $895$1/sqft |
Source: RentFeeder Report a problem | ||
| 8/17/2012 | Listed for rent | $895$1/sqft |
Source: RentFeeder Report a problem | ||
| 4/4/2012 | Listing removed | $895$1/sqft |
Source: Desert Investment Advisors Report a problem | ||
| 3/21/2012 | Listed for rent | $895+5.4%$1/sqft |
Source: Desert Investment Advisors Report a problem | ||
| 2/19/2011 | Listing removed | $849$1/sqft |
Source: Desert Investment Advisors, LLC. #4524983 Report a problem | ||
| 2/13/2011 | Price change | $849-5.1%$1/sqft |
Source: Desert Investment Advisors, LLC. #4524983 Report a problem | ||
| 1/23/2011 | Listed for rent | $895$1/sqft |
Source: Desert Investment Advisors, LLC. #4524983 Report a problem | ||
| 1/6/2011 | Sold | $58,000-10.8%$56/sqft |
Source: Public Record Report a problem | ||
| 10/27/2010 | Listed for sale | $65,000-54.4%$63/sqft |
Source: West USA Realty #4481616 Report a problem | ||
| 12/30/2004 | Sold | $142,500+39.7%$139/sqft |
Source: Public Record Report a problem | ||
| 8/19/2002 | Sold | $102,000-1.5%$99/sqft |
Source: Agent Provided Report a problem | ||
| 7/31/2001 | Sold | $103,530+5%$101/sqft |
Source: Public Record Report a problem | ||
| 11/30/1998 | Sold | $98,632$96/sqft |
Source: Public Record Report a problem | ||
Public tax history
| Year | Property taxes | Tax assessment |
|---|---|---|
| 2025 | $760 +2.8% | $26,220 -11% |
| 2024 | $739 -1.4% | $29,470 +225.2% |
| 2023 | $750 -0.1% | $9,062 -48.5% |
| 2022 | $750 -7.5% | $17,600 +11.9% |
| 2021 | $811 +3.4% | $15,730 +6.5% |
| 2020 | $784 +3.4% | $14,770 +13.4% |
| 2019 | $758 | $13,020 +10.5% |
| 2018 | $758 0% | $11,780 +11.4% |
| 2017 | $759 -7.1% | $10,570 +5.9% |
| 2016 | $817 +9.3% | $9,980 +28.3% |
| 2015 | $747 | $7,780 +30.1% |
| 2014 | -- | $5,980 +12.6% |
| 2013 | -- | $5,310 -9.5% |
| 2012 | -- | $5,870 -23.9% |
| 2011 | -- | $7,710 -20.2% |
| 2010 | -- | $9,660 -33.1% |
| 2009 | -- | $14,430 -13.6% |
| 2008 | -- | $16,700 +21% |
| 2007 | -- | $13,800 +50% |
| 2006 | -- | $9,200 |
| 2005 | -- | $9,200 +12.2% |
| 2004 | -- | $8,200 |
| 2003 | -- | $8,200 +14.7% |
| 2002 | -- | $7,150 |
Find assessor info on the county website
Monthly payment
Est. payment
Payment breakdown
Explore the cost of this home by adjusting the details. Changes won't be saved.Climate risks
Neighborhood: Springer Ranch
Nearby schools
GreatSchools rating
- 2/10Sun Valley Elementary SchoolGrades: PK-8Distance: 1.4 mi
- 3/10Raymond S. Kellis High SchoolGrades: 7-12Distance: 2.2 mi
Schools provided by the listing agent
- Elementary: Sun Valley Elementary School
- Middle: Sun Valley Elementary School
- High: Raymond S. Kellis
- District: Peoria Unified School District
Source: ARMLS. This data may not be complete. We recommend contacting the local school district to confirm school assignments for this home.
- $376,4003 bd2 ba1.3k sqft10285 N 94th Dr, Peoria, AZ 85345Off Market
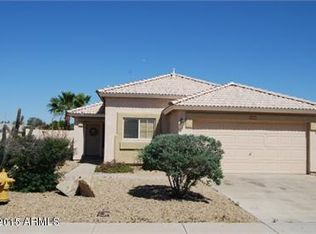
- $394,4003 bd2 ba1.5k sqft10277 N 94th Dr, Peoria, AZ 85345Off Market
- $369,4003 bd2 ba1.5k sqft9329 W Beryl Ave, Peoria, AZ 85345Off Market
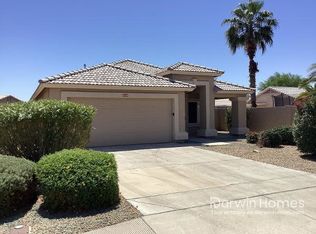
- $408,0003 bd2 ba1.5k sqft10273 N 94th Dr, Peoria, AZ 85345Off Market

- $303,0003 bd2 ba1k sqft9325 W Beryl Ave, Peoria, AZ 85345Off Market
- $343,000-- bd2 ba1.3k sqft10246 N 93rd Dr, Peoria, AZ 85345Off Market
- $462,0004 bd2 ba1.6k sqft10236 N 93rd Dr, Peoria, AZ 85345Off Market
- $327,3004 bd2 ba1.6k sqft10236 N 93rd Ave, Peoria, AZ 85345Off Market
A local agent can set up tours, give advice and negotiate with sellers.
Similar homes
- $313,0002 bd2 ba1.1k sqft8861 N 114TH Lane, Peoria, AZ 85345For Sale
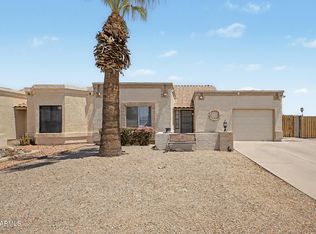 MLS ID #7062676, Joseph A Elia, Keller Williams Legacy One Realty. ARMLS
 - $297,2772 bd2 ba1k sqft7008 W CESAR Street, Peoria, AZ 85345For Sale
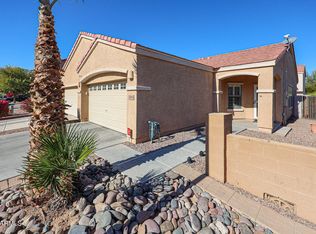 MLS ID #7005336, Logan Glenn Hall, Century 21 Northwest. ARMLS
 - $445,3533 bd2 ba1.5k sqft8735 W ROYAL PALM Road, Peoria, AZ 85345For Sale
 MLS ID #7058099, Gregory Yurkovic, Platinum Realty Group. ARMLS
 - $392,0003 bd2 ba1.4k sqft10188 W PUGET Avenue, Peoria, AZ 85345For Sale
 MLS ID #7045881, Mayte Marquez Morier, eXp Realty. ARMLS
 - $340,0003 bd3 ba1.5k sqft12961 N 88TH Lane, Peoria, AZ 85381For SaleMLS ID #7051889, Kim Panozzo, HomeSmart. ARMLS
- $412,0003 bd2 ba1.1k sqft6526 W MESCAL Street, Glendale, AZ 85304For SaleMLS ID #7062640, Heather Karstetter, Realty ONE Group. ARMLS
- $310,0003 bd2 ba1.1k sqft12841 W Myer Lane, El Mirage, AZ 85335For SaleMLS ID #7006698, Derek B Rabago Lopez, eXp Realty. ARMLS
- $300,0003 bd2 ba1.4k sqft10316 W BAYSIDE Road, Sun City, AZ 85351For SaleMLS ID #7001130, Robert A Eufemia Sr., My Home Group Real Estate. ARMLS
- $330,0003 bd2 ba1.5k sqft17211 W SAGUARO Lane, Surprise, AZ 85388For SaleMLS ID #7058716, Paulette Ezell, HomeSmart. ARMLS
- $325,0003 bd2 ba1.3k sqft8520 W PALM Lane #1091, Phoenix, AZ 85037For SaleMLS ID #7054869, Kharimah Campbell, Orchard Brokerage. ARMLS
- $345,0003 bd2 ba1.4k sqft10523 W MOHAWK Lane, Peoria, AZ 85382For SaleMLS ID #7009375, Susan Del Pozzo, RETSY. ARMLS
- $308,8003 bd2 ba1.1k sqft9021 W Mulberry Drive, Phoenix, AZ 85037For SaleMLS ID #6953400, Jesus Manuel Alvarez, DeLex Realty. ARMLS
- $329,9003 bd3 ba1.3k sqft14242 W COUNTRY GABLES Drive, Surprise, AZ 85379For SaleMLS ID #7056682, Kerra A Cunningham, Coldwell Banker Realty. ARMLS
- $330,0003 bd2 ba1.3k sqft11321 W Pinehollow Drive, Surprise, AZ 85378For SaleMLS ID #7028437, Victoria Armenta, HomeSmart. ARMLS
- $350,0003 bd2 ba1.4k sqft13017 W ASH Street, El Mirage, AZ 85335For SaleMLS ID #7048613, Bubba Clement, Keller Williams Arizona Realty. ARMLS
- $335,0003 bd2 ba1.2k sqft4006 N 88TH Lane, Phoenix, AZ 85037For SaleMLS ID #6972195, Anette Brown, The Offer Company. ARMLS
- $352,5002 bd2 ba1.3k sqft10405 N 65th Drive, Glendale, AZ 85302For SaleMLS ID #7046522, Thomas C Paris, West USA Realty. ARMLS
- $330,0003 bd2 ba1k sqft14922 W PORT AU PRINCE Lane, Surprise, AZ 85374For SaleMLS ID #7023917, Sedona Littlefield, eXp Realty. ARMLS
- $369,0002 bd2 ba1k sqft8521 W MAUNA LOA Lane, Peoria, AZ 85381For SaleMLS ID #6966070, Elaine Lekas, HomeSmart. ARMLS
- $339,0002 bd2 ba1.4k sqft8333 W WESCOTT Drive, Peoria, AZ 85382For SaleMLS ID #6777947, George Laughton, EveryPlace. ARMLS
