This beautiful 3 bedroom, 2 bath all brick ranch offers easy one level living in a desirable Berea location. The open concept floor plan creates a spacious feel, with the living room flowing seamlessly into the dining area and kitchen. The kitchen features plenty of cabinet space, a large island, and a layout that makes entertaining a breeze. The spacious primary suite includes a walk in closet, while the additional bedrooms provide plenty of room for family, guests, or a home office. You'll also appreciate the attached 2 car garage and privacy-fenced backyard, perfect for relaxing or enjoying time outdoors. Located in the Eagle Point community, this home offers comfort, convenience, and a great place to call home!
Pending
Price cut: $10K (9/13)
$255,000
1029 Eagle Point Dr, Berea, KY 40403
3beds
1,590sqft
Single Family Residence
Built in 2013
0.37 Acres Lot
$251,000 Zestimate®
$160/sqft
$13/mo HOA
What's special
Easy one level livingOpen concept floor planPrivacy-fenced backyardWalk in closetLarge islandSpacious primary suite
- 48 days
- 365
- 18
Likely to sell faster than
Zillow last checked:
Listing updated:
Listed by:
Shawna Wever 859-893-0036,
Wever Realty LLC,
Keith Wever 859-353-1473,
Wever Realty LLC
Source: Imagine MLS,MLS#: 26024289
Facts & features
Interior
Bedrooms & bathrooms
- Bedrooms: 3
- Bathrooms: 2
- Full bathrooms: 2
Primary bedroom
- Level: First
Bedroom 2
- Level: First
Bathroom 1
- Level: First
Bathroom 2
- Level: First
Kitchen
- Level: First
Living room
- Level: First
Heating
- Electric, Heat Pump
Cooling
- Electric
Appliances
- Included: Dishwasher, Microwave, Refrigerator, Range
- Laundry: Electric Dryer Hookup, Washer Hookup
Features
- Breakfast Bar, Walk-In Closet(s), Ceiling Fan(s)
- Flooring: Carpet, Laminate, Vinyl
- Windows: Blinds
- Basement: Crawl Space
- Has fireplace: No
Interior area
- Total structure area: 1,590
- Total interior livable area: 1,590 sqft
- Finished area above ground: 1,590
- Finished area below ground: 0
Property
Parking
- Total spaces: 2
- Parking features: Attached Garage, Garage Faces Front
- Garage spaces: 2
Features
- Levels: One
- Fencing: Privacy,Wood
- Has view: Yes
- View description: Trees/Woods, Mountain(s)
Lot
- Size: 0.37 Acres
Details
- Parcel number: 0062001C0029
Construction
Type & style
- Home type: SingleFamily
- Property subtype: Single Family Residence
Materials
- Brick Veneer, Brick
- Foundation: Block
- Roof: Dimensional Style,Shingle
Condition
- Year built: 2013
Utilities & green energy
- Sewer: Public Sewer
- Water: Public
- Utilities for property: Electricity Connected, Phone Connected, Sewer Connected, Water Connected
Community & HOA
Community
- Subdivision: Eagle Point Estates
HOA
- Has HOA: Yes
- Amenities included: None
- Services included: Maintenance Grounds
- HOA fee: $150 annually
Location
- Region: Berea
Financial & listing details
- Price per square foot: $160/sqft
- Tax assessed value: $206,000
- Annual tax amount: $1,943
- Date on market: 9/3/2026
Estimated market value
$251,000
$238,000 - $264,000
$1,953/mo
Price history
| Date | Event | Price |
|---|---|---|
| 10/1/2026 | Pending sale | $255,000$160/sqft |
Source:  Imagine MLS #26024289 Report a problem | ||
| 9/13/2026 | Price change | $255,000-3.8%$160/sqft |
Source: Imagine MLS #26024289 Report a problem | ||
| 9/3/2026 | Listed for sale | $265,000+74.9%$167/sqft |
Source: Imagine MLS #26024289 Report a problem | ||
| 7/28/2016 | Sold | $151,500+1%$95/sqft |
Source: Imagine MLS #1611544 Report a problem | ||
| 6/23/2016 | Pending sale | $150,000$94/sqft |
Source: RE/MAX Unlimited #1611544 Report a problem | ||
| 6/13/2016 | Price change | $150,000-3.2%$94/sqft |
Source: RE/MAX Unlimited #1611544 Report a problem | ||
| 5/31/2016 | Listed for sale | $155,000+3.3%$97/sqft |
Source: RE/MAX Unlimited #1611544 Report a problem | ||
| 6/12/2013 | Sold | $150,000$94/sqft |
Source: Agent Provided Report a problem | ||
Public tax history
| Year | Property taxes | Tax assessment |
|---|---|---|
| 2025 | $1,943 -1.6% | $206,000 |
| 2024 | $1,974 +13% | $206,000 +14.4% |
| 2023 | $1,746 -0.3% | $180,000 |
| 2022 | $1,751 -1.8% | $180,000 |
| 2021 | $1,784 +15.9% | $180,000 +18.8% |
| 2018 | $1,540 +1.1% | $151,500 |
| 2017 | $1,523 +1.8% | $151,500 +1% |
| 2016 | $1,496 +2.5% | $150,000 |
| 2015 | $1,460 +3713.2% | $150,000 |
| 2014 | $38 | $150,000 +3650% |
| 2012 | $38 -0.2% | $4,000 |
| 2011 | $38 | $4,000 |
Find assessor info on the county website
Monthly payment
Est. payment
Payment breakdown
Explore the cost of this home by adjusting the details. Changes won't be saved.Climate risks
Neighborhood: 40403
Nearby schools
Schools provided by the listing agent
- Elementary: Shannon Johnson
- Middle: Foley
- High: Madison So
Source: Imagine MLS. This data may not be complete. We recommend contacting the local school district to confirm school assignments for this home.


Similar homes
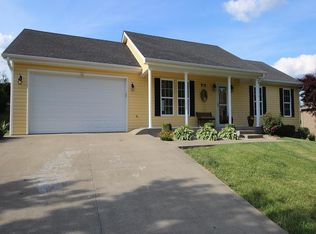
- $265,0003 bd2 ba1.8k sqft616 Red Lick Rd, Berea, KY 40403For Sale
 MLS ID #26029176, Thomas S McCallie, McCallie Real Estate. Imagine MLS
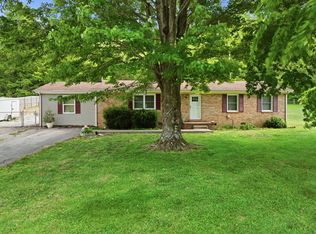
- $235,0002 bd2 ba1.3k sqft119 Bratcher Ln, Berea, KY 40403For Sale
 MLS ID #26025162, Laura Carpenter, Keller Williams Commonwealth. Imagine MLS
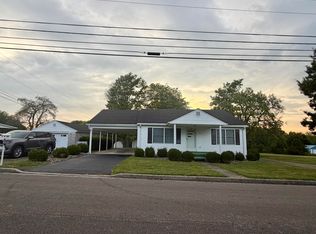
- $279,9003 bd2 ba1.5k sqft113 Legacy Dr, Berea, KY 40403For Sale
 MLS ID #26013391, M Matthew Silcox, WEICHERT REALTORS - Ford Brothers. Imagine MLS
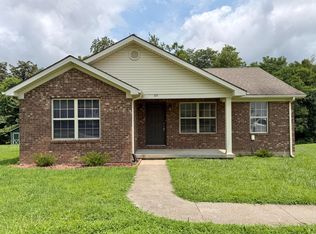
- $235,0003 bd2 ba1.2k sqft60 Shirley St, Berea, KY 40403For Sale
 MLS ID #26020059, Janie Johnson, CENTURY 21 Advantage Realty. Imagine MLS
- $229,9005 bd2 ba1.8k sqft1241 Flat Gap Rd, Berea, KY 40403For SaleMLS ID #26014274, Delma Peercy, BlueHorse Realty. Imagine MLS
- $255,0004 bd2 ba1.8k sqft421 Meadow Dr, Berea, KY 40403For SaleMLS ID #26023203, Alicia Arnold, KY Real Estate Professionals, LLC. Imagine MLS
- $265,0003 bd2 ba1.3k sqft322 Village Dr, Berea, KY 40403For SaleMLS ID #26013139, Whitney Hubbard, New Beginnings Real Estate LLC. Imagine MLS
- $245,0003 bd2 ba1.2k sqft263 Creekwood Dr, Berea, KY 40403For SaleMLS ID #26013310, Daniel Beirne, Opendoor Brokerage LLC. Imagine MLS
- $225,0003 bd2 ba2.1k sqft2171 Scaffold Cane Rd, Berea, KY 40403For SaleMLS ID #26011319, Bradley Warford, Century 21 Pinnacle. Imagine MLS
- $222,0004 bd3 ba2k sqft62 Shady Ln, Berea, KY 40403For SaleMLS ID #26026909, Freida M Curry-Terry, 1st Choice Realty LLC. Imagine MLS
- $279,9003 bd2 ba1.3k sqft123 Mountain View Dr, Berea, KY 40403For SaleMLS ID #26023933, Desiree Singleton, Berkshire Hathaway HomeServices Foster Realtors. Imagine MLS
- $275,0003 bd2 ba1.3k sqft124 Bryants Trl, Berea, KY 40403For SaleMLS ID #26015424, Dennis Nobles, Turf Town Properties. Imagine MLS
- $179,9003 bd1 ba1k sqft105 Brushwood Ct, Berea, KY 40403For SaleMLS ID #26029122, Delma Peercy, BlueHorse Realty. Imagine MLS
- $240,0003 bd2 ba1.4k sqft1317 Twin Brook Dr, Berea, KY 40403For SaleMLS ID #26020598, Daniel Beirne, Opendoor Brokerage LLC. Imagine MLS
- $285,0004 bd2 ba1.8k sqft4961 Battlefield Memorial Hwy, Berea, KY 40403For SaleMLS ID #26022787, Bob Sophiea, eXp Realty, LLC. Imagine MLS
- $207,5003 bd2 ba1.2k sqft872 S Dogwood Dr, Berea, KY 40403For SaleMLS ID #26022607, Chelsea Morguson, McCallie Real Estate. Imagine MLS
- $265,0003 bd2 ba1.3k sqft549 Sapphire Dr, Berea, KY 40403For SaleMLS ID #26024538, Anita O Brown, United Real Estate Bluegrass. Imagine MLS
- $299,5003 bd2 ba2k sqft50 Hickory Ln, Berea, KY 40403For SaleMLS ID #26024535, Vonda G Sipple, Southern Legacy Realty. Imagine MLS
