Welcome home to charm, convenience, and a little extra personality! Perfectly located across from St. John Vianney Church and School and within walking distance to Kettering University and Mott Park, this move-in ready gem puts you close to everything while still feeling like home. Inside, you’ll find inviting spaces designed for both everyday living and memorable gatherings. The spacious living room and dedicated dining area offer plenty of room for hosting family dinners, holiday gatherings, game nights, or simply enjoying quality time with the people who matter most. In the warmer months, the charming front porch becomes the perfect spot to sip your morning coffee, wave to neighbors, or unwind after a long day. The spacious fenced backyard provides room to entertain, garden, play, or let your four-legged friends enjoy the outdoors. Major updates including the electrical system, windows, and plumbing offer added peace of mind, making this home as practical as it is charming. Convenient, updated, and full of character, this turnkey home is ready for its next chapter. Don’t let this one become “the house that got away” — schedule your showing today!
Pending
$120,000
1029 N Chevrolet Ave, Flint, MI 48504
3beds
1,360sqft
Single Family Residence
Built in 1920
8,276 Square Feet Lot
$120,300 Zestimate®
$88/sqft
$-- HOA
What's special
Spacious fenced backyardDedicated dining areaCharming front porch
- 121 days
- 29
- 3
Zillow last checked:
Listing updated:
Listed by:
Shelby L Sepanak 810-449-3038,
Prime Real Estate & Associates 810-458-4848
Source: MiRealSource,MLS#: 50209216 Originating MLS: East Central Association of REALTORS
Originating MLS: East Central Association of REALTORSFacts & features
Interior
Bedrooms & bathrooms
- Bedrooms: 3
- Bathrooms: 2
- Full bathrooms: 2
Bedroom 1
- Features: Wood
- Level: Entry
- Area: 143
- Dimensions: 13 x 11
Bedroom 2
- Features: Wood
- Level: Second
- Area: 117
- Dimensions: 13 x 9
Bedroom 3
- Features: Wood
- Level: Second
- Area: 88
- Dimensions: 11 x 8
Bathroom 1
- Level: Entry
Bathroom 2
- Level: Second
Dining room
- Features: Wood
- Level: Entry
- Area: 90
- Dimensions: 10 x 9
Kitchen
- Features: Wood
- Level: Entry
- Area: 144
- Dimensions: 18 x 8
Living room
- Features: Wood
- Level: Entry
- Area: 143
- Dimensions: 13 x 11
Heating
- Forced Air, Natural Gas
Appliances
- Included: Range/Oven, Refrigerator, Electric Water Heater
Features
- Flooring: Hardwood, Wood
- Basement: Concrete
- Has fireplace: No
Interior area
- Total structure area: 2,094
- Total interior livable area: 1,360 sqft
- Finished area above ground: 1,360
- Finished area below ground: 0
Property
Parking
- Total spaces: 2
- Parking features: Detached, Electric in Garage
- Garage spaces: 2
Features
- Levels: One and One Half
- Stories: 1.5
- Patio & porch: Deck
- Fencing: Fenced
- Frontage type: Road
- Frontage length: 52
Lot
- Size: 8,276 Square Feet
- Dimensions: 8276
Details
- Parcel number: 4011380028
- Zoning description: Residential
- Special conditions: Private
Construction
Type & style
- Home type: SingleFamily
- Architectural style: Cape Cod
- Property subtype: Single Family Residence
Materials
- Aluminum Siding, Stucco
- Foundation: Basement, Concrete Perimeter
Condition
- New construction: No
- Year built: 1920
Utilities & green energy
- Sewer: Public At Street
- Water: Public
Community & HOA
Community
- Subdivision: Modern Housing Corp Add
HOA
- Has HOA: No
Location
- Region: Flint
Financial & listing details
- Price per square foot: $88/sqft
- Tax assessed value: $65,000
- Annual tax amount: $1,260
- Date on market: 5/28/2026
- Cumulative days on market: 121 days
- Listing agreement: Exclusive Right To Sell
- Listing terms: Cash,Conventional
- Road surface type: Paved
Estimated market value
$120,300
$114,000 - $126,000
$1,084/mo
Price history
| Date | Event | Price |
|---|---|---|
| 7/14/2026 | Pending sale | $120,000$88/sqft |
Source:  MiRealSource #50209216 Report a problem MiRealSource #50209216 Report a problem | ||
| 5/28/2026 | Listed for sale | $120,000+1233.3%$88/sqft |
Source: MiRealSource #50209216 Report a problem | ||
| 4/12/2012 | Sold | $9,000-39.6%$7/sqft |
Source: Public Record Report a problem | ||
| 2/22/2012 | Price change | $14,900-25.1%$11/sqft |
Source: Keller Williams Realty-Gateway #30010443 Report a problem | ||
| 1/31/2012 | Price change | $19,900+33.6%$15/sqft |
Source: Keller Williams - Fenton #30010443 Report a problem | ||
| 1/30/2012 | Price change | $14,900-25.1%$11/sqft |
Source: Real Growth, Inc. #30010443 Report a problem | ||
| 1/27/2012 | Price change | $19,900+33.6%$15/sqft |
Source: Keller Williams - Fenton #30010443 Report a problem | ||
| 1/24/2012 | Price change | $14,900-25.1%$11/sqft |
Source: Real Growth, Inc. #30010443 Report a problem | ||
| 11/15/2011 | Price change | $19,900-20.1%$15/sqft |
Source: Real Growth, Inc. #30010443 Report a problem | ||
| 9/25/2011 | Listed for sale | $24,900+234.2%$18/sqft |
Source: Lender USA Report a problem | ||
| 8/4/2011 | Sold | $7,450-13.8%$5/sqft |
Source: MiRealSource #20110912 Report a problem | ||
| 7/26/2011 | Pending sale | $8,640$6/sqft |
Source: Fannie Mae #211060873 Report a problem | ||
| 6/10/2011 | Listed for sale | $8,640-85.1%$6/sqft |
Source: CHANGING STREETS.COM #30005440 Report a problem | ||
| 9/3/2010 | Sold | $58,175+66.2%$43/sqft |
Source: Public Record Report a problem | ||
| 11/14/1996 | Sold | $35,000$26/sqft |
Source: MiRealSource #20143390 Report a problem | ||
Public tax history
| Year | Property taxes | Tax assessment |
|---|---|---|
| 2025 | $1,238 +2.6% | $32,500 +7.3% |
| 2024 | $1,206 | $30,300 +25.7% |
| 2023 | -- | $24,100 +13.7% |
| 2022 | -- | $21,200 +13.4% |
| 2021 | -- | $18,700 +16.9% |
| 2020 | -- | $16,000 +24% |
| 2019 | -- | $12,900 +14.2% |
| 2018 | -- | $11,300 |
| 2017 | -- | -- |
| 2016 | -- | -- |
| 2015 | -- | -- |
| 2014 | -- | -- |
| 2012 | -- | $14,800 -27.1% |
| 2011 | -- | $20,300 -23.1% |
| 2010 | -- | $26,400 -9.9% |
| 2008 | $899 +11.7% | $29,300 +2.8% |
| 2006 | $805 +9% | $28,500 |
| 2005 | $739 +8.3% | $28,500 |
| 2004 | $682 +5.4% | $28,500 +34.8% |
| 2003 | $647 -2% | $21,144 +1.5% |
| 2002 | $660 +13.4% | $20,832 -7.8% |
| 2000 | $582 | $22,600 |
Find assessor info on the county website
Monthly payment
Est. payment
Payment breakdown
Explore the cost of this home by adjusting the details. Changes won't be saved.Climate risks
Neighborhood: Mott Park
Nearby schools
Schools provided by the listing agent
- District: Flint City School District
Source: MiRealSource. This data may not be complete. We recommend contacting the local school district to confirm school assignments for this home.
Similar homes
- $127,5003 bd1 ba1.2k sqft815 Marquette St, Flint, MI 48504For Sale
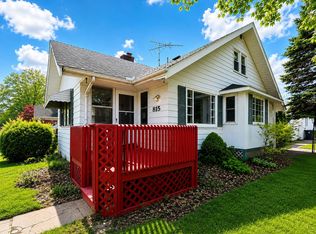
 MLS ID #50206929, Christopher R Gebrael, Gebrael Management. MiRealSource
 - $124,9004 bd3 ba1.5k sqft3517 Norwood Dr, Flint, MI 48503For Sale
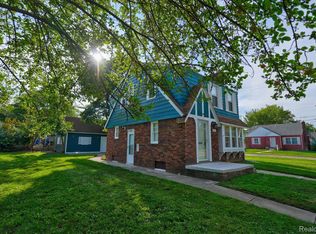
 MLS ID #20261074316, Amber Chambers, NextHome Inspire. Realcomp II
 - $122,0002 bd1 ba785 sqft2058 Cartier St, Flint, MI 48504For Sale
 MLS ID #20261049859, Carolyn Dow, NextHome The Boulevard. Realcomp II
 - $114,9003 bd2 ba1.5k sqft526 S Meade St, Flint, MI 48503For Sale
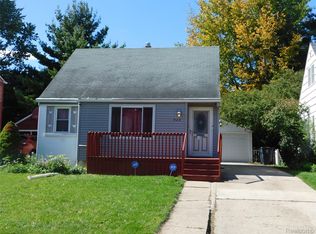 MLS ID #20261076370, James D Maxwell, New Nest Realty. Realcomp II
 - $124,9002 bd2 ba1.3k sqft2624 Chicago Blvd, Flint, MI 48503For SaleMLS ID #50221809, Amy Garza, HamadyRobinson, REALTORS®. MiRealSource
- $114,9003 bd2 ba1.1k sqft3513 Yale St, Flint, MI 48503For SaleMLS ID #50221485, John Zerka, ERA Prime Real Estate Group. MiRealSource
- $115,0005 bd2 ba1.6k sqft1935 Carmanbrook Pkwy, Flint, MI 48507For SaleMLS ID #20261067675, Wyatt Wilson, Real Estate by Tremaine. Realcomp II
- $94,9004 bd2 ba1.5k sqft1601 N Ballenger Hwy, Flint, MI 48504For SaleMLS ID #20261036444, Madeline Unuvar, Legends Management Group. Realcomp II
- $115,0004 bd1 ba1.3k sqft2117 Swayze St, Flint, MI 48503For SaleMLS ID #20261059674, Susan Garbarino, Liberty Way Realty. Realcomp II
- $94,9003 bd2 ba1.2k sqft4722 Birchcrest Dr, Flint, MI 48504For SaleMLS ID #20261050445, Anthony Misplon, Real Estate For A CAUSE. Realcomp II
- $117,0004 bd2 ba1.3k sqft2410 Corunna Rd, Flint, MI 48503For SaleMLS ID #20251060670, Lena Hunter, Century 21 Signature Realty. Realcomp II
- $129,9003 bd2 ba1.6k sqft2030 Pierce St, Flint, MI 48503For SaleMLS ID #20261072426, Jeff Kermath, Kermath Realty LLC. Realcomp II
- $89,9003 bd1 ba1.3k sqft3425 Sterling St, Flint, MI 48504For SaleMLS ID #50221349, Lilian Hanna, Keller Williams First. MiRealSource
- $123,9003 bd1 ba1.1k sqft1848 S Averill Ave, Flint, MI 48503For SaleMLS ID #50214214, Amy Garza, HamadyRobinson, REALTORS®. MiRealSource
- $99,0003 bd2 ba1.1k sqft5168 Lennon Rd, Flint, MI 48507For SaleMLS ID #50217244, Alfred O Chiu, HamadyRobinson, REALTORS®. MiRealSource
- $89,9002 bd1 ba720 sqft2002 Cartier St, Flint, MI 48504For SaleMLS ID #20261064556, James D Maxwell, New Nest Realty. Realcomp II
- $79,9003 bd1 ba1.3k sqft1301 Lavender Ave, Flint, MI 48504For SaleMLS ID #20261021139, Eduardo Solis, Exclusive House of Real Estate. Realcomp II
- $124,9003 bd2 ba1k sqft3814 Cherokee Ave, Flint, MI 48507For Sale
 MLS ID #26046839, Jose L Morales, Epique Realty. MichRIC
 - $110,0003 bd1 ba968 sqft3502 Arlene Ave, Flint, MI 48503For SaleMLS ID #26034765, Teresa K Hoffman, ERA Reardon Realty Great Lakes. MichRIC
