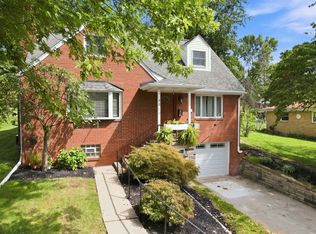
This 2052 square foot single family home has 4 bedrooms and 3.0 bathrooms. This home is located at 1029 Surrey Woods Rd, Bethel Park, PA 15102.
Foreclosed
Street View
Est. $395,600
1029 Surrey Woods Rd, Bethel Park, PA 15102
4beds
3baths
2,052sqft
SingleFamily
Built in 1970
0.33 Acres Lot
$395,600 Zestimate®
$193/sqft
$-- HOA
Overview
- 248 days
- 43
- 2
Facts & features
Interior
Bedrooms & bathrooms
- Bedrooms: 4
- Bathrooms: 3
Heating
- Other
Cooling
- Central
Features
- Has fireplace: Yes
Interior area
- Total interior livable area: 2,052 sqft
Property
Parking
- Parking features: Garage - Attached
Features
- Exterior features: Brick
Lot
- Size: 0.33 Acres
Details
- Parcel number: 0391R00252000000
Construction
Type & style
- Home type: SingleFamily
- Architectural style: Colonial
Materials
- Roof: Shake / Shingle
Condition
- Year built: 1970
Community & HOA
Location
- Region: Bethel Park
Financial & listing details
- Price per square foot: $193/sqft
- Tax assessed value: $140,000
- Annual tax amount: $4,381
Foreclosure details
Estimated market value
$395,600
$364,000 - $423,000
$2,955/mo
Price history
| Date | Event | Price |
|---|---|---|
| 2/18/2026 | Sold | $250,000$122/sqft |
Source: Public Record Report a problem | ||
Public tax history
| Year | Property taxes | Tax assessment |
|---|---|---|
| 2025 | $4,381 +9.4% | $122,000 |
| 2024 | $4,003 +593.7% | $122,000 |
| 2023 | $577 | $122,000 |
| 2022 | $577 | $122,000 |
| 2021 | $577 -11.1% | $122,000 -12.9% |
| 2020 | $649 -2% | $140,000 |
| 2019 | $662 -84.3% | $140,000 |
| 2018 | $4,218 0% | $140,000 |
| 2017 | $4,220 +537.2% | $140,000 |
| 2016 | $662 -84% | $140,000 |
| 2015 | $4,127 +439.2% | $140,000 |
| 2014 | $765 | $140,000 |
| 2013 | -- | $140,000 -14.2% |
| 2012 | -- | $163,200 |
| 2011 | -- | $163,200 |
| 2010 | -- | $163,200 |
| 2009 | -- | $163,200 |
| 2008 | -- | $163,200 |
| 2007 | -- | $163,200 |
| 2006 | -- | $163,200 |
| 2005 | -- | $163,200 |
| 2004 | -- | $163,200 |
| 2003 | -- | $163,200 |
| 2002 | -- | $163,200 |
Find assessor info on the county website
Monthly payment
Climate risks
Neighborhood: 15102
- $403,8004 bd4 ba2.2k sqft1023 Surrey Woods Rd, Bethel Park, PA 15102Off Market
- $371,3004 bd2 ba2k sqft1035 Surrey Woods Rd, Bethel Park, PA 15102Off Market
- $365,6004 bd2 ba2k sqft1041 Surrey Woods Rd, Bethel Park, PA 15102Off Market
- $399,3004 bd3 ba2.1k sqft1017 Surrey Woods Rd, Bethel Park, PA 15102Off Market

Similar homes
- $414,9004 bd3 ba2.1k sqft1024 Surrey Woods Rd, Bethel Park, PA 15102For Sale
 MLS ID #1773249, Mark Ratti. WPMLS
 - $--3 bd2 ba2k sqft5076 Lindermer Ave, Bethel Park, PA 15102Auction
 Auction.com 2
 - $450,0004 bd3 ba1.6k sqft7115 Sansue Dr, Bethel Park, PA 15102For Sale
 MLS ID #1774388, Beth Ali. WPMLS
 - $399,9004 bd3 ba2.4k sqft2312 Casswell Dr, Bethel Park, PA 15102For Sale
 MLS ID #1774072, Janet Hensler. WPMLS
